Want to save your favourite properties and searches?
Sign up below to access all the awesome features.
Already have an account? Sign in






Inspections
995


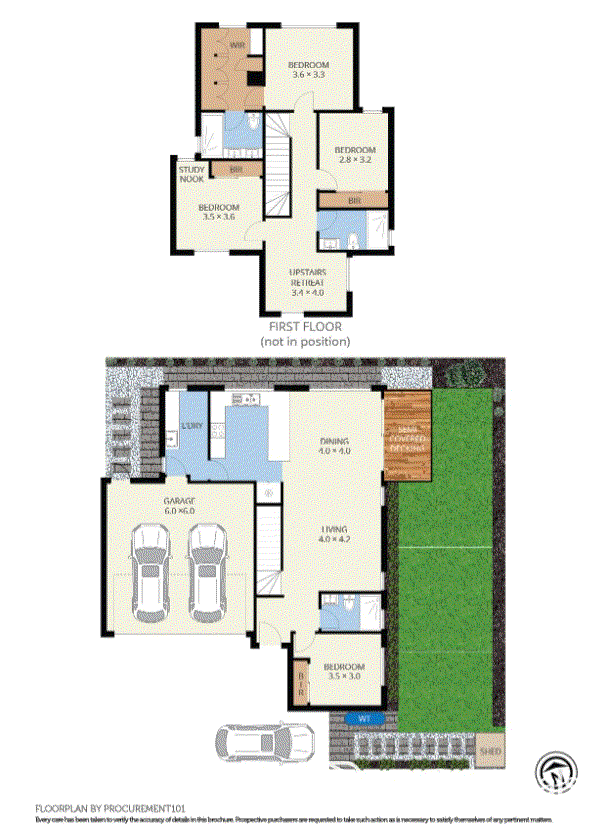
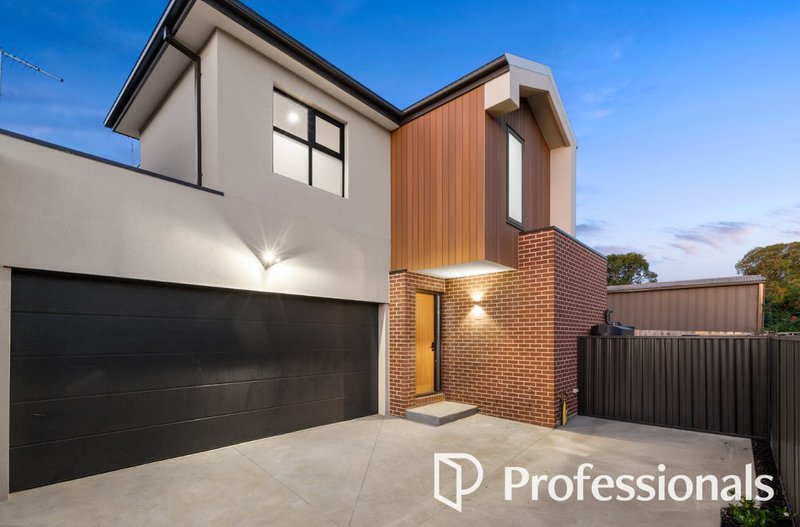
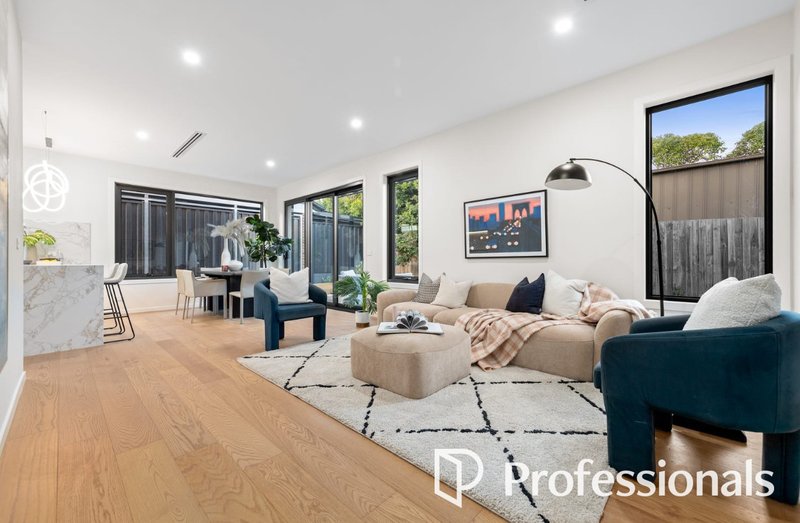
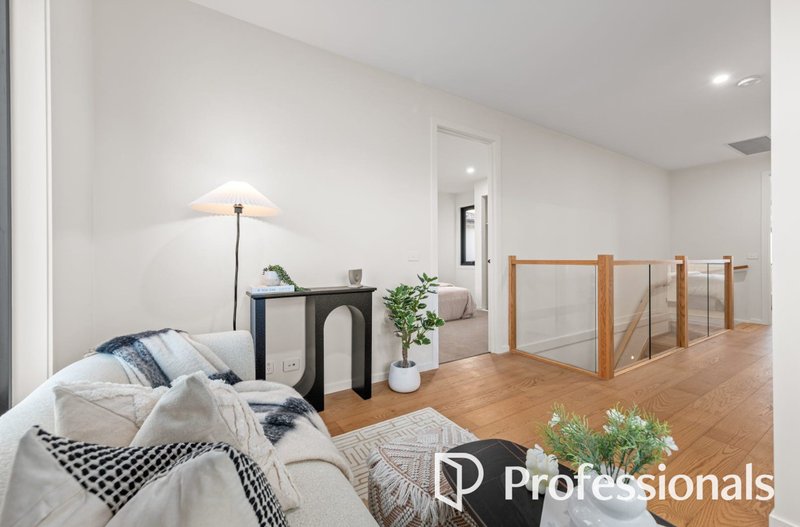
Set within a beautifully designed residence, this luxurious four-bedroom home delivers an impressive combination of contemporary style, generous proportions and effortless indoor-outdoor living. A thoughtfully designed open-plan layout brings together the kitchen, dining and living areas, while the seamless connection to the alfresco creates an inviting space for everyday living and entertaining.
Featuring:
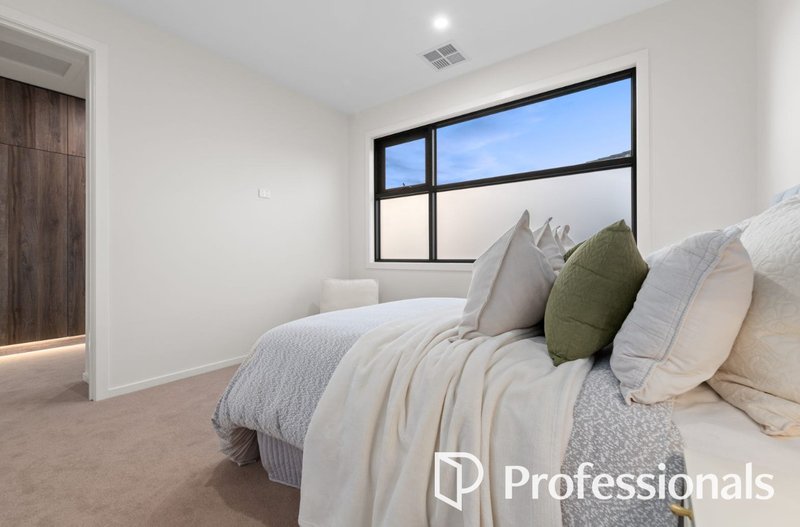
- Spacious master bedroom complete with a large walk-in robe and private ensuite
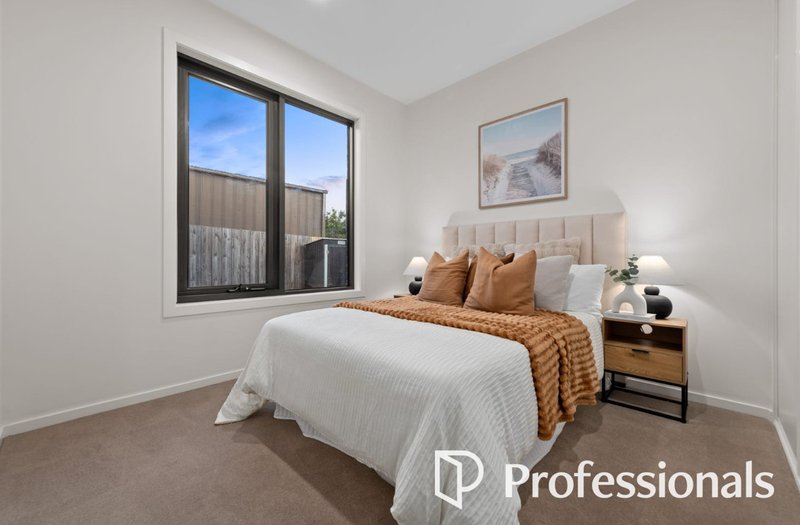
- Three additional bedrooms, each fitted with built-in robes
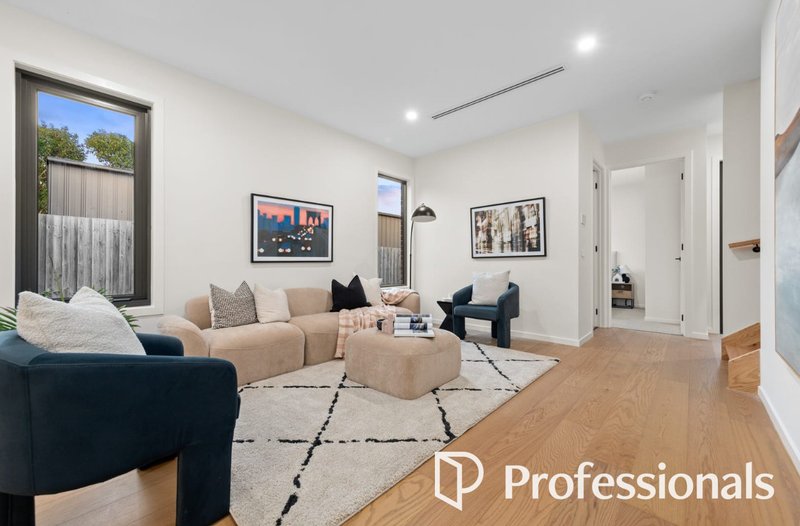
- Stylish open-plan kitchen, dining and living area
- Modern kitchen featuring marble-look stone benchtops and matching splashback
- Dishwasher and ample kitchen storage
- Living area opening directly onto the alfresco entertaining area
- Three beautifully appointed bathrooms featuring wall-to-wall showers
- Luxurious wood-look flooring throughout the main living areas
- Soft carpeting to all four bedrooms
- Ducted heating and cooling for year-round comfort
- Secure three-car garage
Location Highlights:
- Close to Nunawading's shopping and dining amenities
- Easy access to EastLink, making commuting across Melbourne convenient
- Close to Nunawading Station and surrounding public transport options
- Moments from local parks, reserves and recreational facilities
- Convenient access to a selection of local schools and childcare facilities
- Short drive to The Glen Shopping Centre and Westfield Doncaster
Combining sophisticated finishes with a spacious and highly functional floorplan, this impressive residence offers a refined standard of modern living with plenty of room to relax, entertain and enjoy.
Don't miss the opportunity to make this exceptional Nunawading residence your new home.
Inspect today and experience the space, quality and lifestyle for yourself.
1037 Centre Road, Oakleigh South VIC 3167
Call William Zhao on
0493030745


House in Nunawading, Unit in Nunawading, Townhouse in Nunawading, Villa in Nunawading, Apartment in Nunawading, Flat in Nunawading, Studio in Nunawading, Warehouse in Nunawading, Duplex/Semi-detached in Nunawading, Alpine in Nunawading, Acreage/Semi-rural in Nunawading, Block Of Units in Nunawading, Terrace in Nunawading, Retirement in Nunawading, Serviced Apartment in Nunawading, Other in Nunawading
Townhouse in Blackburn North, Townhouse in Blackburn, Townhouse in Donvale, Townhouse in Forest Hill, Townhouse in Mitcham, Townhouse in Vermont