Want to save your favourite properties and searches?
Sign up below to access all the awesome features.
Already have an account? Sign in













Auction
Inspections
Subdivision Potential (STCA) $850,000 - $935,000


Its Addressed:
· Comfortable three-bedroom home in the popular Windermere Estate
· Large covered deck, firepit area and generous lawn for outdoor living
· Secure gated access with excellent parking for cars, caravans or boats.
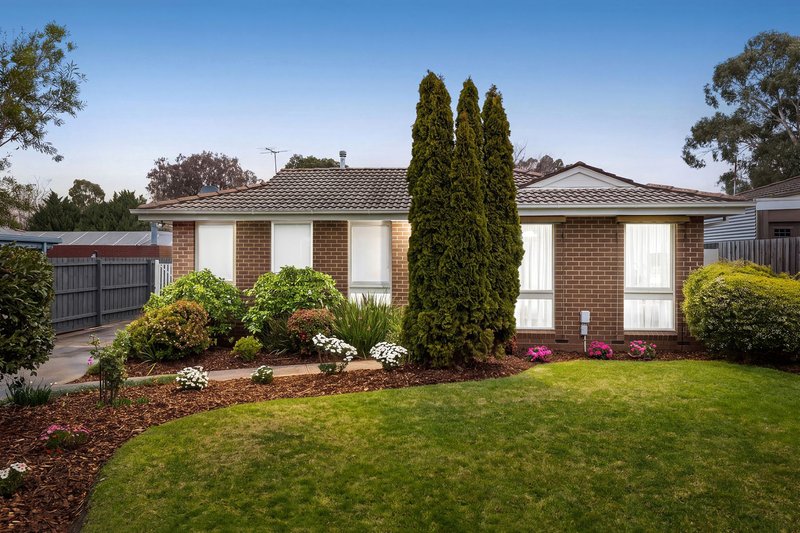
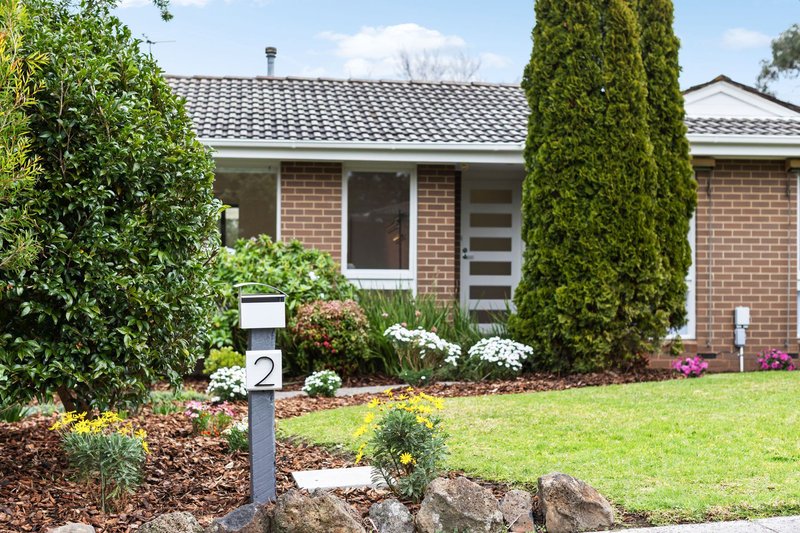
Tucked within a whisper-quiet court in the family-friendly Windermere Estate, this bright and fresh three-bedroom home delivers an easy-going, low-maintenance lifestyle with a secure outdoor space. A vibrant front lounge, entertainer’s backyard and abundant parking make it a natural fit for young families, tradies and anyone who wants space to spread out.
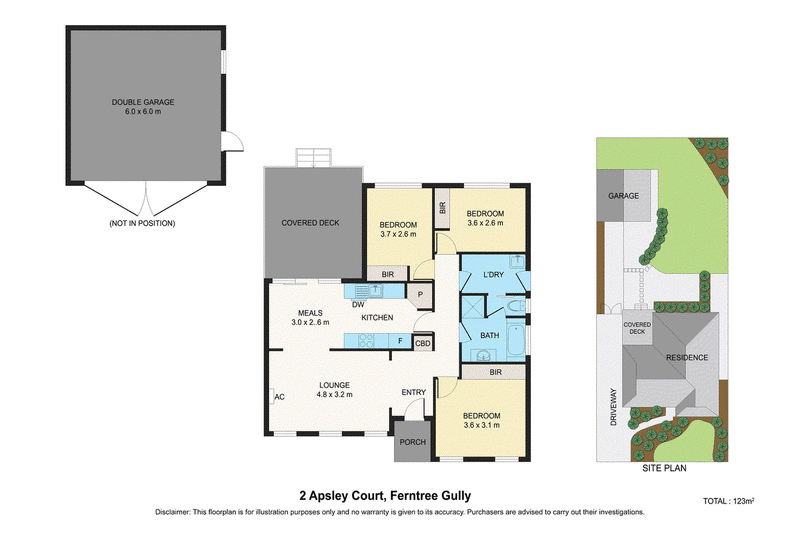
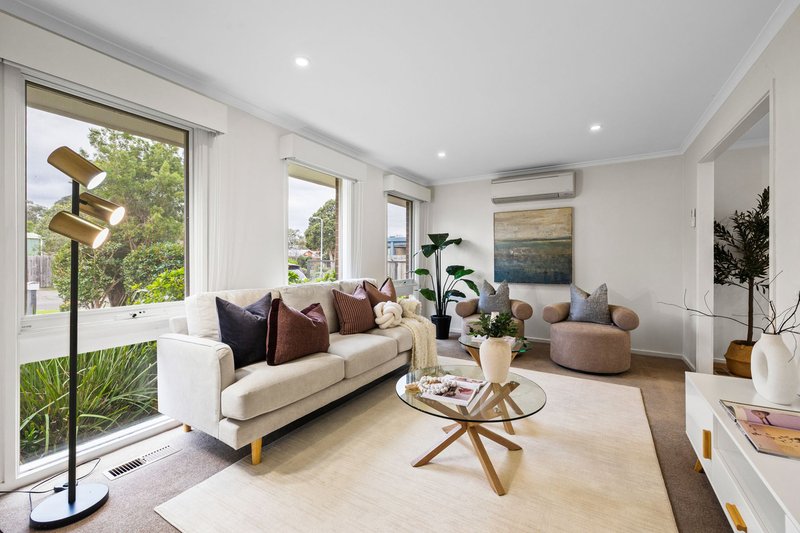
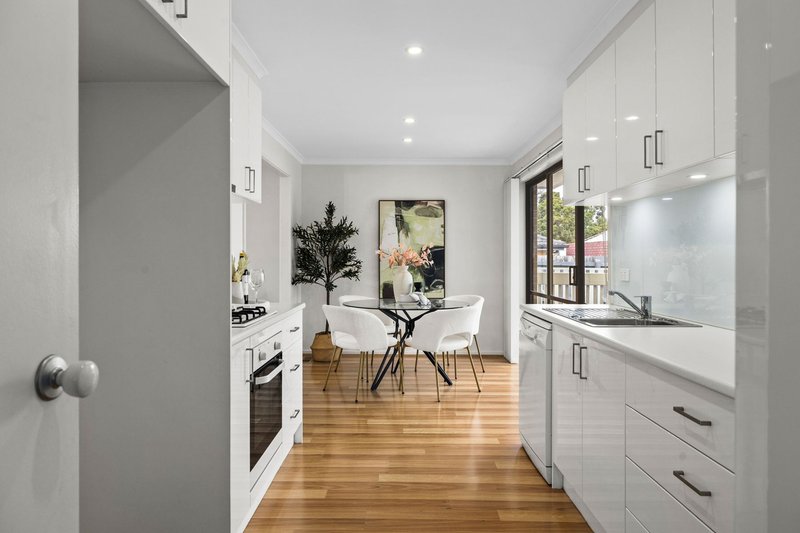
At the front, the carpeted lounge offers a relaxing spot to unwind, flowing through to a kitchen and meals zone. Floating floors bring easy-care appeal underfoot, whilst a gas cooktop, electric oven, dishwasher and glass splashback provide a clean, contemporary finish.
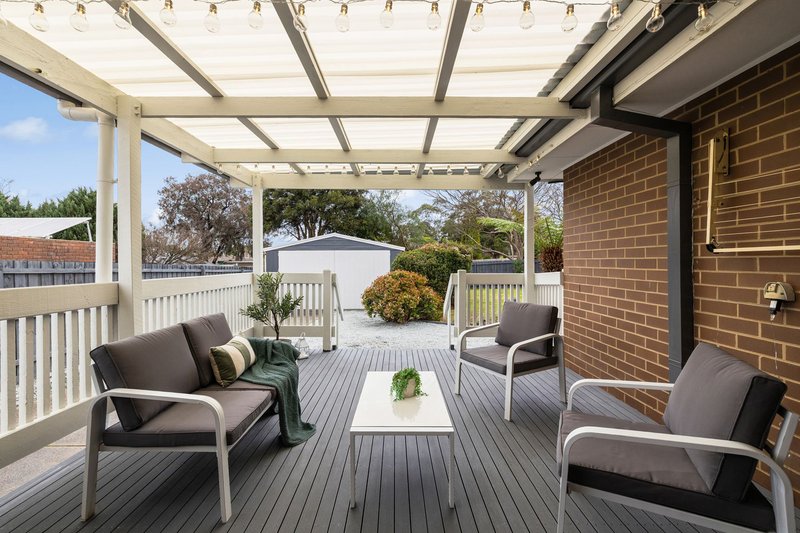
Outside, a spacious covered deck is ready to entertain for weekend gatherings or relaxing downtime. Steps away, a dedicated firepit area caters for a relaxing night under the stars with family and friends. Beyond, the ample lawn gives kids and pets the run of the place - room to race, dig and play, all safely behind the gate.
The three bedrooms are well proportioned with built-in robes and share a central bathroom, with a two-way toilet connecting conveniently through to the laundry. A well-planned layout that keeps living and sleeping zones apart, with everything where you need it.
At the rear, secure gated access opens to a large double garage and expansive off-street parking. Whether its multiple cars, a caravan, trailer, boat or all of them, theres room to keep everything safely and neatly off the street. With the potential for future subdivision (STCA), this is a home that also offers scope to explore further possibilities down the track.
Positioned in a peaceful court within the popular Windermere Estate, the home is surrounded by everyday convenience and recreation. Windermere Reserve, bike paths, Knox Park, the athletics track, BMX club and Waterford Valley Golf Club are all close by. HV Jones Reserve, local bus services and nearby schools add further family appeal. Mountain Gate Shopping Centre caters to your daily needs, with Westfield Knox and EastLink moments away for shopping, dining and adventures further afield.
Property Specifications:
Three bedrooms with built-in robes, central bathroom, two-way toilet with laundry access, carpeted front lounge, kitchen with modern appliances, meals area, floating floors to kitchen and meals zone, large covered entertaining deck, firepit area, generous lawn area, secure gated rear access, double garage, secure off-street parking, space suitable for caravan, trailer, boat or work vehicles, ducted heating, split system air-conditioning, quiet court position, Windermere Estate setting with subdivision options for the future (STCA).
2/481-485 Cheltenham Road, Keysborough VIC 3173
Call Rohin Arora on
0466 784 299
Call Rhea Arora on
0404 574 176


House in Ferntree Gully, Unit in Ferntree Gully, Townhouse in Ferntree Gully, Villa in Ferntree Gully, Apartment in Ferntree Gully, Flat in Ferntree Gully, Studio in Ferntree Gully, Warehouse in Ferntree Gully, Duplex/Semi-detached in Ferntree Gully, Alpine in Ferntree Gully, Acreage/Semi-rural in Ferntree Gully, Block Of Units in Ferntree Gully, Terrace in Ferntree Gully, Retirement in Ferntree Gully, Serviced Apartment in Ferntree Gully, Other in Ferntree Gully
House in Boronia, House in Knoxfield, House in Lysterfield, House in Rowville, House in Tremont, House in Upper Ferntree Gully