Want to save your favourite properties and searches?
Sign up below to access all the awesome features.
Already have an account? Sign in



Inspections
$699,000 - $749,000


Welcome to 55 Metroon Drive, Weir Views - a beautifully presented four-bedroom family home offering modern comfort, generous living spaces and an enviable location close to everything your family needs.
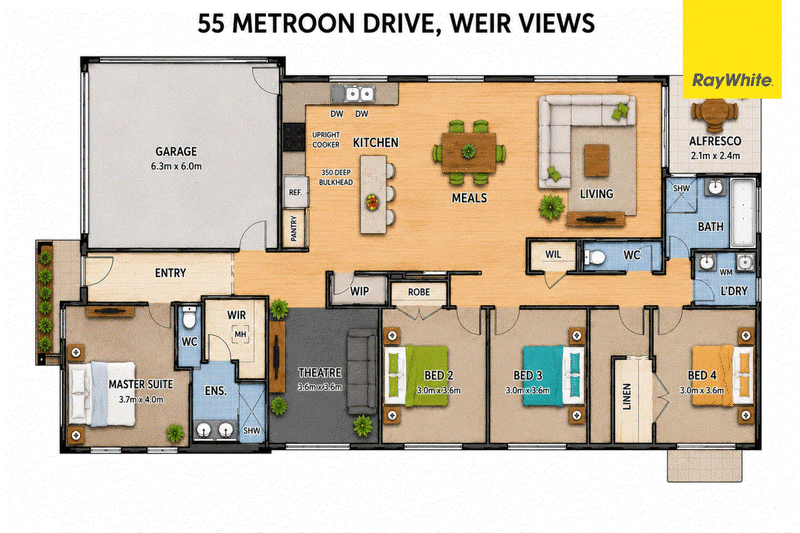
Set on a 450m2(approx.) block, this impressive Carlisle Homes-built property, approximately two years old, offers a practical and spacious floorplan designed for effortless family living.
The master suite is generously sized and features a private ensuite with double vanity and a walk-in robe, while the remaining three bedrooms are all well proportioned and fitted with built-in robes.
At the heart of the home is a spacious kitchen featuring a large island bench, ample storage and a walk-in pantry, overlooking the expansive open-plan living and dining area. A separate theatre room provides the flexibility to enjoy movie nights with the family or use the space as a formal lounge.
Step outdoors to the alfresco area, perfect for entertaining, relaxing or enjoying family meals, while the generous backyard provides plenty of space for children to play and for outdoor activities.
Additional features include:
Four spacious bedrooms
Two bathrooms
Double-car garage
Master bedroom with ensuite, double vanity and walk-in robe
Built-in robes to remaining bedrooms
Separate theatre/formal lounge
Spacious kitchen with island bench
Walk-in pantry
Open-plan living and dining
Alfresco entertaining area
Generous backyard
Central heating and cooling throughout
Quality Carlisle Homes construction
Approximately two years old
450m2; (approx.) block
Location
Enjoy the convenience of being within walking distance to Weir Views Primary School, local shopping, childcare, community facilities and parks. The property is also only a short drive to train station access and major freeway connections, making commuting and everyday travel convenient.
Whether you're looking for a quality family home or a strong investment opportunity, 55 Metroon Drive presents an outstanding combination of space, modern living and location.
A fantastic opportunity in one of Weir Views' sought-after family-friendly locations - inspection is highly recommended.
Photo ID Required for All Property Inspections
Please refer to the link below for the most recent Due Diligence Checklist:
https://bit.ly/RWDue_Diligence
Please refer to the link below for Ray White's Collection Notice:
https://bit.ly/RWPrivacyNotice
DISCLAIMER: All dimensions are approximate. The details provided are for general information purposes only and do not constitute any representation by the vendor or real estate agent. This document has been prepared solely for marketing purposes. While every effort has been made to ensure the accuracy of the information, we do not accept responsibility for any errors. Prospective buyers should conduct their own inquiries to verify the information provided.

373 High Street, Melton VIC 3337
Call Romy Sidhu on
0421603786
Call Arun Mahajan on
0470226036


House in Weir Views, Unit in Weir Views, Townhouse in Weir Views, Villa in Weir Views, Apartment in Weir Views, Flat in Weir Views, Studio in Weir Views, Warehouse in Weir Views, Duplex/Semi-detached in Weir Views, Alpine in Weir Views, Acreage/Semi-rural in Weir Views, Block Of Units in Weir Views, Terrace in Weir Views, Retirement in Weir Views, Serviced Apartment in Weir Views, Other in Weir Views