Want to save your favourite properties and searches?
Sign up below to access all the awesome features.
Already have an account? Sign in






Inspections
For Sale Contact Agent


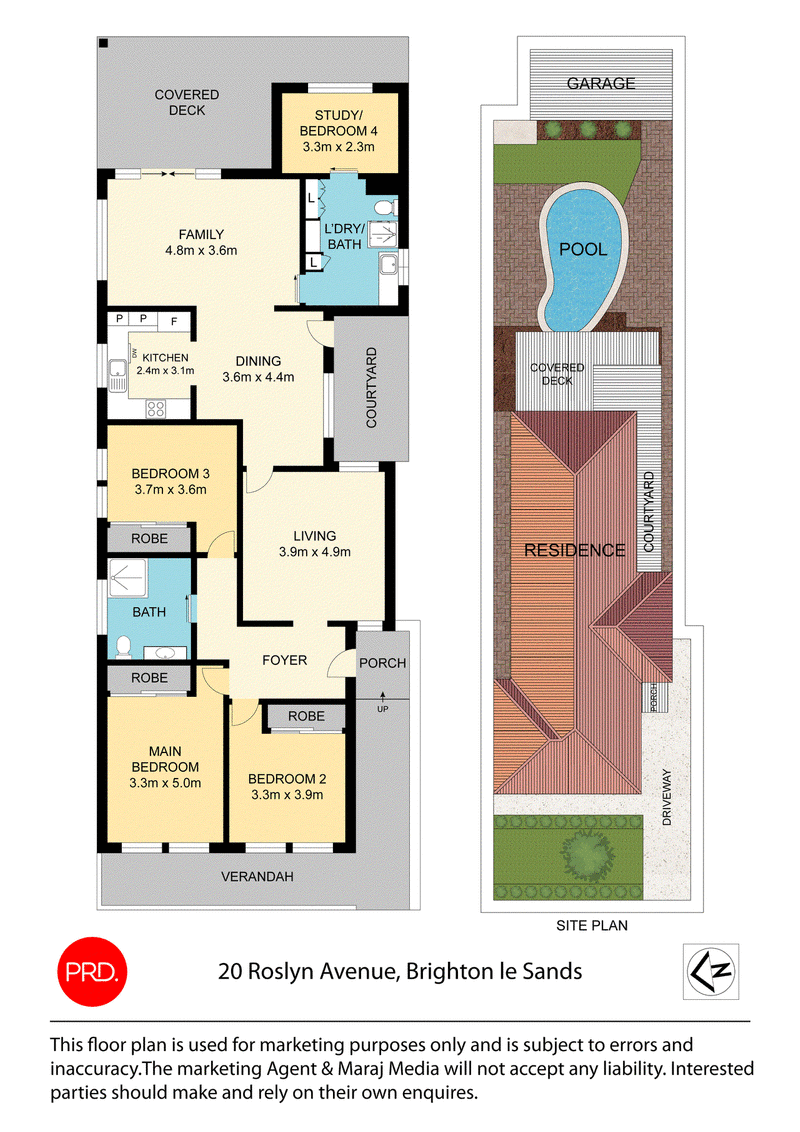
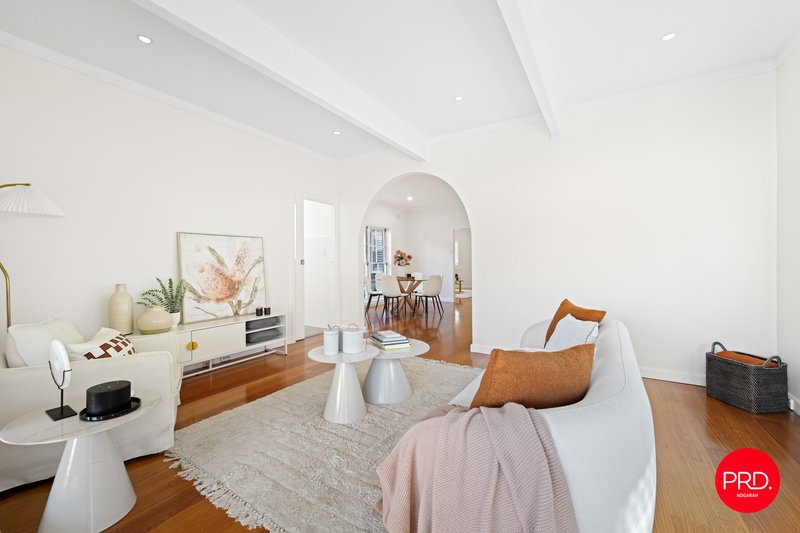
Freshly renovated and beautifully presented, 20 Roslyn Avenue, Brighton-Le-Sands combines contemporary luxury with generous proportions and effortless indoor-outdoor living. Behind its inviting façade, the home showcases 2.7-metre-high ceilings, multiple living and dining areas, light-filled and sophisticated environment ideal for modern family living.
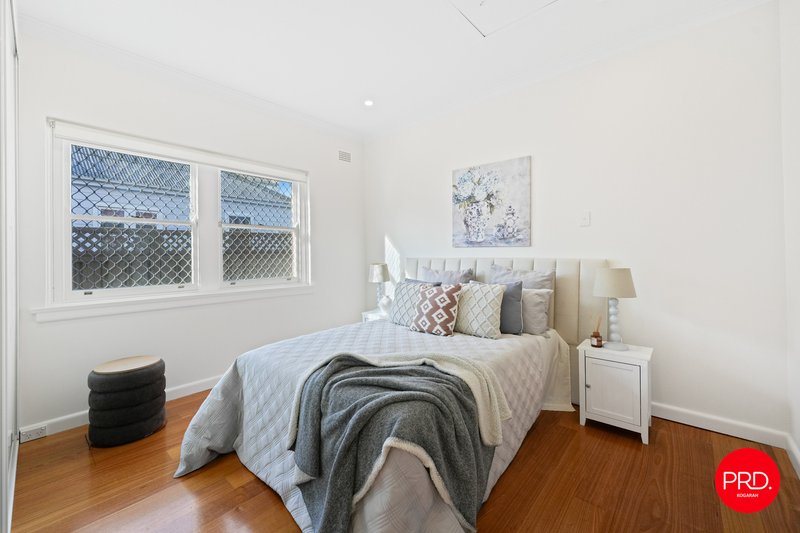
The accommodation comprises three generous bedrooms, each appointed with built-in wardrobes for excellent storage. The main bedroom features split-system air conditioning, while the front bedrooms are fitted with sheer and block-out blinds for added privacy and comfort. Additional attic storage provides further practicality.
At the heart of the home is the beautifully renovated kitchen, complete with stone benchtops, tiled splashback, abundant cabinetry and brand-new gas cooking appliances, including a Westinghouse rangehood. Multiple living and dining zones create a versatile layout, complemented by split-system air conditioning.
The fully renovated main bathroom tiled floor to ceiling boasts a large shower, sleek stainless-steel finishes and a brand-new vanity. A second bathroom is conveniently combined with the internal laundry and includes a walk-in shower, toilet, washing machine provision, extensive cabinetry. Beyond the laundry, a dedicated study with built-in storage provides an ideal work-from-home space.
Outside, the home truly comes into its own with a spacious decked entertaining area overlooking the in-ground pool and garden, creating a private setting for entertaining and relaxed family living. An outdoor gas connection provides the convenience of a dedicated barbecue area, while a rear garage completes the property.
Property Highlights
• Three generous bedrooms with built-in wardrobes
• Two beautifully appointed bathrooms
• Fully renovated main bathroom with floor-to-ceiling tiling and walk-in shower
• Renovated kitchen with stone benchtops and ample cabinetry
• Brand-new gas oven, cooktop and Westinghouse rangehood
• Multiple living and dining areas
• Dedicated study with built-in storage
• 2.7-metre-high ceilings throughout
• Plantation shutters, skylights and elegant arched detailing
• Additional attic storage
• Internal laundry with extensive cabinetry
• Spacious decked outdoor entertaining area
• In-ground swimming pool and established garden
• Outdoor gas connection for barbecue entertaining
• Large lock up garage

120 Railway Parade, Kogarah NSW 2217
Call Nick (Nicolaos) Reskakis on
0414223372
Call Jonathan Kollias on
0415646663


House in Brighton-Le-Sands, Unit in Brighton-Le-Sands, Townhouse in Brighton-Le-Sands, Villa in Brighton-Le-Sands, Apartment in Brighton-Le-Sands, Flat in Brighton-Le-Sands, Studio in Brighton-Le-Sands, Warehouse in Brighton-Le-Sands, Duplex/Semi-detached in Brighton-Le-Sands, Alpine in Brighton-Le-Sands, Acreage/Semi-rural in Brighton-Le-Sands, Block Of Units in Brighton-Le-Sands, Terrace in Brighton-Le-Sands, Retirement in Brighton-Le-Sands, Serviced Apartment in Brighton-Le-Sands, Other in Brighton-Le-Sands