Want to save your favourite properties and searches?
Sign up below to access all the awesome features.
Already have an account? Sign in







Inspections
$520 per week


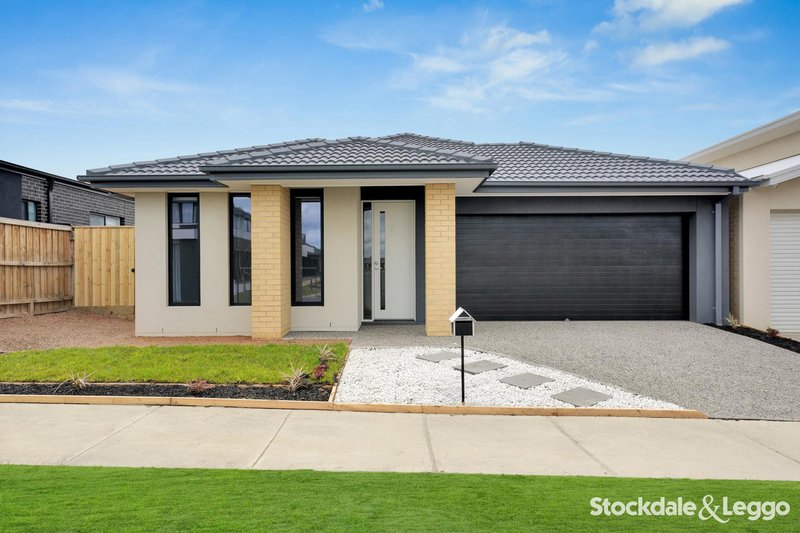
Imagine coming home to a brand-new residence where your growing family has the space to spread out, come together and enjoy every stage of family life. Thoughtfully designed with modern living in mind, this impressive home combines generous proportions, stylish finishes and flexible living spaces in one of Mickleham's most exciting and rapidly growing communities.
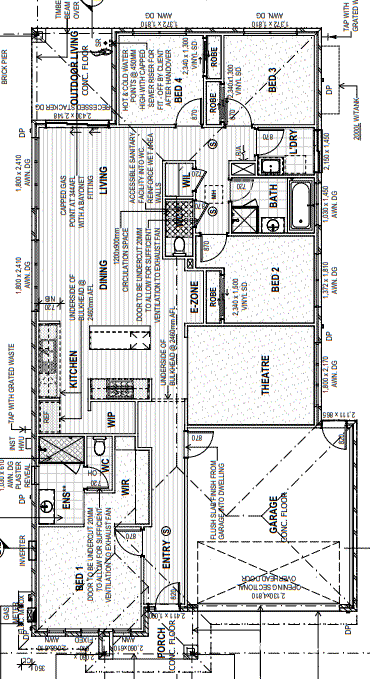
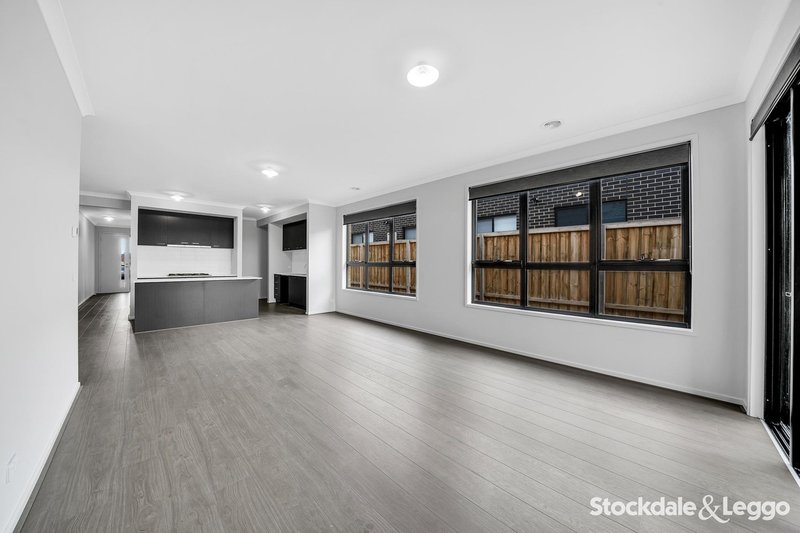
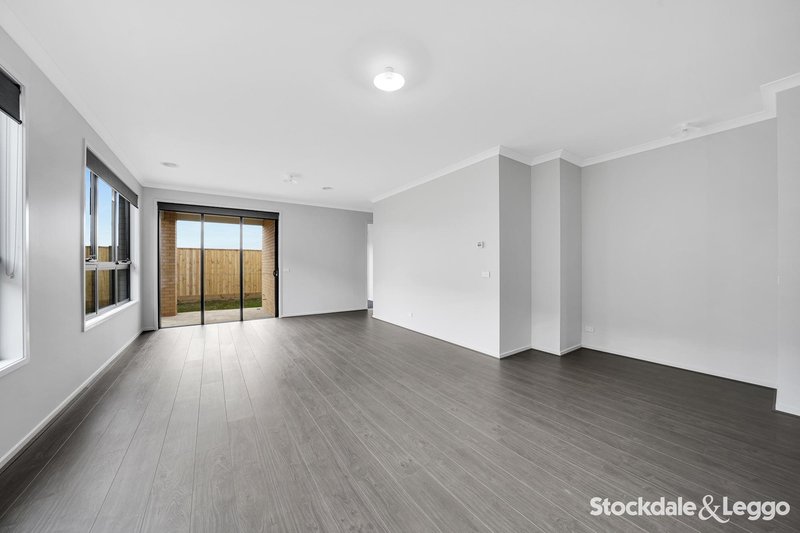
From the moment you step inside, you'll be welcomed by a light-filled layout designed to make everyday living effortless. With four generous bedrooms, multiple living zones and a seamless connection between the kitchen, dining and living areas, there is plenty of room for everyone to find their own space.
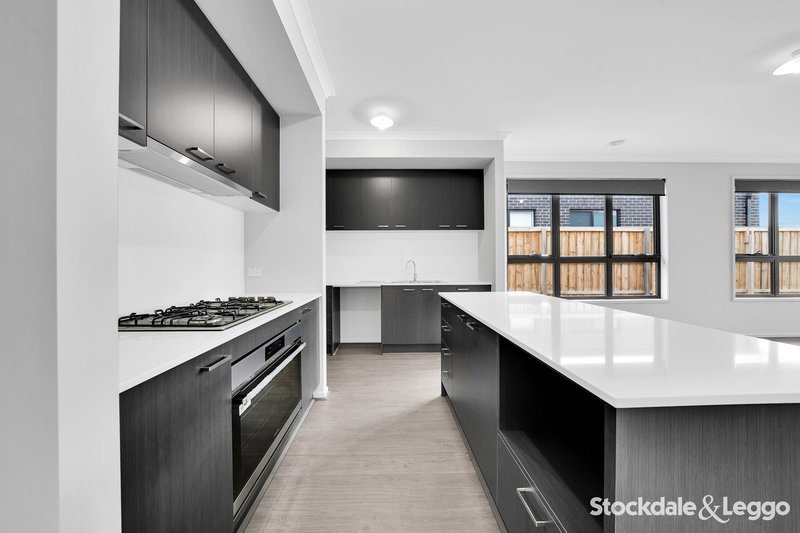
At the heart of the home, the beautifully appointed kitchen features a spacious walk-in pantry and a large 900mm stove and oven, overlooking the open-plan living and dining area to create the perfect hub for busy family life. Whether it's preparing dinner, entertaining guests or relaxing together at the end of the day, this space is made for connection.
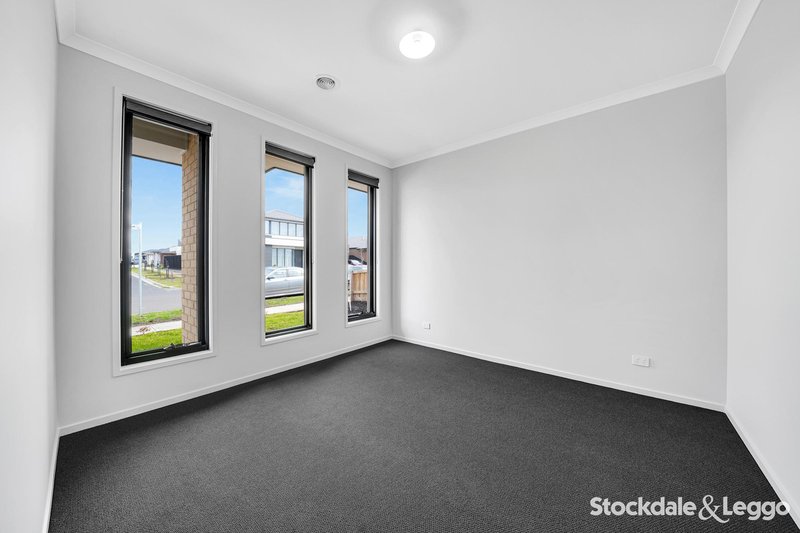
The spacious master bedroom offers a private retreat complete with a walk-in robe and stylish ensuite, while the additional bedrooms provide plenty of room for growing children. Carpeted bedrooms and the separate theatre room add warmth and comfort, while tiled bathrooms and durable laminate flooring throughout the remaining living areas provide a stylish and practical finish. Heating provides year-round comfort, while the thoughtfully designed layout makes family living effortless.
The separate theatre room adds another level of flexibility, offering the perfect setting for family movie nights, a children's playroom, home office or additional living space as your family's needs evolve.
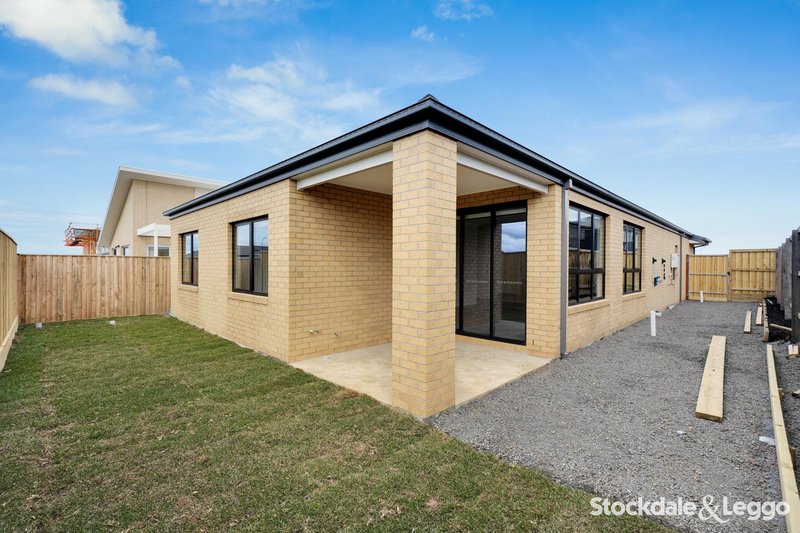
Step outside to the covered alfresco area, creating an ideal extension of the living space for weekend barbecues, entertaining or simply enjoying some fresh air while the kids play. A double remote garage provides secure parking and valuable additional storage.
Perfectly positioned within a family-friendly neighbourhood, the home offers easy access to local schools, childcare, parks, playgrounds, shopping and major transport links, making everyday life convenient for the whole family.
Brand-new, beautifully finished and designed to grow with you, this is a home where your family can settle in, spread out and truly feel at home.
Be quick to inspect - quality brand-new homes of this calibre are highly sought after and won't remain available for long.
Join us at one of our upcoming inspections and secure your next chapter in Mickleham - APPLY ONLINE TODAY FOR APPLICATION PRE APPROVAL
PRICE P/W: $520
PROPERTY DISCLOSURE: Click here - https://vltre.co/Xv0yKI
LEASE TERM: 12 Month initial term, option for 12 month renewal.* Subject to renter/rental provider agreement
INSPECTION: Times subject to change without notice - please check for time before attending - Applicants MUST
attend an Inspection to have their application considered. If the applicant cannot attend an inspection, they
should contact the Property Manager to discuss an alternative inspection arrangement.
PHOTOS | DISCLAIMER: For illustration purposes only, actual home MAY vary slightly - we recommend a thorough inspection along with your own research.
APPLICATIONS: Please apply online using the REA 'Apply Now' button. Ensure that your application is accurate
and complete for faster processing.
Applicants MUST attend an Inspection to have their application considered. If the applicant cannot attend an
inspection, they should contact the Property Manager to discuss an alternative inspection arrangement.
Note: We will contact you should we need anything further. Only successful applicants will be notified.
Shop 5B, Highlands Shopping Centre, 300 - 332 Grand Boulevard, Craigieburn VIC 3064
Call Lauren Vicary on
03 9333 8800
Call Julie Easterbrook on
0493730219


House in Mickleham, Unit in Mickleham, Townhouse in Mickleham, Villa in Mickleham, Apartment in Mickleham, Flat in Mickleham, Studio in Mickleham, Warehouse in Mickleham, Duplex/Semi-detached in Mickleham, Alpine in Mickleham, Acreage/Semi-rural in Mickleham, Block Of Units in Mickleham, Terrace in Mickleham, Retirement in Mickleham, Serviced Apartment in Mickleham, Other in Mickleham
House in Beveridge, House in Clarkefield, House in Craigieburn, House in Kalkallo, House in Oaklands Junction, House in Yuroke