Want to save your favourite properties and searches?
Sign up below to access all the awesome features.
Already have an account? Sign in




Inspections
For Sale | Price Guide $1,300,000 - $1,350,000


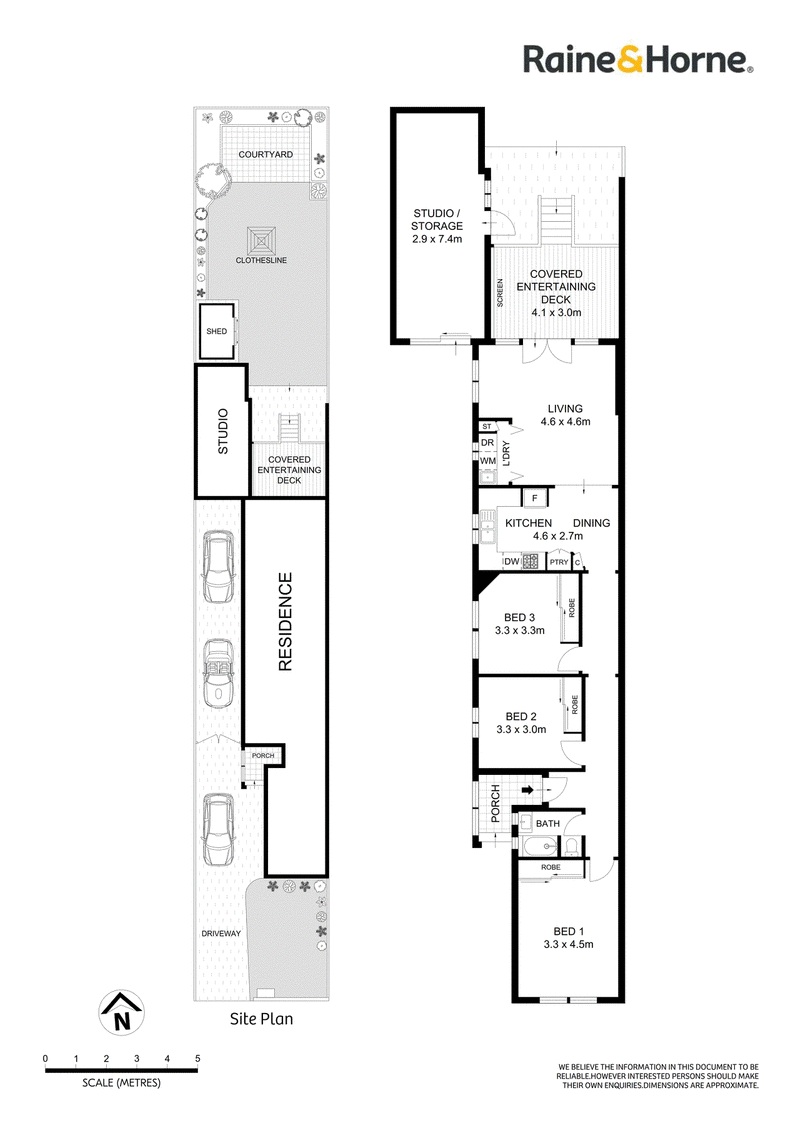
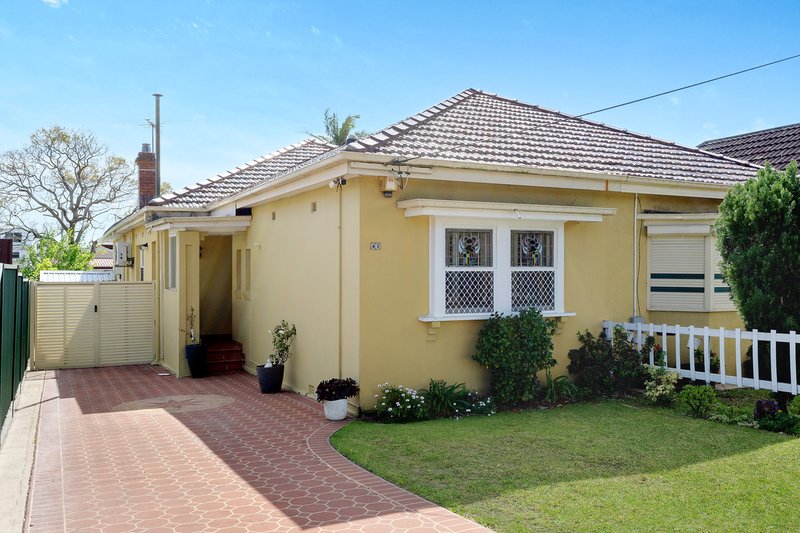
Catering for families at all life stages, this lovely single level home offers space, modern comforts and convenience.
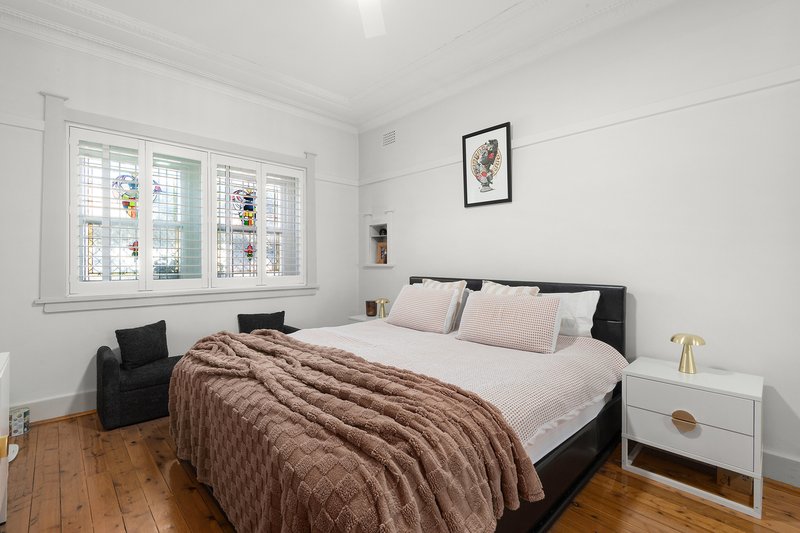
Beyond a sun bathed frontage, you're welcomed to a peaceful and private design. The quiet hallway flows past three well sized bedrooms including robes, high ceilings and fans, as it connects to the main living area.
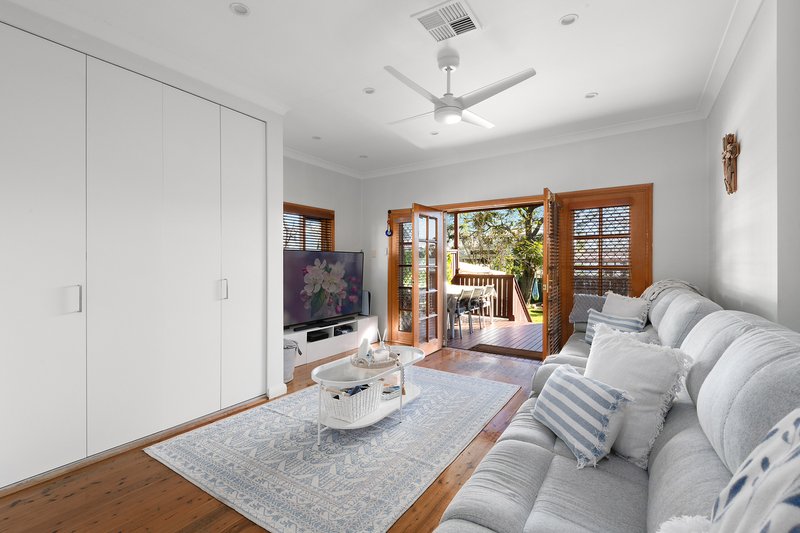
The open living room encourages you to relax or gather with guests, while interconnecting with a modernised gas kitchen and dining area. Blending the indoors and out, glass doors nearby give way to a covered entertainers' deck that overlooks the sunny child-friendly lawn.
Wonderful other features include ducted air conditioning, a tidy bathroom, a converted studio/garage allowing work from home options and ample off street parking.
The property basks in a north to rear setting, just a stroll from the cafes, shops, transport and amenities of Bexley Village. You're also close to good schools, Bexley RSL, oval and Angelo Anestis Aquatic Centre.
- Flowing single level floorplan perfect for families at various stages
- Light filled and airy living room effortlessly connects to the outdoors
- Covered entertainers' deck leads to oversized sun washed garden
- Well-presented kitchen with good storage and modern gas cooktop
- Three private bedrooms have fans, high ceilings and built-in robes
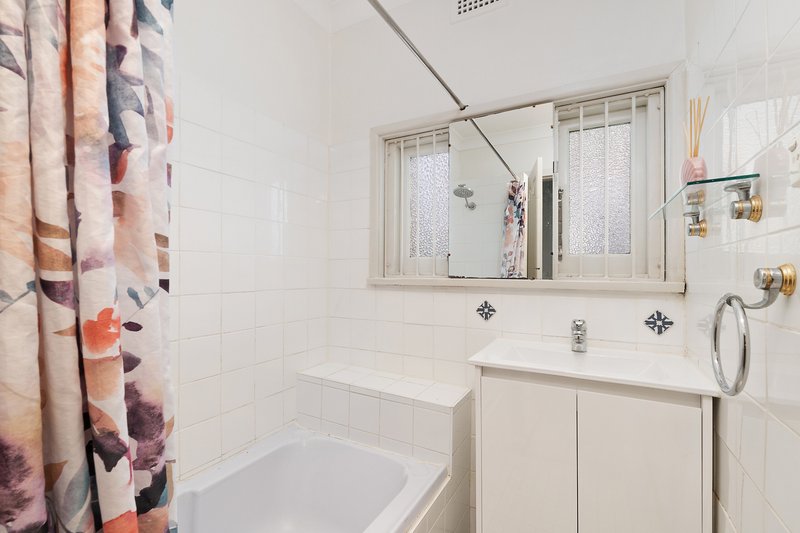
- Neat bathroom reveals combined tub/shower and window for air flow
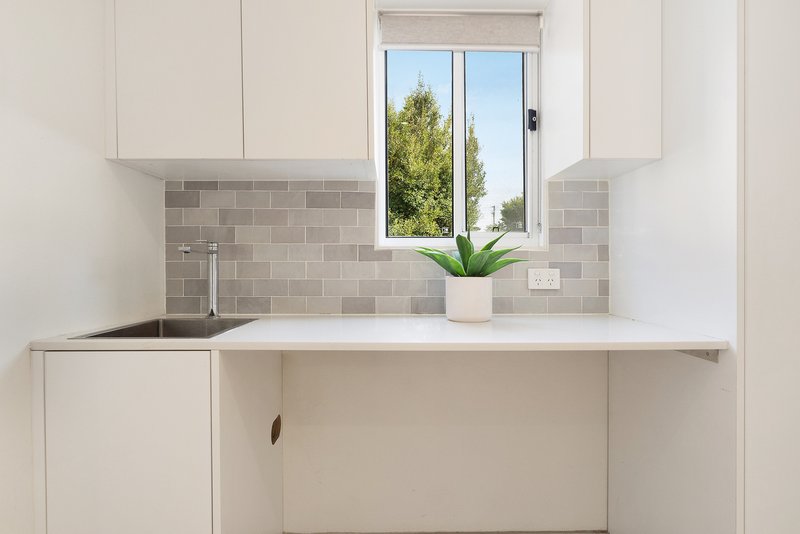
- Garage converted to studio, ducted air conditioning, laundry with storage
- Wide driveway and gated rear access allows parking for multiple cars
- Readymade opportunity to live in yourself or lease out for great income
- Close proximity to Westfield Hurstville, Rockdale Centre and city links

469 Forest Road, Bexley NSW 2207
Call Sam Epsimos on
0402373274
Call Michela Di Pasquale on
0416041551


House in Bexley, Unit in Bexley, Townhouse in Bexley, Villa in Bexley, Apartment in Bexley, Flat in Bexley, Studio in Bexley, Warehouse in Bexley, Duplex/Semi-detached in Bexley, Alpine in Bexley, Acreage/Semi-rural in Bexley, Block Of Units in Bexley, Terrace in Bexley, Retirement in Bexley, Serviced Apartment in Bexley, Other in Bexley
House in Arncliffe, House in Bardwell Valley, House in Bexley North, House in Carlton, House in Hurstville, House in Kingsgrove, House in Kogarah, House in Rockdale