Want to save your favourite properties and searches?
Sign up below to access all the awesome features.
Already have an account? Sign in


Inspections
Brand New | Offers Over $1,499,000


Here it is � your chance to be the very first occupants of a newly built residence in Tillerman Estate � a home with good looks, luxury finishes, abundant social spaces, and all just a stone's throw to Carvers Park, the local shopping centre, state schools and a Park n Ride to town!
Highlights:
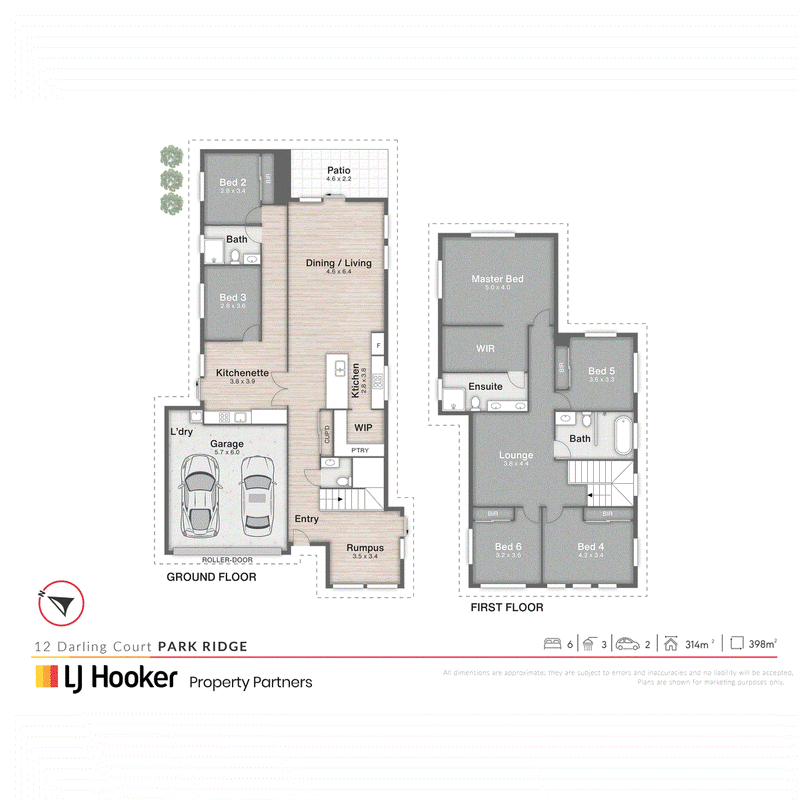
� Open plan kitchen/meals/lounge, plus a rumpus downstairs and bonus retreat upstairs
� Dual living: 2 beds downstairs + kitchenette & dining + a full bathroom all with private access
� BIRs in 4 of the beds, king-size master has a large WIR & a swish ensuite with twin vanity
� Ducted cooling & fans, full-height bathroom tiling, hybrid floors downstairs, carpet above
� 2.59m ceilings downstairs & 2.4m up, a double garage with laundry facilities & fresh laid turf
At every turn, this is a luxury tier of family living � and all you could dream of if your property needs to extend to comfortably accommodate live-in parents or other long-stay guests.
At ground level, hybrid flooring provides a durable base for handling heavy traffic through plentiful living zones. Along with the main event � the combined kitchen/meals/family room, there's a dining hub serviced by a functional kitchenette, and a distanced rumpus/bed 6 where you can send the kids while you're entertaining guests inside or on the covered alfresco patio. There's also another living space on the first-floor landing boasting external access.
Designer all the way, the kitchen is an absolute treat, with a WIP, and anchored by a breakfast bar finished in timber with a multi-globed feature light, twin sink and fancy tapware. Behind, the cooking station has a window splashback and loads of handy bench space either side of the gas stove top.
The generous quota of 6 bedrooms caters perfectly for inter-generational living. Downstairs has 2 beds (one with a BIR, the other without and an option as an office) with a full bathroom in-between. On the plush carpeted upper level, 3 beds have BIRs, the king-size master enjoying both a luxuriously large, clothes-ready WIR, and an ensuite with twin vanity and shower.
Of the 3 full bathrooms in this house, none is more elegant than another, the same attention paid to each space in the choice of quality tapware and tiling, fully integrated floating vanity units, and fashionable LED mirrors. And, when you add ducted cooling and ceiling fans, along with a remote entry double garage � you're looking at the full package here.
Best of all, a stake in Tillerman Estate secures you one of the most convenient locations in Park Ridge � strolling distance to the child and dog-friendly facilities at Carvers Park and mere minutes' drive to Park Ridge Town Centre, Park Ridge State/State High School and a Park n Ride into the city.
Make this new beauty yours and let spring signal the start of a thrilling new chapter for your family!
All information contained herein is gathered from sources we consider to be reliable. However, we cannot guarantee or give any warranty about the information provided and interested parties must rely on their own enquiries. Images and/or descriptions may have been digitally enhanced or altered for marketing purposes and may not accurately represent the current condition of the property.
BDD Pty Ltd with Sunnybank Districts Pty Ltd
ABN 47 676 306 264 / 21 107 068 020

25 Pinelands Road, Sunnybank Hills QLD 4109
Call Brendan Dingle on
0401 500 412
Call Ruby Crowther on
0422 189 718


House in Park Ridge, Unit in Park Ridge, Townhouse in Park Ridge, Villa in Park Ridge, Apartment in Park Ridge, Flat in Park Ridge, Studio in Park Ridge, Warehouse in Park Ridge, Duplex/Semi-detached in Park Ridge, Alpine in Park Ridge, Acreage/Semi-rural in Park Ridge, Block Of Units in Park Ridge, Terrace in Park Ridge, Retirement in Park Ridge, Serviced Apartment in Park Ridge, Other in Park Ridge
House in Boronia Heights, House in Chambers Flat, House in Crestmead, House in Greenbank, House in Heritage Park, House in Logan Reserve, House in Park Ridge South, House in Regents Park