Want to save your favourite properties and searches?
Sign up below to access all the awesome features.
Already have an account? Sign in


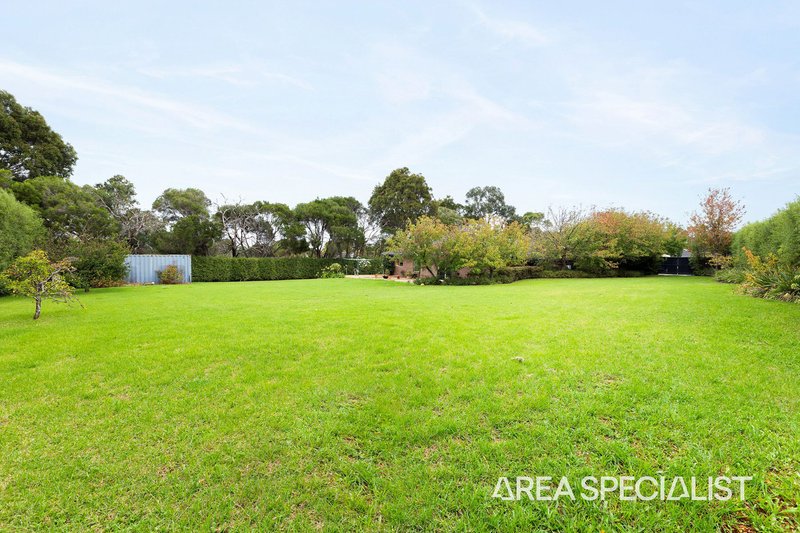


$1,860,000 | 3/4 of an acre


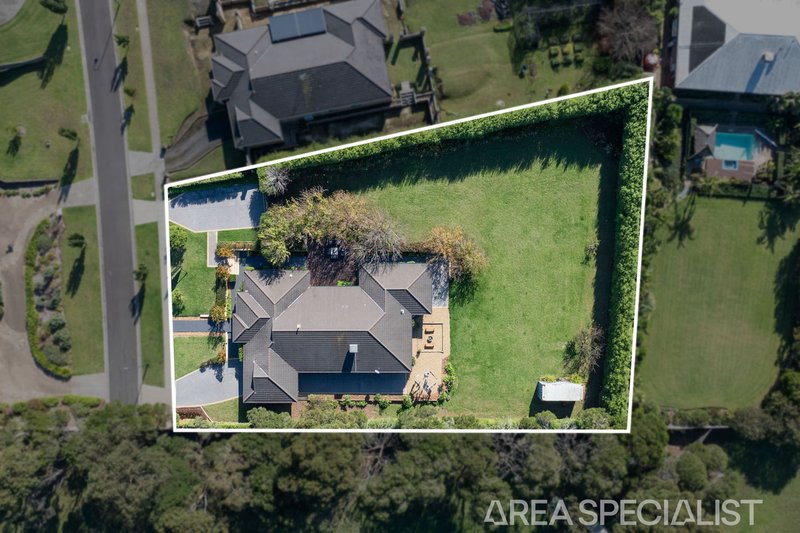
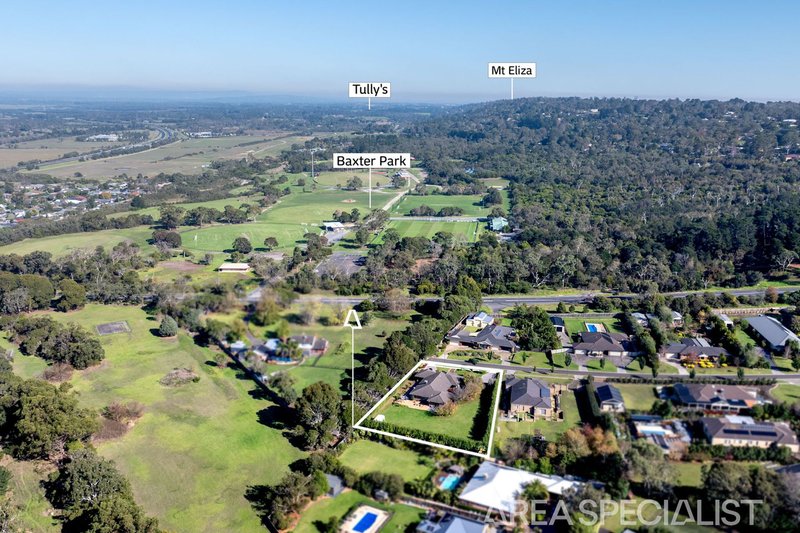
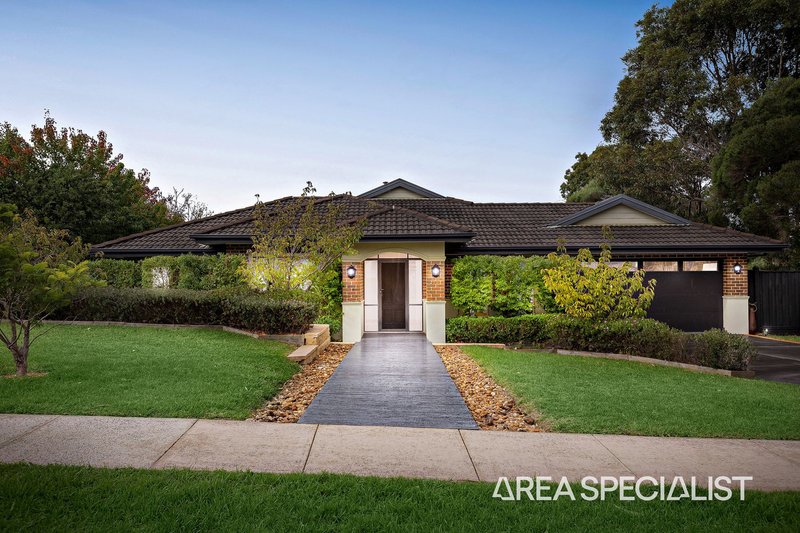
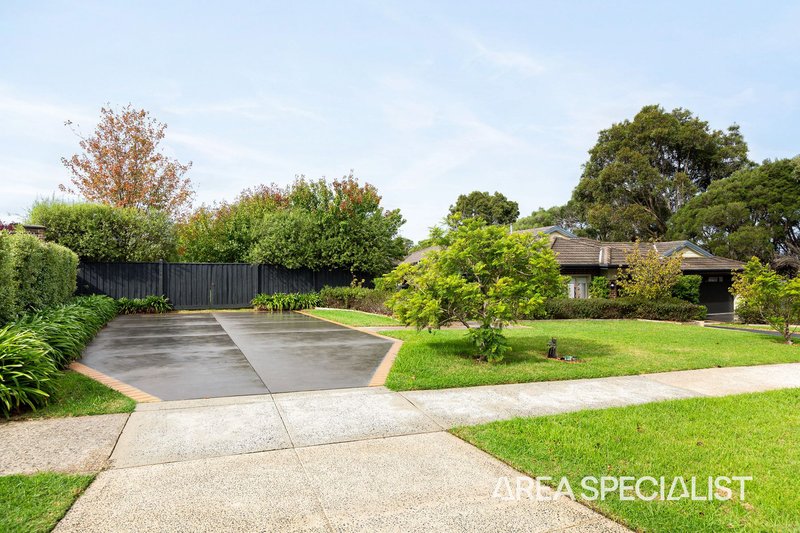
Positioned in the prestigious Frankston South area, this expansive family residence delivers an exceptional combination of space, privacy and lifestyle on a remarkable approx. 2,915m² allotment.
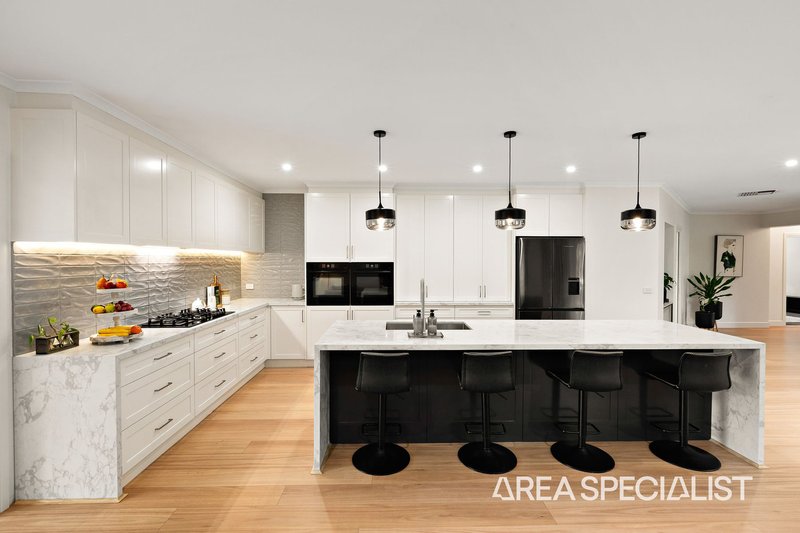
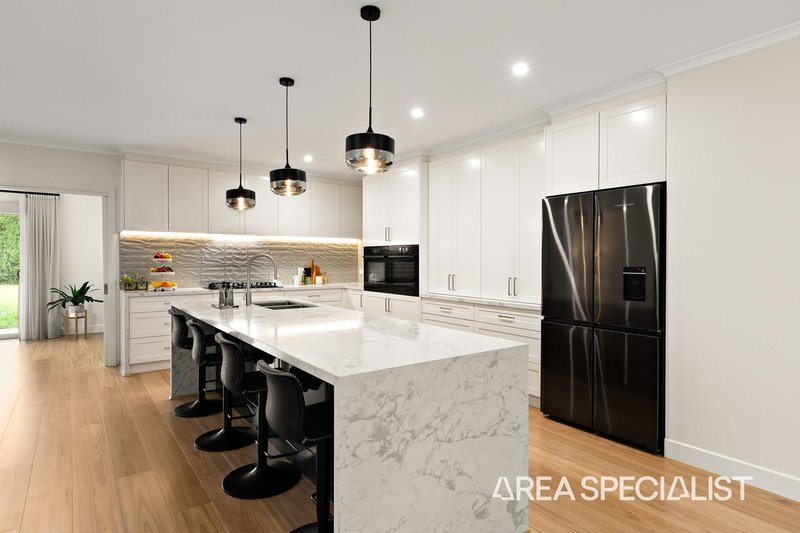
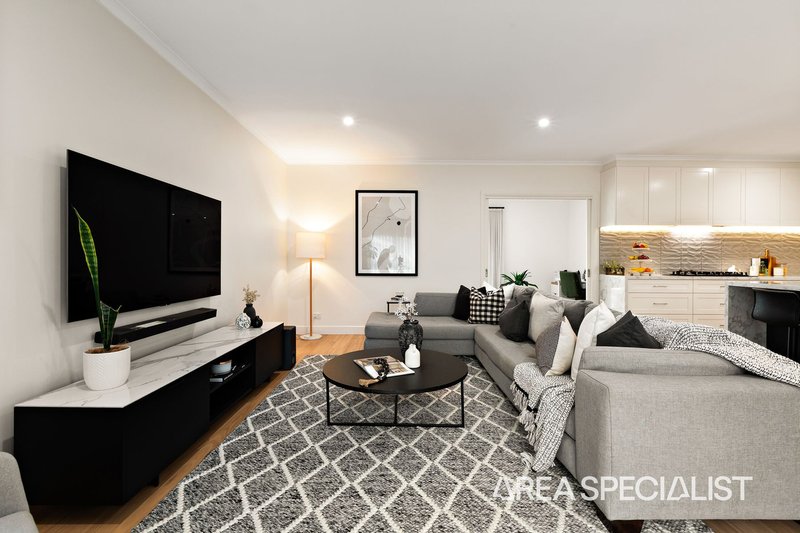
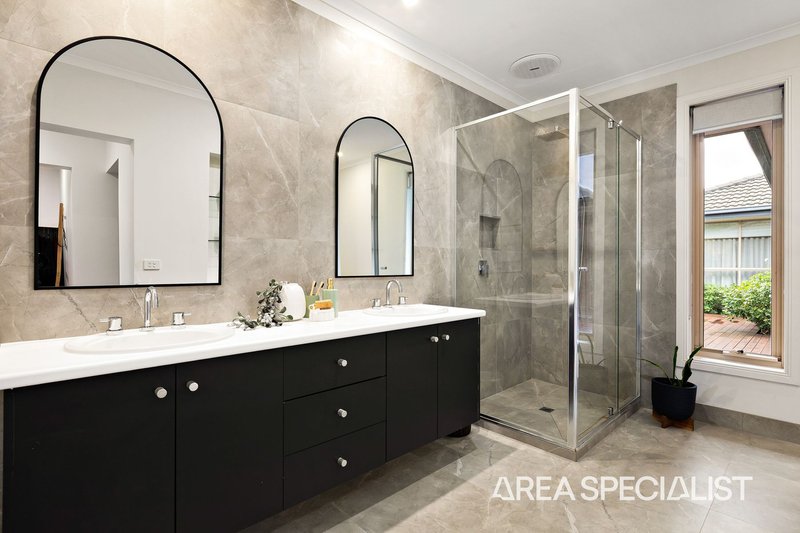
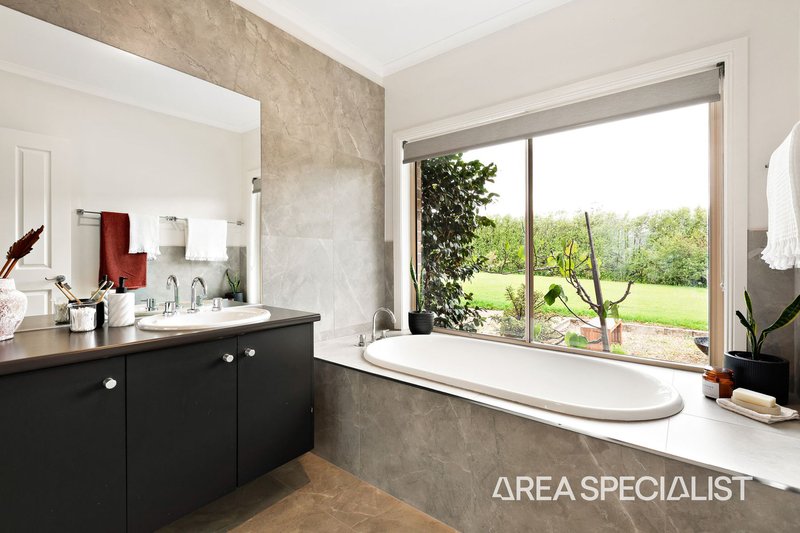
Thoughtfully updated throughout in recent years, the home showcases a blend of modern improvements and comfortable family living, with upgrades including a renovated kitchen, refreshed bathrooms, new flooring, carpets and window furnishings, creating a move-in ready environment with further scope if desired.
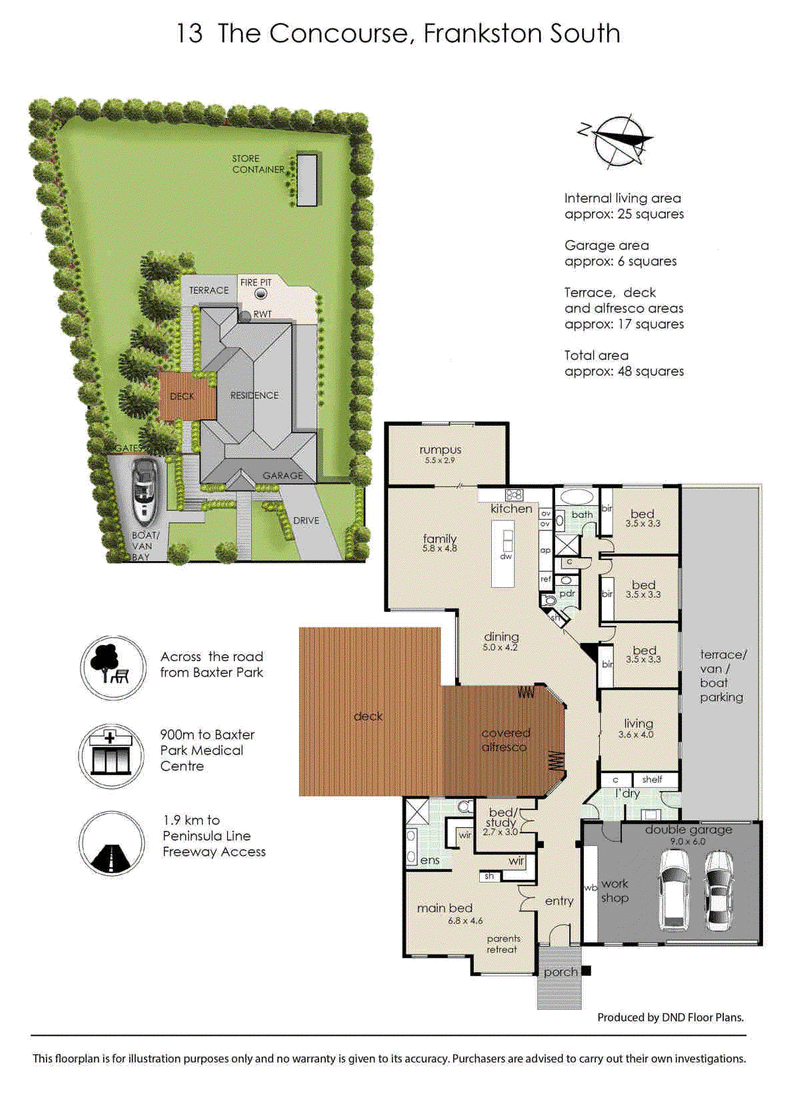
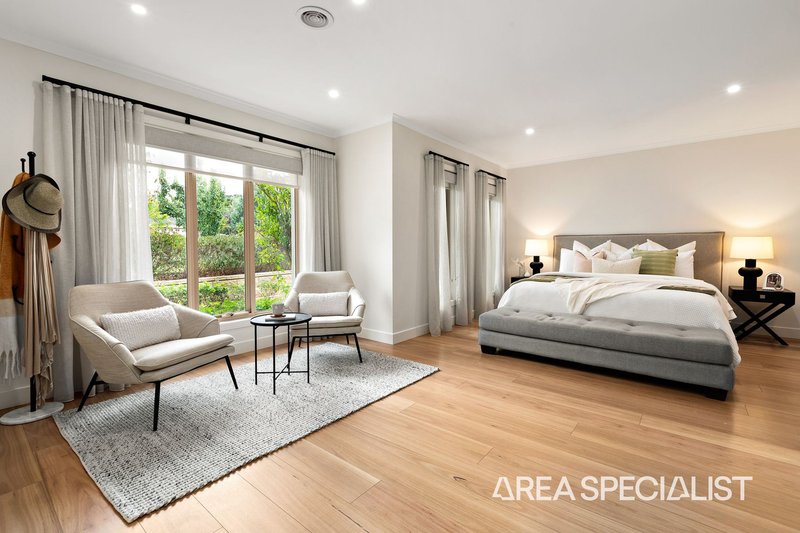
Designed with families in mind, the home features a highly functional floorplan with clearly defined living and accommodation zones. The privately positioned main suite at the front of the home offers a true retreat, complete with dual walk-in robes, a stylish ensuite and its own parents’ retreat, providing a peaceful space away from the rest of the home.
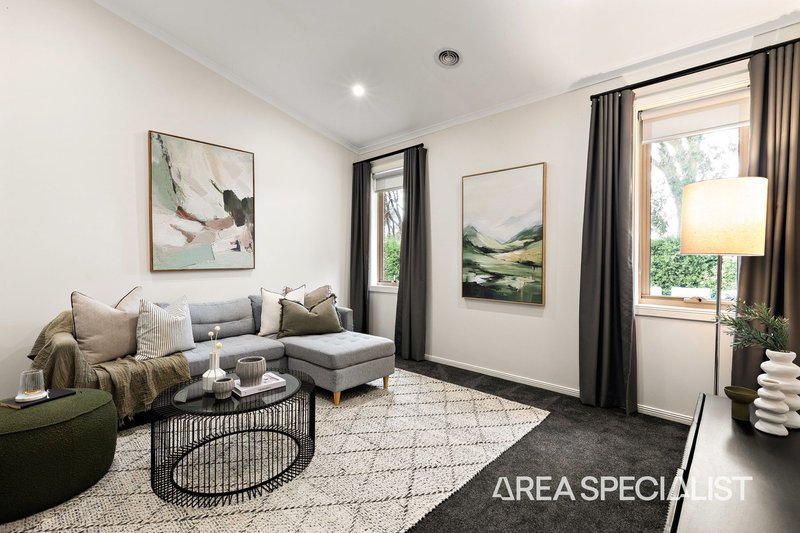
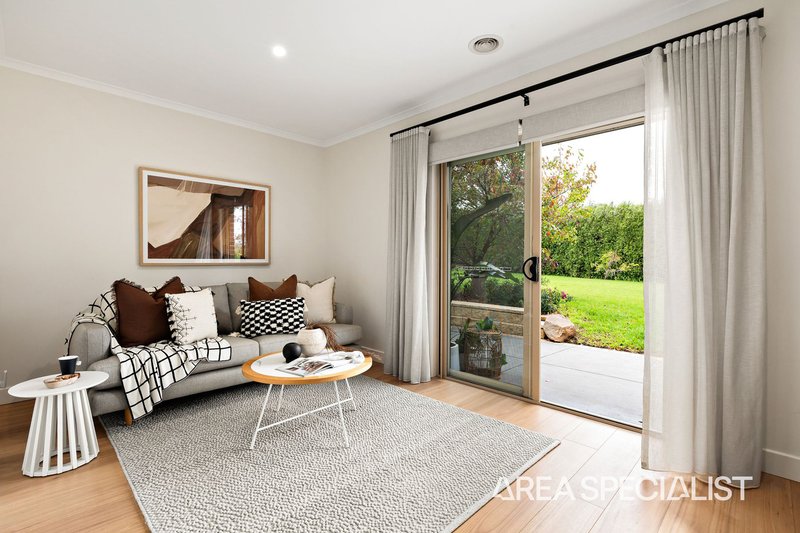
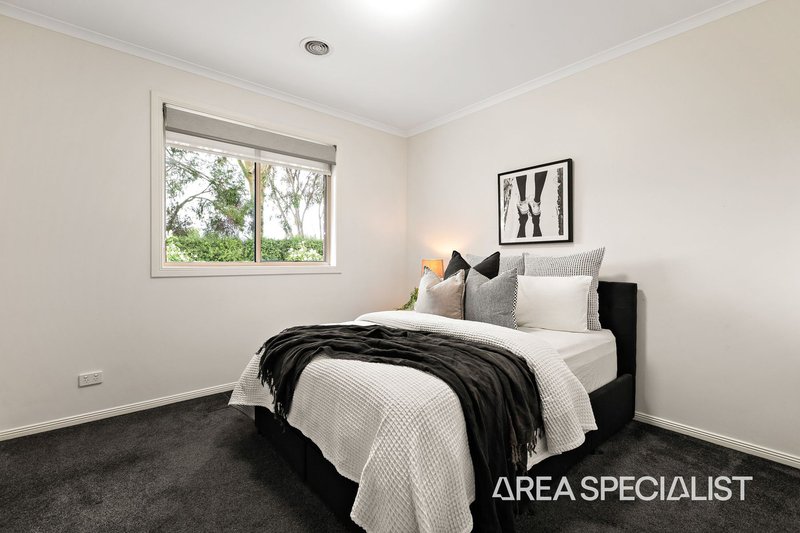
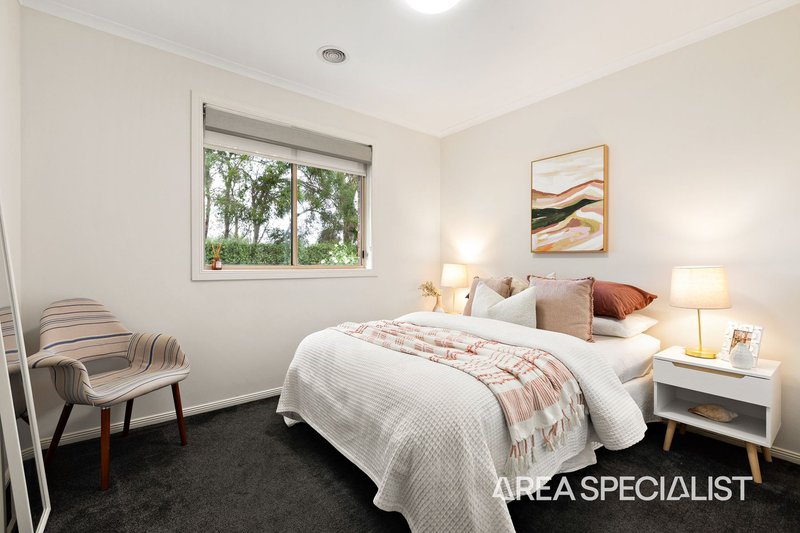
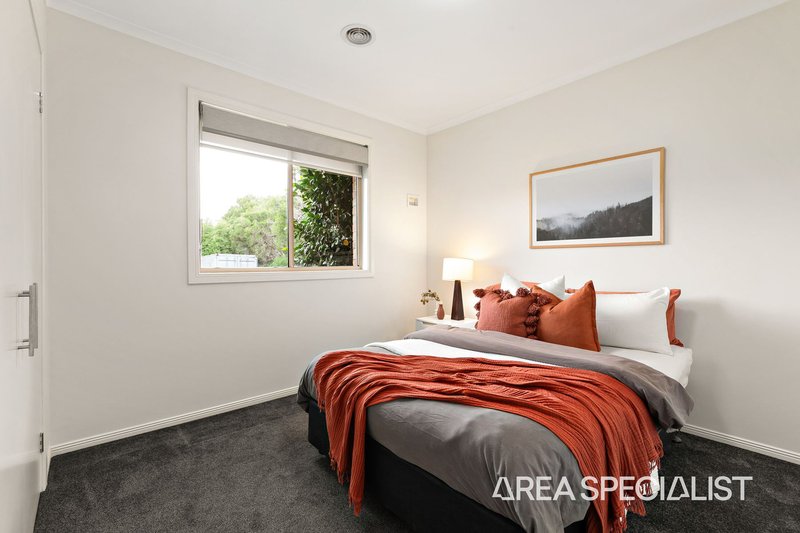
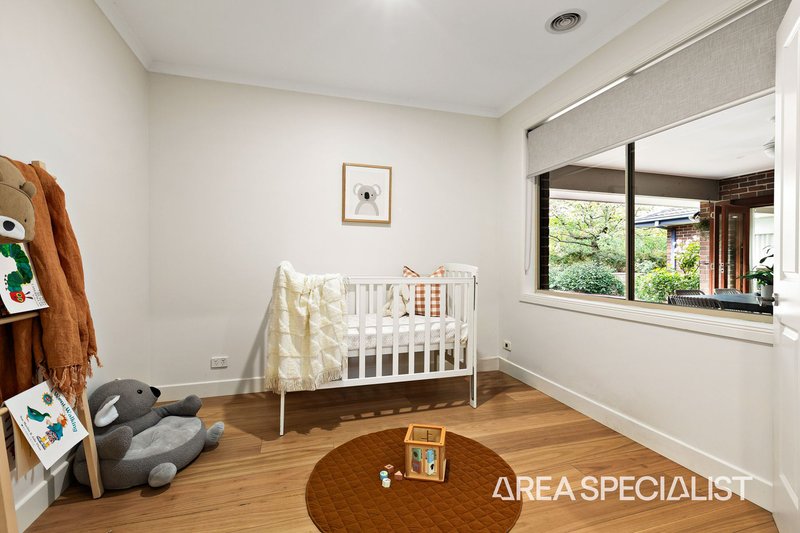
A separate children’s wing hosts three generously sized bedrooms, serviced by a central bathroom and additional powder room, ensuring practicality for growing families. Three distinct living zones provide flexibility for every stage of family life, including a formal lounge, expansive open-plan family and dining area, and a rear rumpus room.
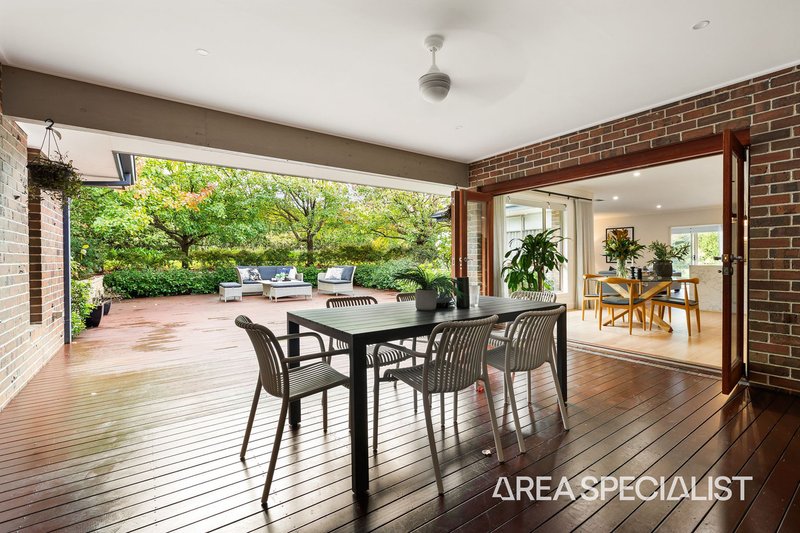
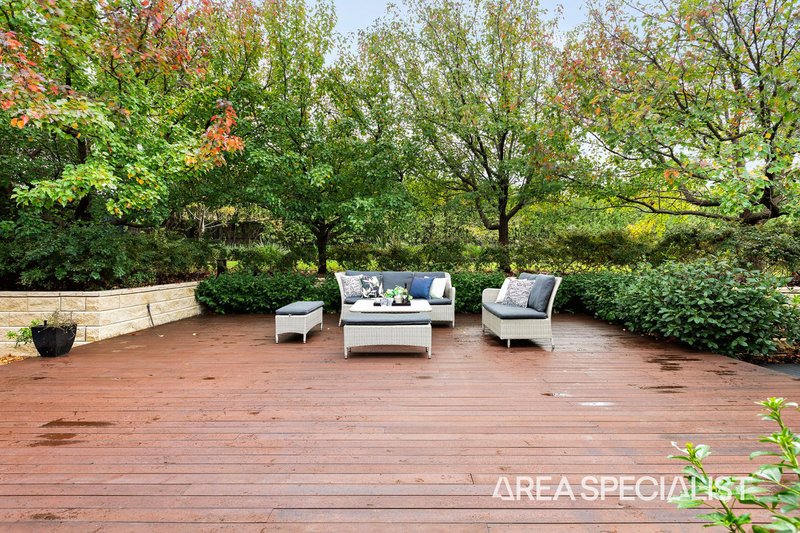
At the heart of the home, the updated kitchen seamlessly connects the indoor and outdoor living zones, overlooking the main living area and flowing effortlessly to a covered alfresco and expansive deck, perfect for year-round entertaining.
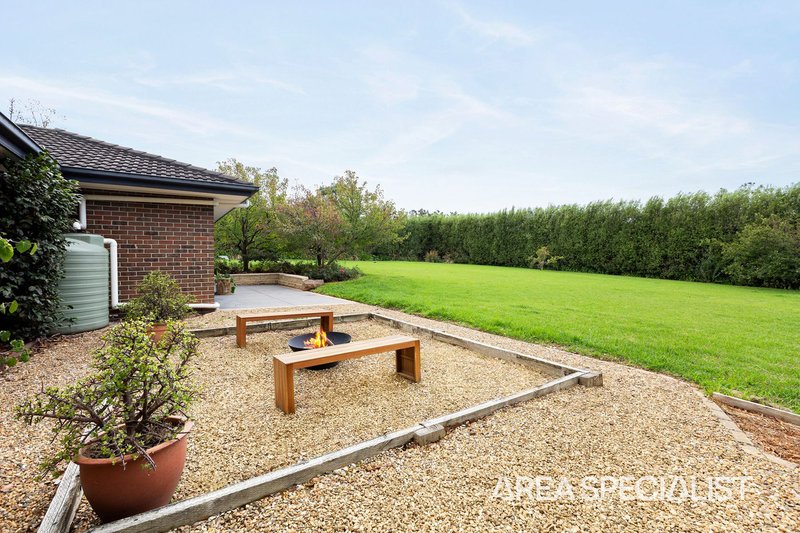
Outdoors, the scale of the land truly sets this property apart, offering endless space for kids, entertaining, or additional lifestyle features, complemented by a firepit area and established surrounds.
Further enhancing the appeal is a large double garage with integrated workshop space, dual driveways and dual access to the backyard, along with secure off-street parking ideal for a boat, caravan or additional vehicles.
Its Addressed: 13 The Concourse Frankston South well placed for access to leading schools such as Mount Erin College, Frankston High School, Woodleigh School, Bayside Christian College, Peninsula Grammar and Toorak College, with Peninsula Link nearby and Frankston’s beachside lifestyle all within easy reach.
For more Real Estate in Frankston South, contact your Area Specialist.
Note: Every care has been taken to verify the accuracy of the details in this advertisement, however, we cannot guarantee its correctness. Prospective purchasers are requested to take such action as is necessary, to satisfy themselves with any pertinent matters.
2/481-485 Cheltenham Road, Keysborough VIC 3173
Call Jack Cole on
0477 284 777
Call Ellis Schofield on
0431 063 163


House in Frankston South, Unit in Frankston South, Townhouse in Frankston South, Villa in Frankston South, Apartment in Frankston South, Flat in Frankston South, Studio in Frankston South, Warehouse in Frankston South, Duplex/Semi-detached in Frankston South, Alpine in Frankston South, Acreage/Semi-rural in Frankston South, Block Of Units in Frankston South, Terrace in Frankston South, Retirement in Frankston South, Serviced Apartment in Frankston South, Other in Frankston South
House in Baxter, House in Frankston, House in Langwarrin South, House in Langwarrin, House in Mount Eliza