Want to save your favourite properties and searches?
Sign up below to access all the awesome features.
Already have an account? Sign in





Inspections
Offers over $785,000


There is much more here than you might expect in this value-packed property. Freshly presented, wonderfully private and offering an impressive list of extras, there is very little left to do other than move in, unpack and enjoy.
Conveniently located within easy reach of Kmart, The Ridge, Westridge Shopping, the University of Southern Queensland, local schools, parks and established walking tracks, everyday necessities are close at hand. Public transport is also nearby, making this an exceptionally practical location.
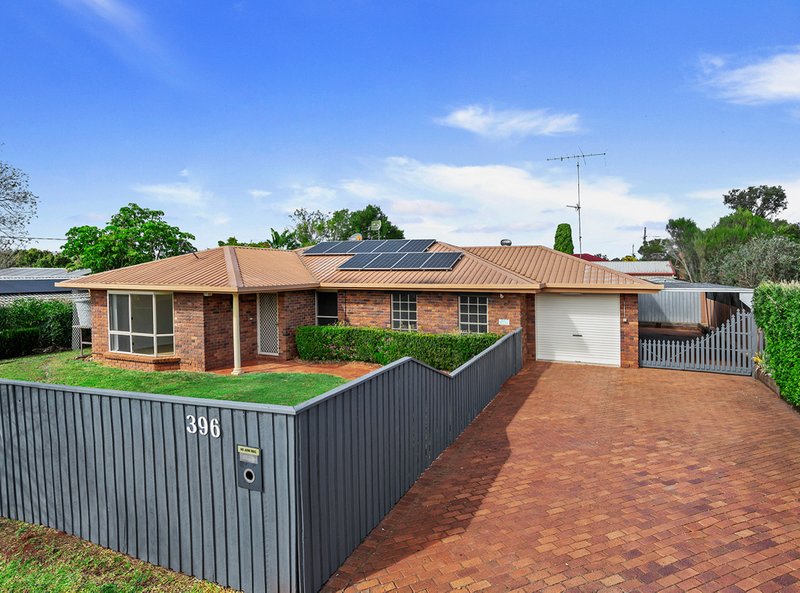
Set behind a high fence, the 743m² block offers a private and secure yard with plenty of room for children, grandchildren or pets to enjoy. Currently established for easy-care living, the level block also provides plenty of scope for anyone who would prefer to create a more substantial garden.
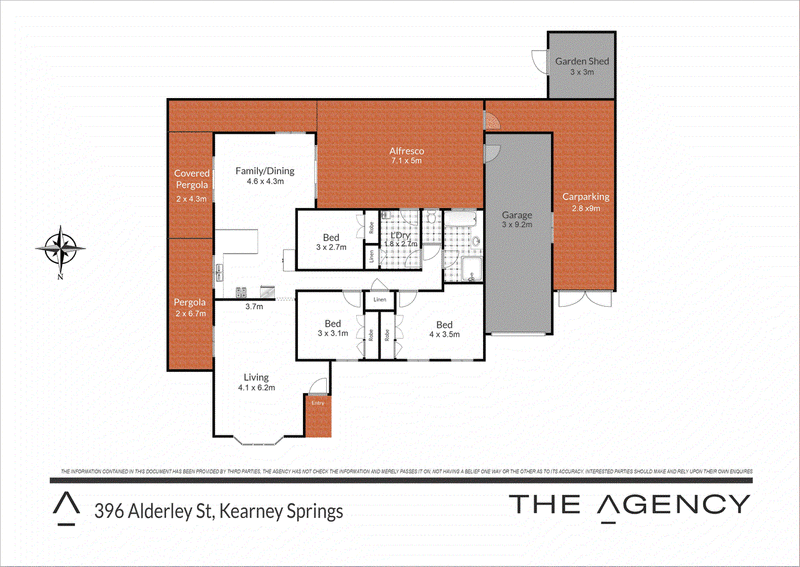
Outside, the extras continue with multiple water tanks, including a 5,000-litre tank, a 3m x 3m garden shed, paved areas surrounding the home and space along the eastern side that would be ideal for a bush house or fernery area. A large covered and protected outdoor entertaining area overlooks the backyard and provides plenty of room for outdoor dining, entertaining, pot plants or relaxed weekend living.
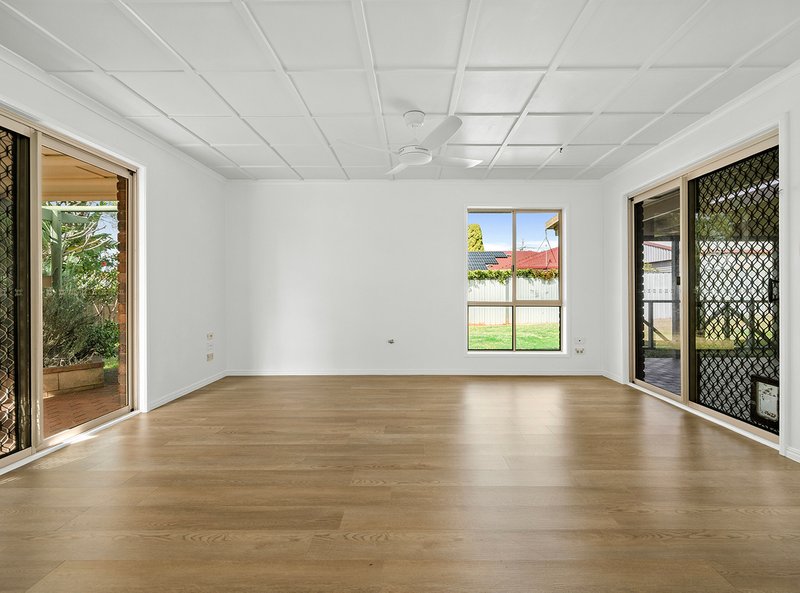
Inside, the home offers two generous living areas separated by the kitchen, giving everyone their own space. The front lounge features a bay window overlooking the front yard and is large enough to accommodate both formal lounge and dining areas if desired. At the rear, the family and dining area connects directly with the kitchen and opens onto the paved outdoor entertaining area.
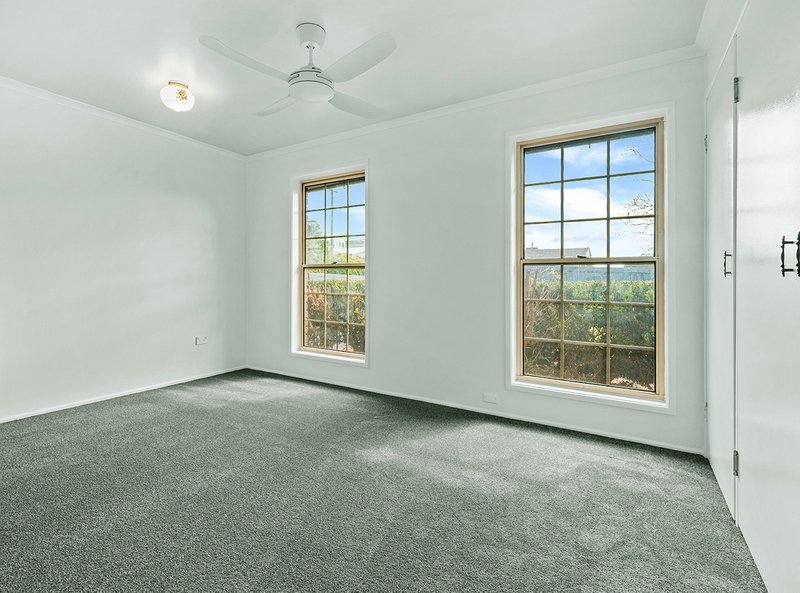
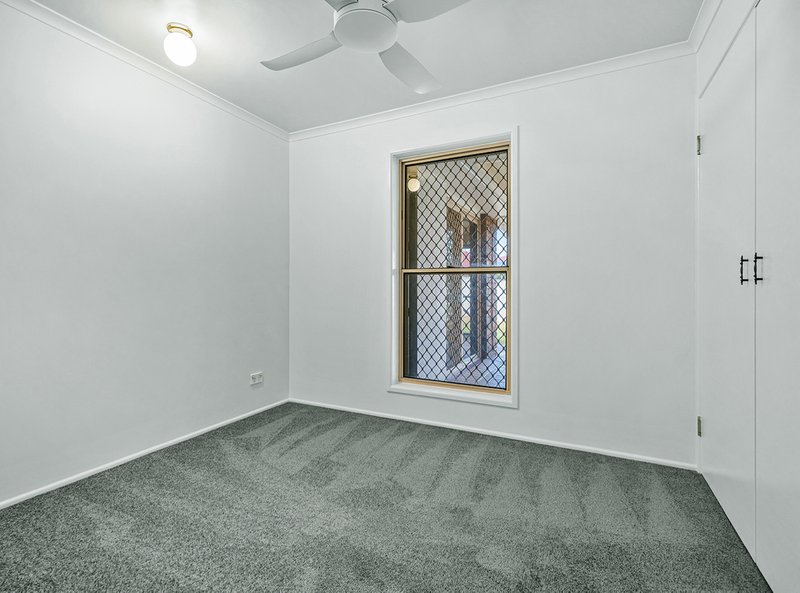
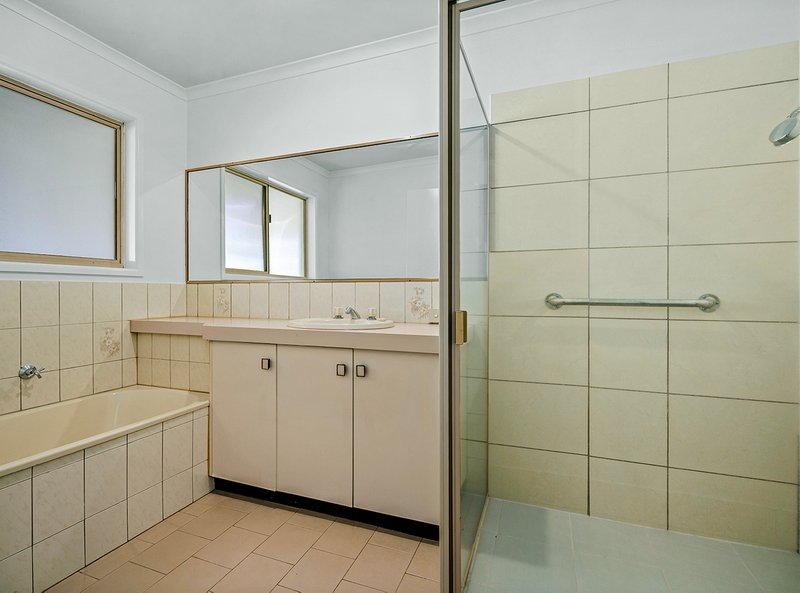
There are three built-in bedrooms, each with new ceiling fans, along with a good-sized bathroom, separate toilet and practical laundry. The home has also benefited from fresh paint, new carpets and near-new vinyl plank flooring, creating a clean and welcoming interior.
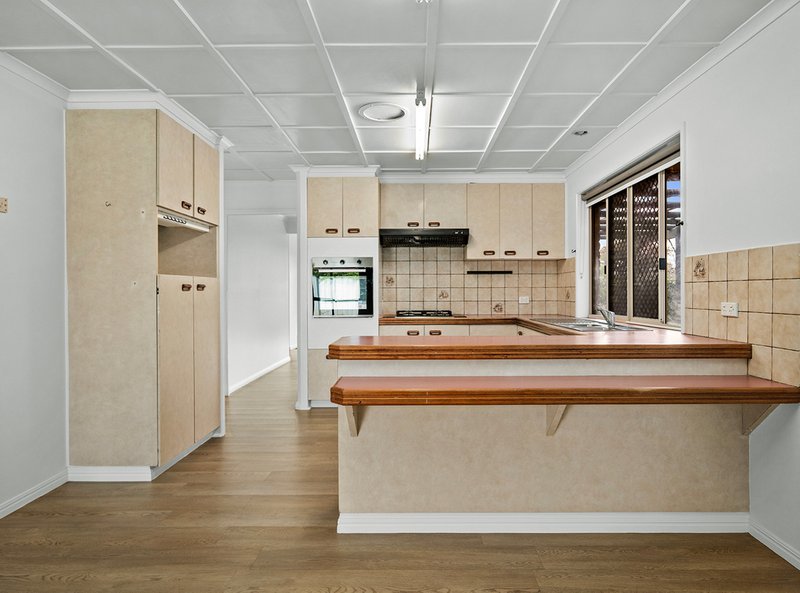
The spacious kitchen sits at the heart of the home and features a convenient waist-height electric wall oven, gas cooktop, breakfast bar and plenty of room to work.
And with solar power already installed, there is another valuable inclusion helping to keep household running costs under control.
In short:
· 2 generous living areas
· 3 built-in bedrooms
· Ceiling fans to bedrooms and living areas
· Spacious kitchen with waist-height wall oven and gas cooktop
· Large covered outdoor entertaining area
· Extensive paving around the home
· Space suitable for a bush house or ideal for a fernery
· Multiple water tanks, including a 5,000-litre tank
· Solar power
· 3m x 3m garden shed
· Oversized single garage
· Additional off-street parking
· Private and secure yard
· Level 743m² block
· Close to shopping, schools, university, parks and walking tracks
· Public transport nearby
Offering space, privacy, convenience and a long list of useful extras, this property represents genuine value for money.
There is plenty here to appreciate, so make sure you see it for yourself.
Rates:
General: $ 1475.25 per ½ year gross
Water: $ 397.27 per ½ year gross + consumption
Open home: Saturday 29th August 11:10am - 11:50am
196 Margaret Street, Toowoomba City QLD 4350
Call Lachlan Evans on
0418 185 220


House in Kearneys Spring, Unit in Kearneys Spring, Townhouse in Kearneys Spring, Villa in Kearneys Spring, Apartment in Kearneys Spring, Flat in Kearneys Spring, Studio in Kearneys Spring, Warehouse in Kearneys Spring, Duplex/Semi-detached in Kearneys Spring, Alpine in Kearneys Spring, Acreage/Semi-rural in Kearneys Spring, Block Of Units in Kearneys Spring, Terrace in Kearneys Spring, Retirement in Kearneys Spring, Serviced Apartment in Kearneys Spring, Other in Kearneys Spring
House in Centenary Heights, House in Darling Heights, House in Harristown, House in Middle Ridge, House in Preston, House in South Toowoomba, House in Top Camp