Want to save your favourite properties and searches?
Sign up below to access all the awesome features.
Already have an account? Sign in


Inspections
Best Offers | $799K - $878K


Best Offers By Tuesday 8th September @12pm
If you're looking for a home that combines comfort, privacy and low-maintenance living, this Torrens Title courtyard home presents a fantastic opportunity in the heart of Ferryden Park.
Positioned within a private setting, the home offers a practical and easy-care lifestyle while still providing space and functionality.
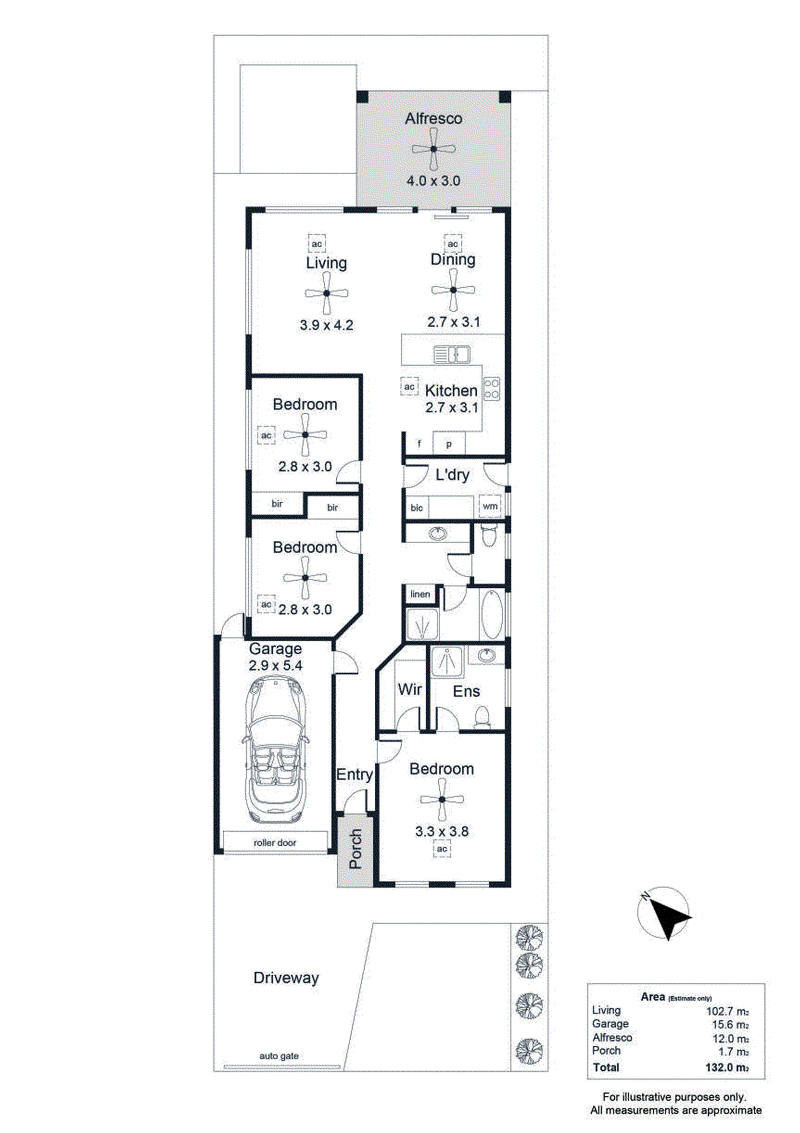
Step inside and you'll find a well-designed floorplan consisting of three bedrooms, two bathrooms, a spacious living area and a single car garage, making it an ideal option for first home buyers, young families, downsizers or investors.
At the heart of the home is the open-plan kitchen, living and dining area, creating a welcoming central space where living and entertaining come together.
The kitchen is well appointed with stainless steel appliances, ample overhead and under bench cabinetry and a practical layout, offering an easy connection to the adjoining living and dining areas. Whether preparing dinner, enjoying a quiet night at home or entertaining friends and family, the open-plan design makes the space feel connected and inviting.
Accommodation includes three well-proportioned bedrooms, providing plenty of flexibility for a growing family, guests or those needing additional space to work from home. With two bathrooms, the home also offers added convenience for busy households.
Outside, you will find the outdoor patio with ceiling fan and cafe blinds on all sides, providing an additional and versatile space to utilize all year round.
Whether you're entering the property market, looking to downsize, searching for a well-positioned investment or simply wanting a comfortable home that's easy to maintain, this property offers plenty of appeal.
Key Features
- Torrens Title courtyard home
- Master bedroom with ensuite and walk in robe
- Beds 2 & 3 with built in robes
- Ceiling fans in all main rooms including living and outdoor patio
- Double blinds/block out in every room
- Modern kitchen with stainless steel appliances
- Ducted heating and cooling throughout
- Secure single car garage with overhead shelves
- Additional off street parking behind electric gates
- Covered alfresco entertaining area with ceiling fan and cafe blinds on all sides
- Low-maintenance outdoor living
- Secure gated entrance
- Private and peaceful setting
- Practical layout for everyday living
Specifications
Title: Torrens
Year built: 2017
Land size: 243sqm (approx)
Council: Port Adelaide Enfield
Council rates: $1,228.60pa (approx)
ESL: $135.50pa (approx)
SA Water & Sewer supply: $191.85pq (approx)
All information provided including, but not limited to, the property's land size, floorplan, floor size, building age and general property description has been obtained from sources deemed reliable. However, the agent and the vendor cannot guarantee the information is accurate and the agent, and the vendor, does not accept any liability for any errors or oversights. Interested parties should make their own independent enquiries and obtain their own advice regarding the property. Should this property be scheduled for Auction, the Vendor's Statement will be available for perusal by members of the public 3 business days prior to the Auction at the offices of LJ Hooker Mile End at 206a Henley Beach Road, Torrensville and for 30 minutes prior to the Auction at the place which the Auction will be conducted. RLA 242629

206A Henley Beach Road, Torrensville SA 5031
Call LJ Hooker Mile End | Woodville on
None
Call Thanasi Mantopoulos on
0421 188 498


House in Ferryden Park, Unit in Ferryden Park, Townhouse in Ferryden Park, Villa in Ferryden Park, Apartment in Ferryden Park, Flat in Ferryden Park, Studio in Ferryden Park, Warehouse in Ferryden Park, Duplex/Semi-detached in Ferryden Park, Alpine in Ferryden Park, Acreage/Semi-rural in Ferryden Park, Block Of Units in Ferryden Park, Terrace in Ferryden Park, Retirement in Ferryden Park, Serviced Apartment in Ferryden Park, Other in Ferryden Park
House in Angle Park, House in Croydon Park, House in Kilkenny, House in Regency Park, House in Woodville Gardens