Want to save your favourite properties and searches?
Sign up below to access all the awesome features.
Already have an account? Sign in











Inspections
Top Offer Closing - Wednesday 23 September at 4pm


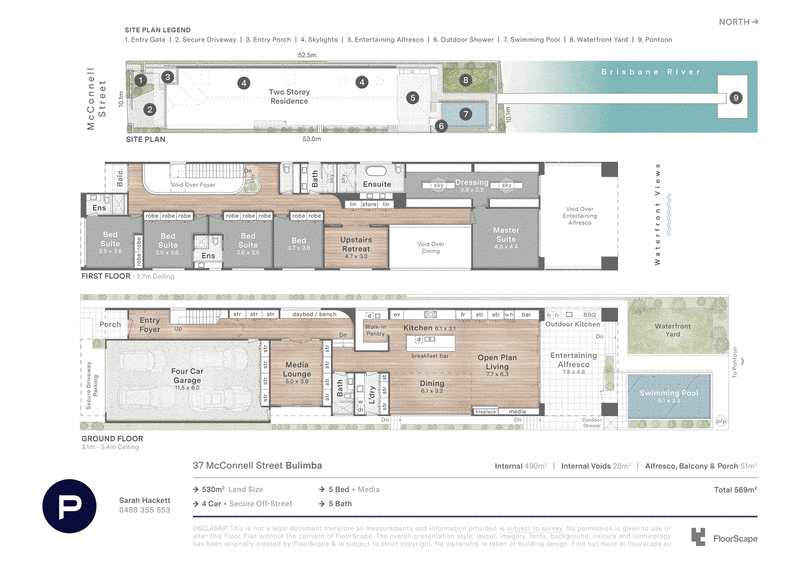
Completed by Capital Luxury Residences in 2024, this is a home defined by ambition, scale and total design commitment. Set on a coveted 530sqm north-facing riverfront block in one of Bulimba's most sought-after riverfront pockets, the residence delivers approximately 569sqm of considered living under one roof.
A striking architectural façade and fluted glass entry door establish an immediate sense of distinction. Inside, soaring proportions and sculptural architectural elements unfold across dramatic voids above the entry and principal living areas, complemented by bespoke pendant lighting that heightens the home's impressive sheer scale.
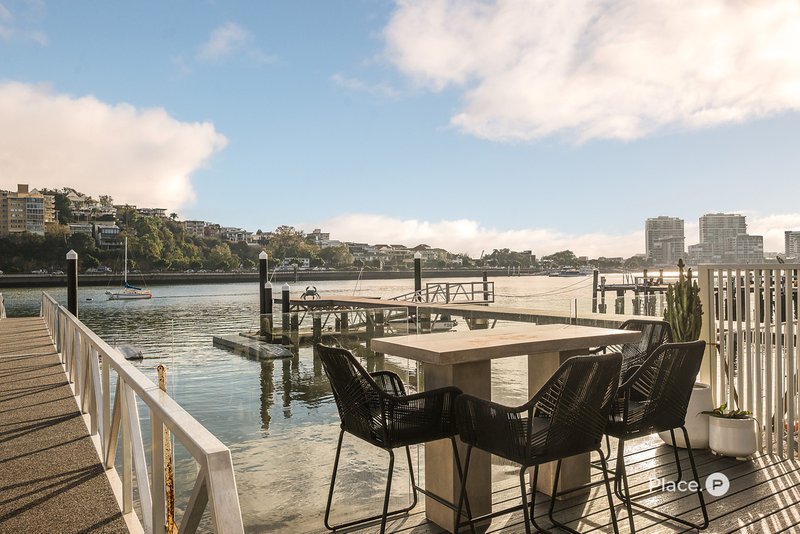
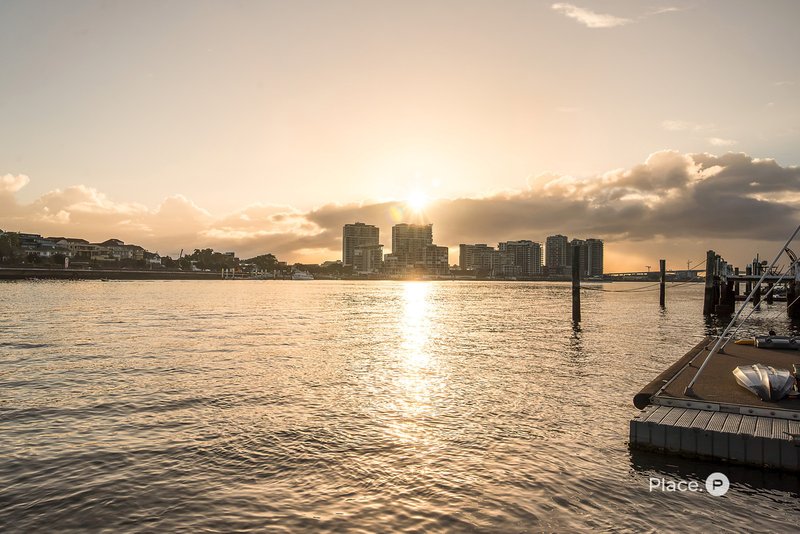
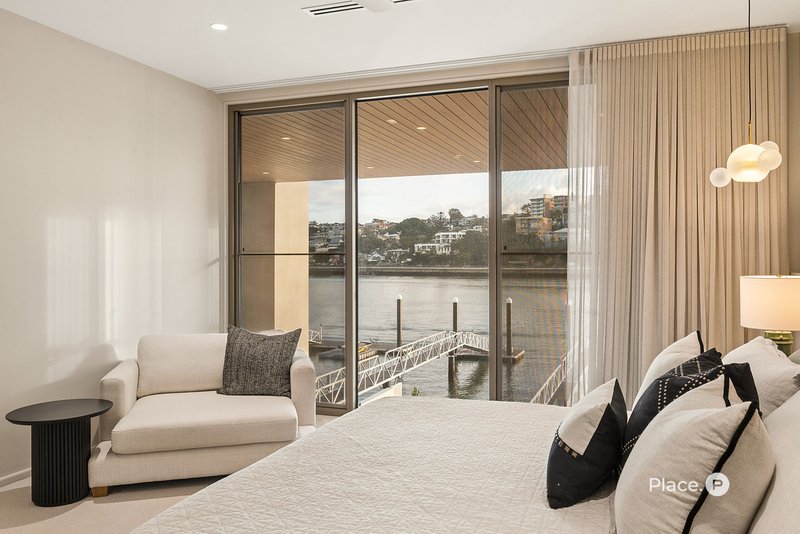
Floor-to-ceiling glazing frames uninterrupted views along the Brisbane River towards Hamilton and the Gateway Bridge, drawing abundant natural light throughout and creating an effortless relationship between the interiors and the riverfront beyond. Expansive walls provide an elegant canvas for significant artworks, treasured collections and personal memories, balancing the home's refined architectural aesthetic with a sense of warmth and individuality.
At the centre of the home, the kitchen combines striking design with exceptional functionality. A commanding four-metre island crafted from exquisite Signorino Fantasy marble forms the centrepiece, with matching stone continuing across the benchtops and splash backs to create a beautifully cohesive finish.
A complete suite of Gaggenau appliances delivers outstanding performance, comprising pyrolytic and combi-microwave ovens, induction cooktop, fully integrated dishwasher, Gaggenau fridge-freezer, integrated wine climate cabinet and under-cupboard rangehood. Each element is seamlessly incorporated into the bespoke cabinetry for a sophisticated and highly considered result.
The adjoining butler's pantry mirrors this attention to detail, providing open shelving, a second sink, dishwasher and extensive storage and preparation areas. Everyday functionality is therefore effortlessly concealed from the principal kitchen and entertaining spaces.
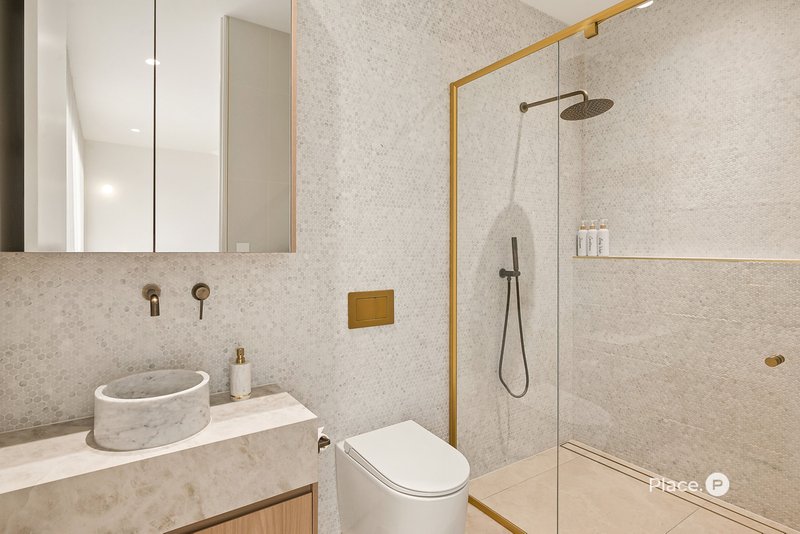
An intimate media room on the lower level provides a sophisticated space to unwind, appointed with bespoke cabinetry. A full bathroom on this level further enhances the home's functionality for guests and entertaining.
The dining area introduces a more unexpected atmosphere within the home's impressive proportions, while the expansive living zone rises beneath the dramatic void. At its centre, a Jetmaster Horizon Edge gas fireplace provides warmth, atmosphere and a sophisticated focal point to the grand scale.
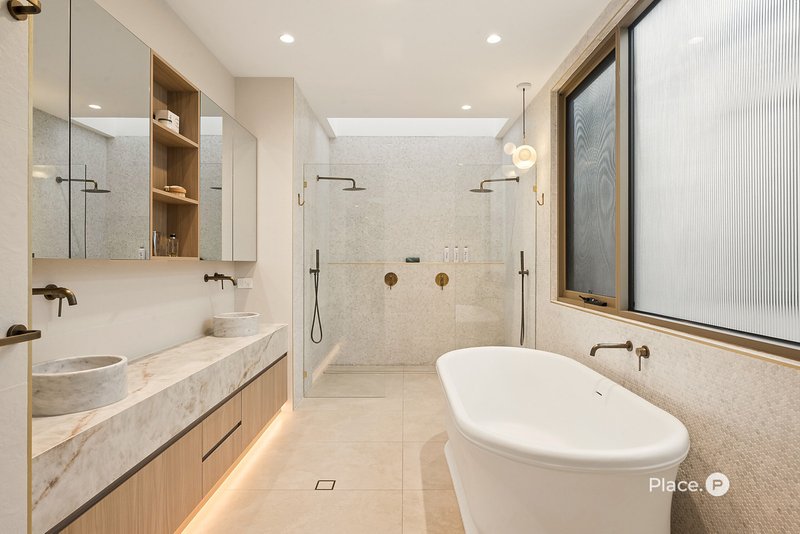
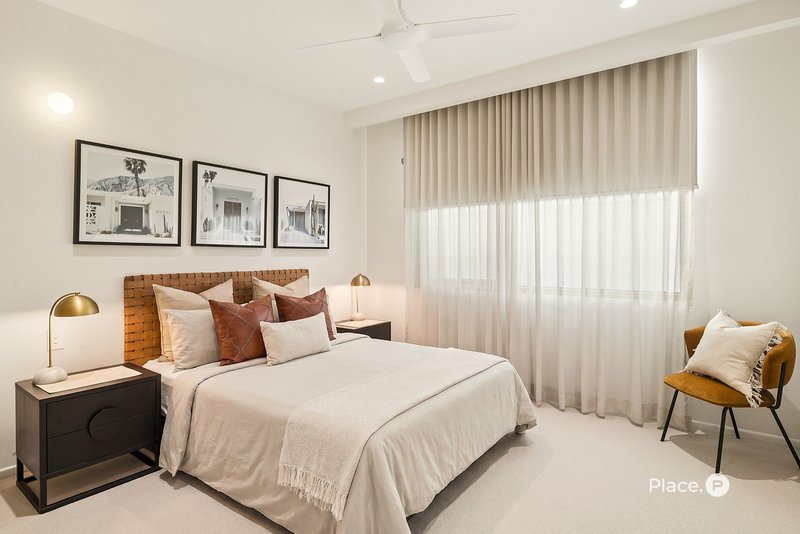
Five generously proportioned bedrooms deliver an exceptional level of space and refinement, with the private primary suite conceived as a sumptuous retreat overlooking the water. A haven of refined indulgence, it features an opulent ensuite, complete with marble accents, a sculptural freestanding bathtub and dual rain showers.
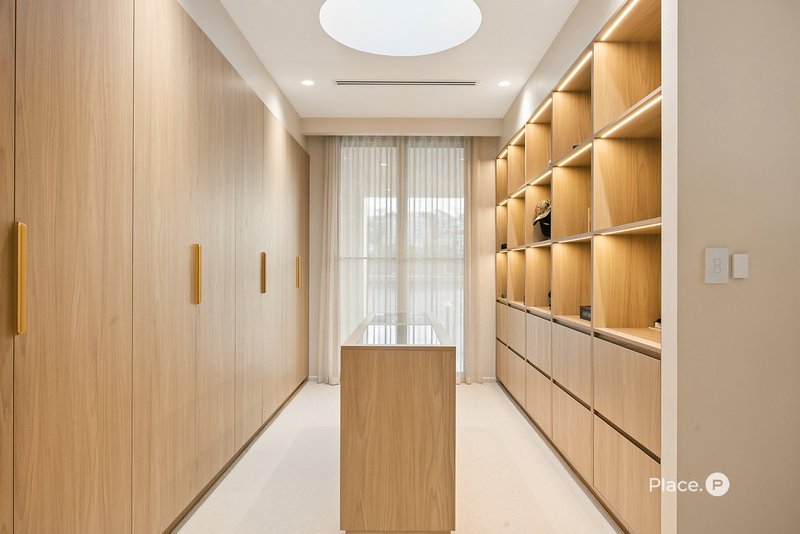
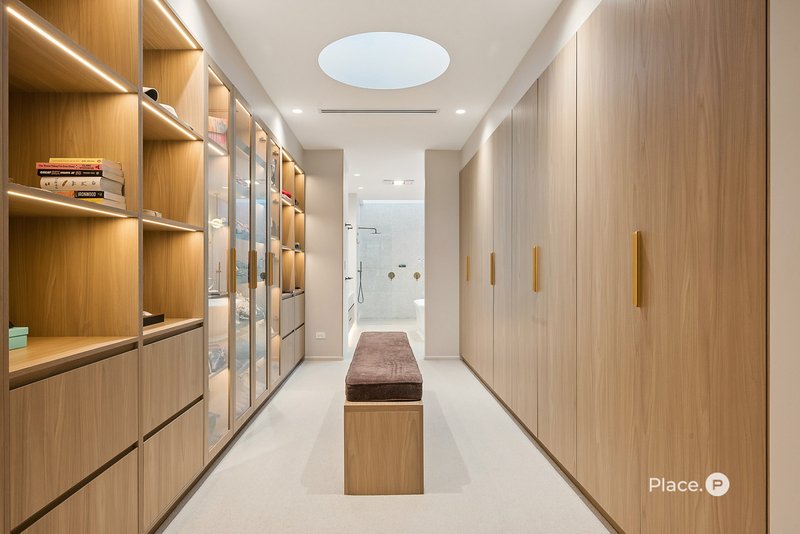
The his-and-her walk-in robes are a statement in bespoke craftsmanship, with beautifully tailored cabinetry providing dedicated space for an exquisite wardrobe, accessories and treasured personal collections. Framed by skylights, these elegant dressing spaces are bathed in an abundance of natural light, creating an atmosphere of effortless luxury and tranquility.
Outside, the resort-style pool appears to flow seamlessly towards the river creating an extraordinary visual connection between the water, horizon and architecture.
An expansive entertaining terrace transitions effortlessly to a generous level lawn — an increasingly rare luxury in a riverfront setting and an ideal space for children, pets and relaxed outdoor living. The fully fenced grounds provide privacy and peace of mind, with security further enhanced by a remote-controlled front gate, intercom, security cameras and alarm system.
For those who embrace life on the water, the private marina berth provides direct access to the Brisbane River and Moreton Bay. Whether heading out for a weekend adventure, casting a line from the jetty or simply enjoying the stillness of the river, the residence offers an unparalleled expression of waterfront living.
A four-car garage, two additional secure off-street spaces, smart-home wiring and extensive integrated storage throughout complete an exceptional offering.
This is far more than a residence. It is an architectural home conceived for those who appreciate scale, privacy, design excellence and an extraordinary relationship with the river. A home to aspire to, a place to arrive at, and one that is destined to be cherished for years to come.
Positioned just moments from Oxford Street's dining and lifestyle precinct, picturesque riverfront walkways and the Apollo Road Ferry Terminal, this exceptional address places the very best of Bulimba at your doorstep. With the highly anticipated Bulimba Barracks redevelopment set to further enhance the suburb's future appeal, the location offers both immediate lifestyle benefits and exciting long-term potential. Within the sought-after Bulimba State School catchment and conveniently close to Anglican Church Grammar School and Lourdes Hill College, this is an opportunity not to be missed. Arrange your private inspection today.
Disclaimer
This property is being sold by auction or without a price and therefore a price guide cannot be provided. The website may have filtered the property into a price bracket for website functionality purposes.

10 James Street, Fortitude Valley QLD 4006
Call Charmaine McDonald on
0418 795 196


House in Bulimba, Unit in Bulimba, Townhouse in Bulimba, Villa in Bulimba, Apartment in Bulimba, Flat in Bulimba, Studio in Bulimba, Warehouse in Bulimba, Duplex/Semi-detached in Bulimba, Alpine in Bulimba, Acreage/Semi-rural in Bulimba, Block Of Units in Bulimba, Terrace in Bulimba, Retirement in Bulimba, Serviced Apartment in Bulimba, Other in Bulimba
House in Balmoral, House in Eagle Farm, House in Hamilton, House in Hawthorne, House in Morningside, House in Newstead, House in Teneriffe