Want to save your favourite properties and searches?
Sign up below to access all the awesome features.
Already have an account? Sign in


$1,350,000 - $1,450,000


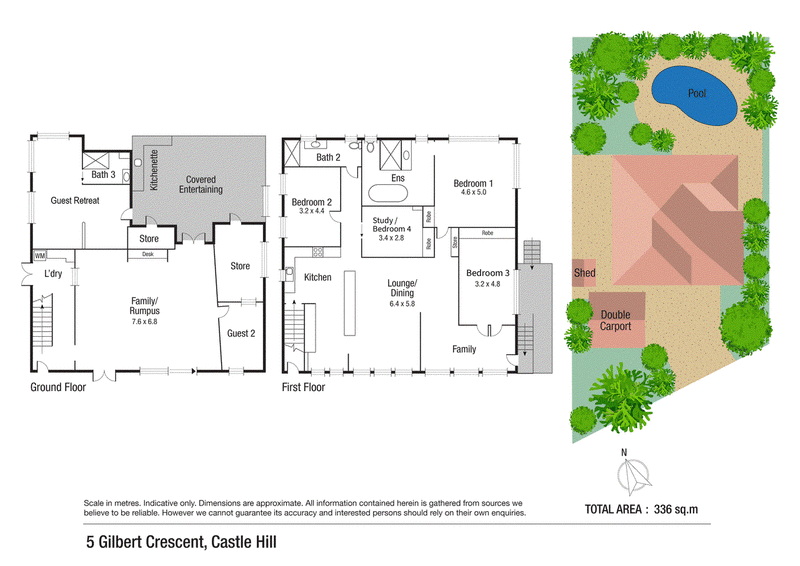
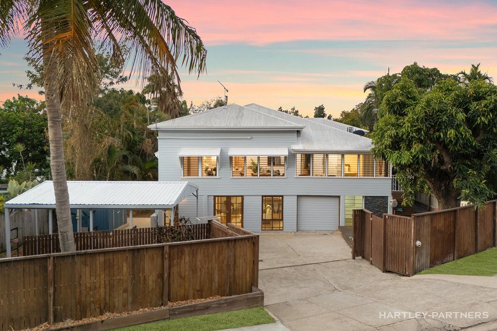
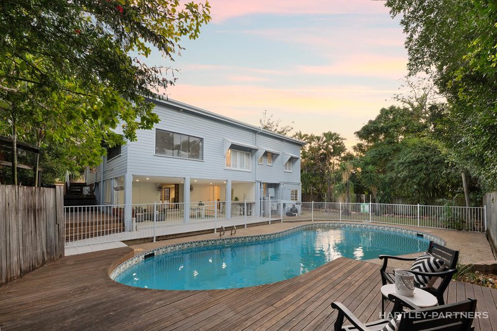
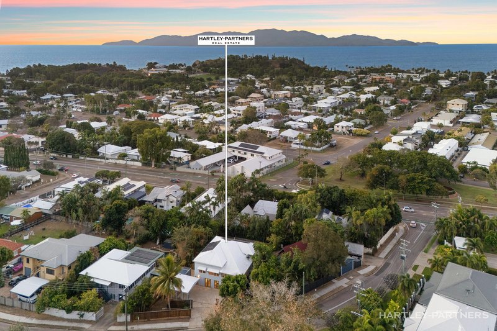
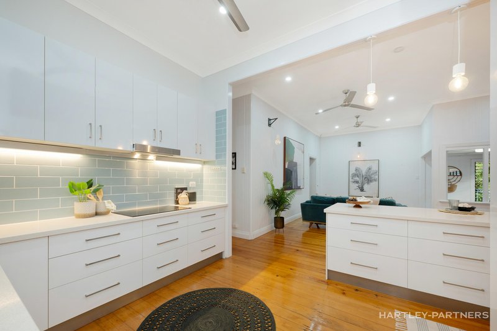
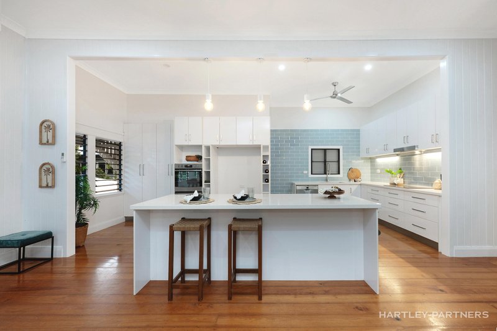
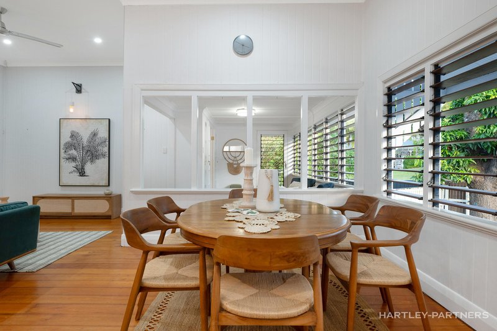
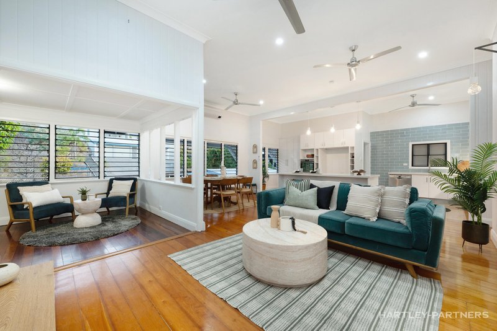
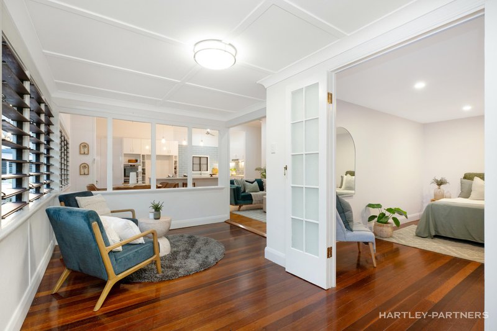
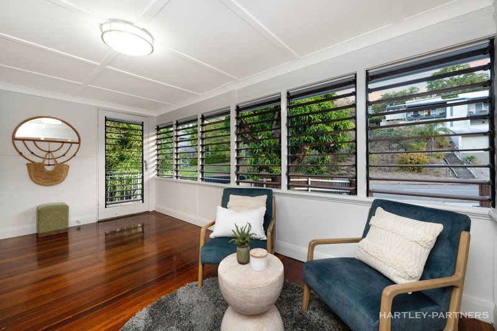
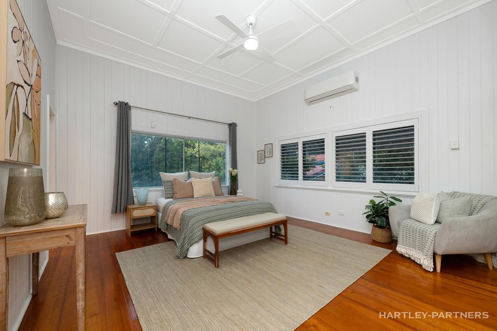
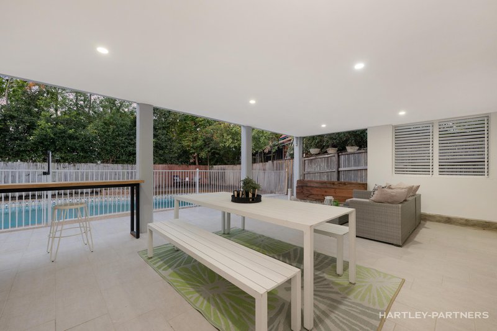
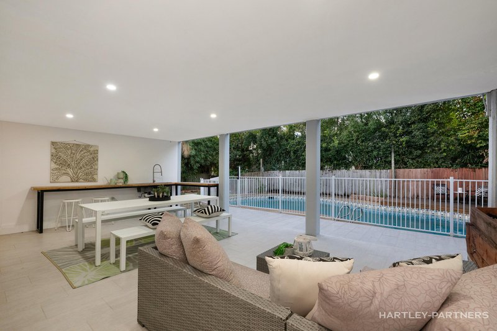
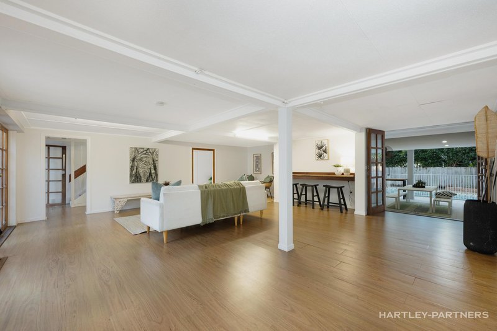
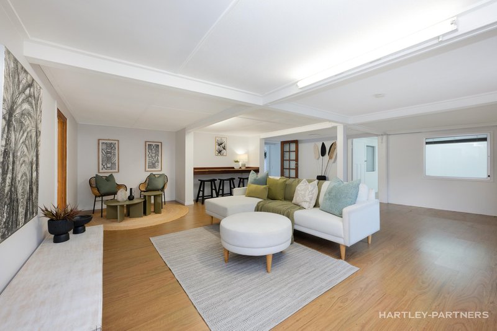
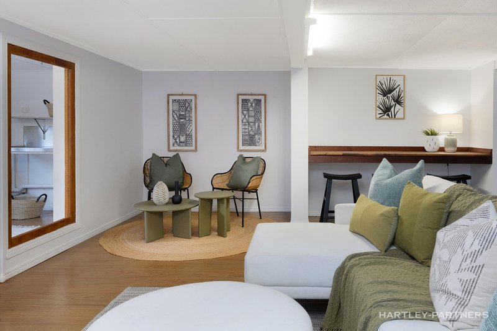
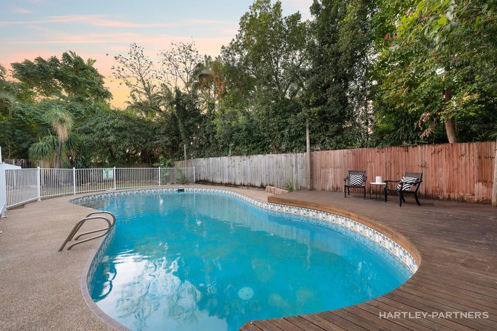
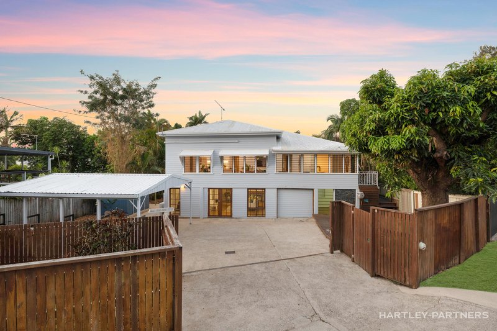
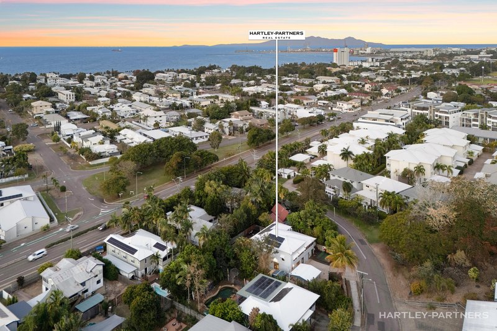
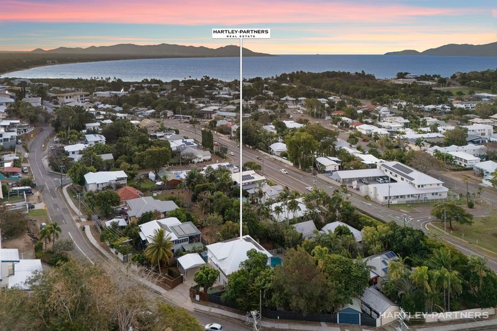
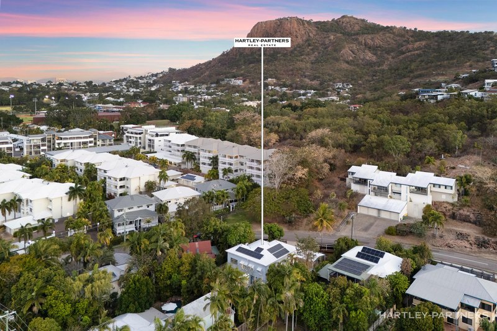
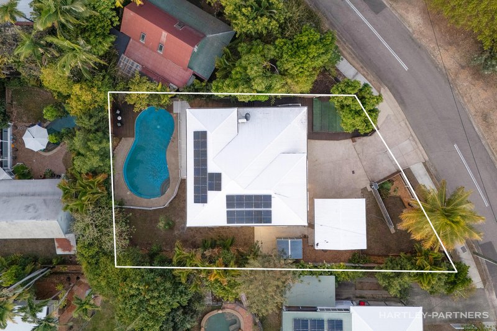
A grand family home in a golden location 10 minutes' walk (approx) to The Strand and a short drive to the city, this property is a subtropical masterpiece in the very tightly held Castle Hill foothills. Welcome to a substantial poolside residence showcasing sprawling undercover poolside entertaining, a deluxe teen retreat/guest suite with a private entrance, and a fully renovated entertainer's stone kitchen. This is a spectacular design showcasing soaring ceilings, polished timber floorboards, breeze-catching louvres, spacious living rooms on both levels, and private grounds with plenty of off-street parking. Walk to The Strand, great cafes and Townsville Grammar School, spread out in multiple living areas, and enjoy first-class finishes throughout and a beautiful presentation, on a generous 762m2 (approx) allotment.
• 762m2 (approx) allotment 10 minutes' walk (approx) to The Strand, close to Townsville Grammar School, and under 5 minutes' drive to the city
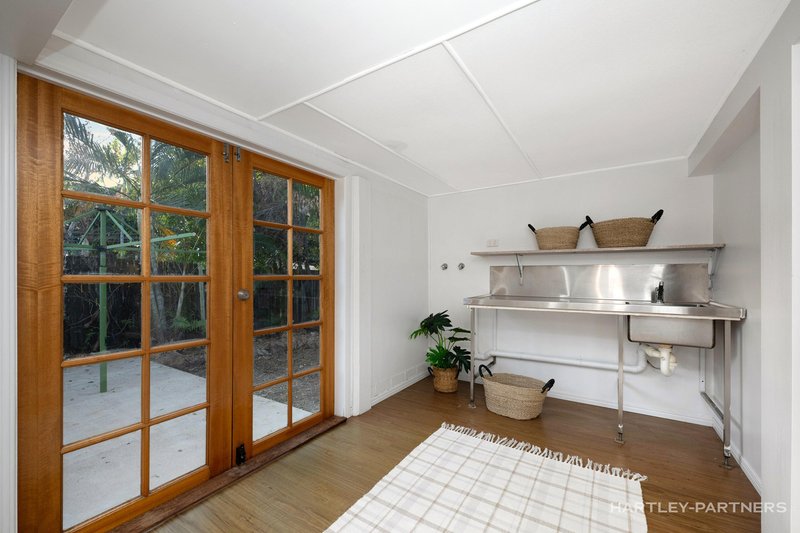
• Grand family home with a large north-facing pool and a sprawling undercover poolside entertaining terrace with an outdoor sink
• Large ground-floor rumpus room
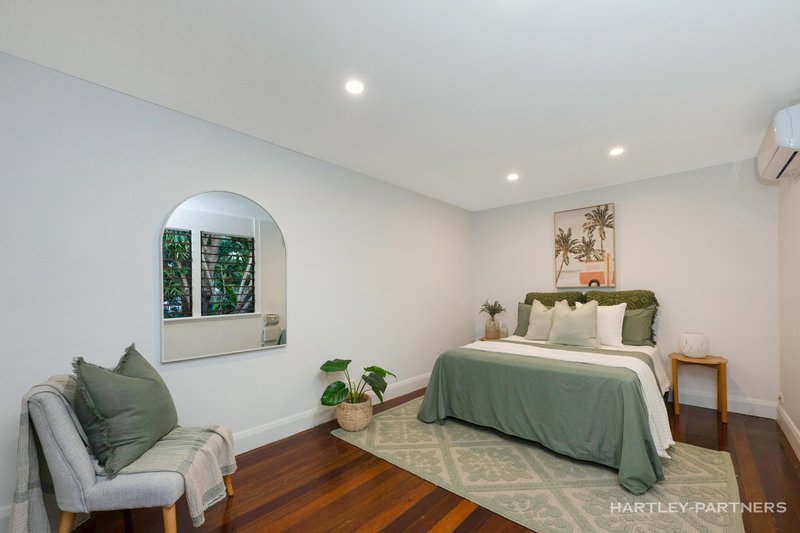
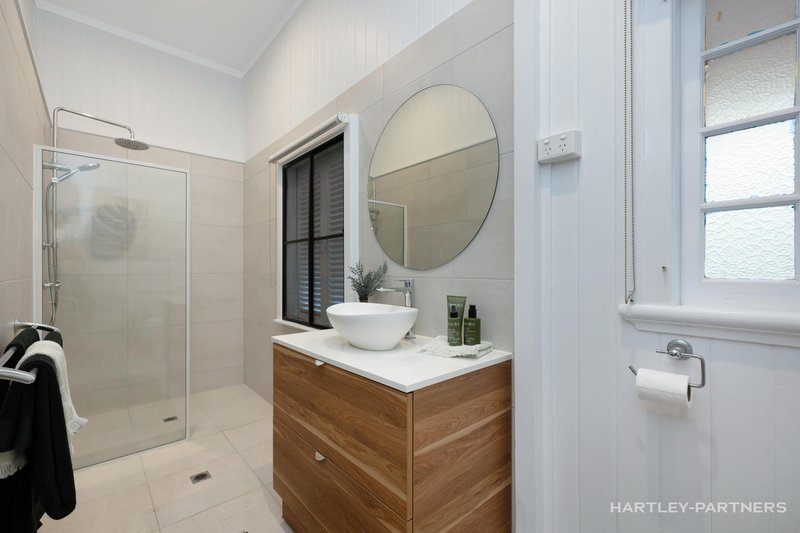
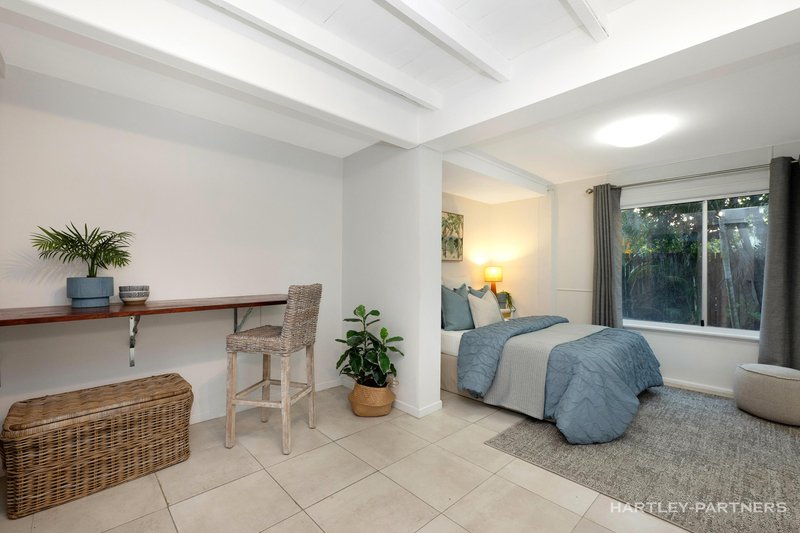
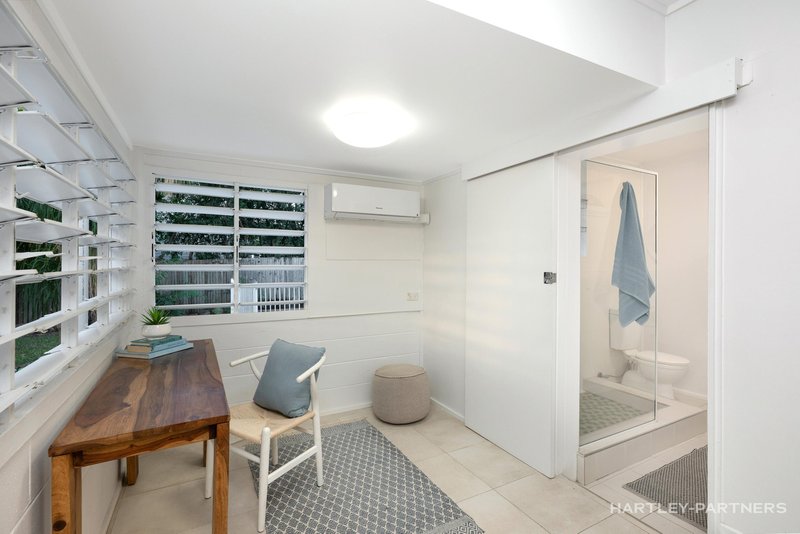
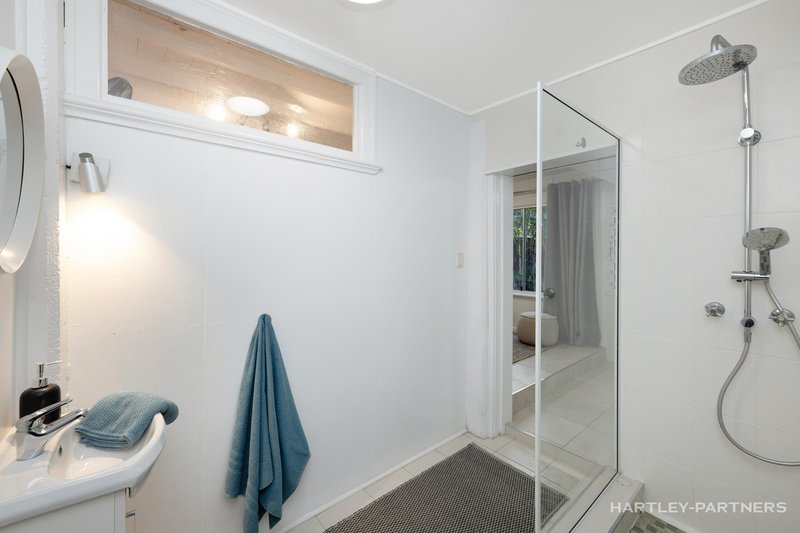
• Spacious, private ground-floor ensuited teen retreat/guest suite with its own private entrance
• Fully renovated deluxe stone kitchen with extensive storage and a large island bench
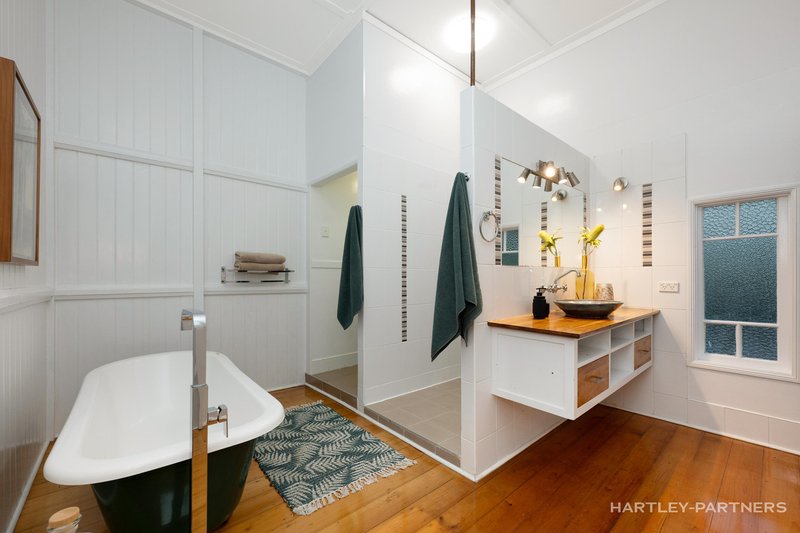
• Spacious master bedroom with built-in robes and an eye-catching ensuite featuring a clawfoot bath
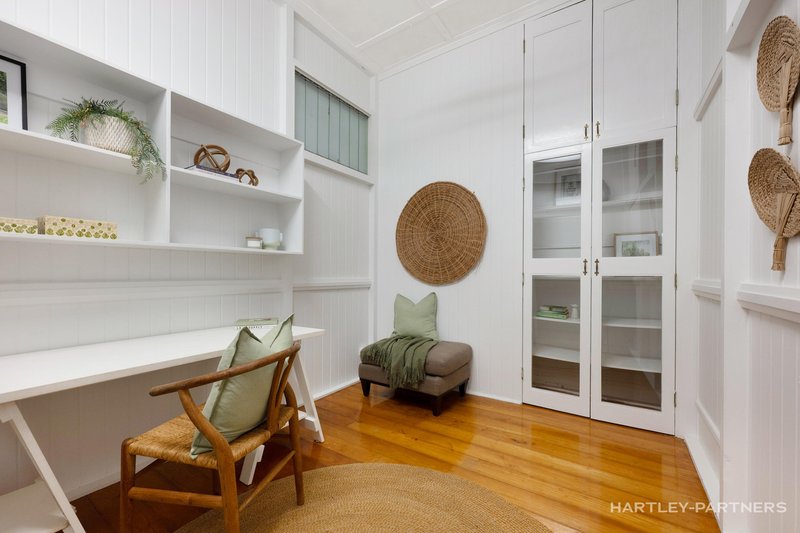
• Soaring ceilings, louvre windows, a sunroom, a study, and a modern family bathroom with floor-to-ceiling tiling
• Double carport, a garden shed, split system air-conditioners, ceiling fans, and sea breezes
Disclaimer: The information provided has been obtained from sources Hartley Partners consider to be reliable. However, we cannot guarantee or give any warranty about the information provided and interested parties must solely rely on their own enquiries and obtain their own legal advice

463 Nepean Highway, Frankston VIC 3199
Call Stewart Hartley on
0411197959
Call Louka Mathie on
0434783064


House in Castle Hill, Unit in Castle Hill, Townhouse in Castle Hill, Villa in Castle Hill, Apartment in Castle Hill, Flat in Castle Hill, Studio in Castle Hill, Warehouse in Castle Hill, Duplex/Semi-detached in Castle Hill, Alpine in Castle Hill, Acreage/Semi-rural in Castle Hill, Block Of Units in Castle Hill, Terrace in Castle Hill, Retirement in Castle Hill, Serviced Apartment in Castle Hill, Other in Castle Hill
House in Belgian Gardens, House in North Ward, House in Townsville, House in West End