Want to save your favourite properties and searches?
Sign up below to access all the awesome features.
Already have an account? Sign in





Inspections
$1,090 Per Week


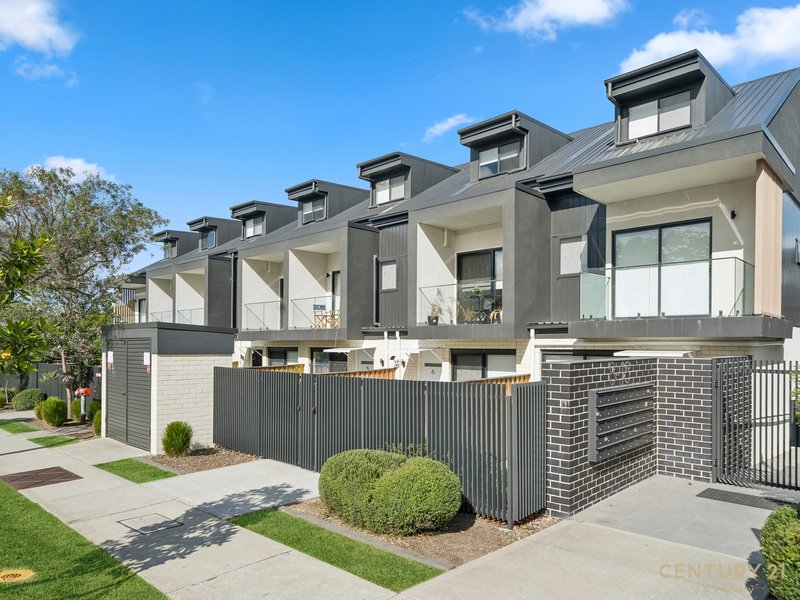
Offering an impressive combination of space, quality and convenience, this contemporary four-bedroom townhouse is ideal for families or professionals looking for a modern home with everything close at hand.
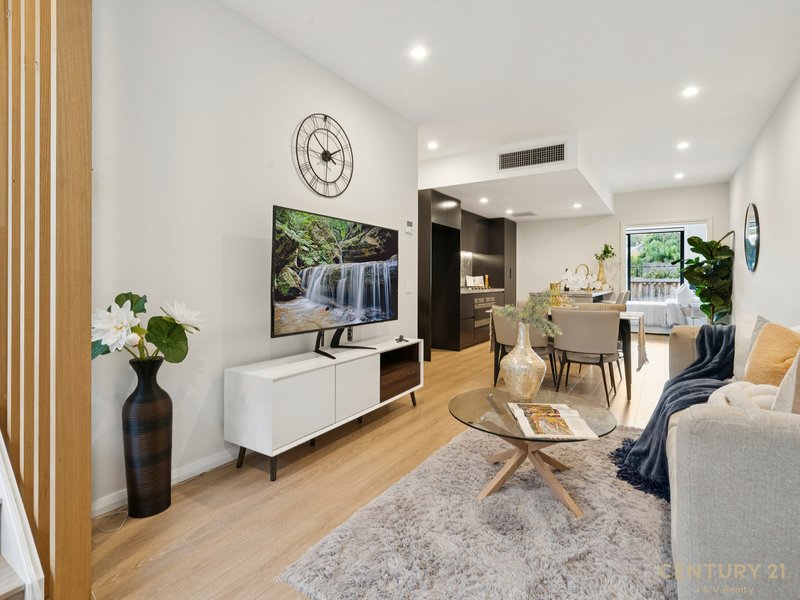
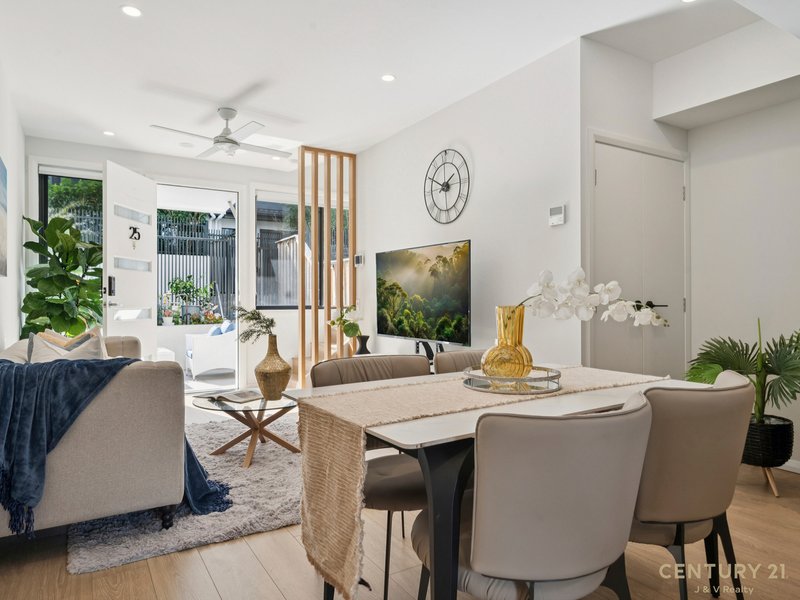
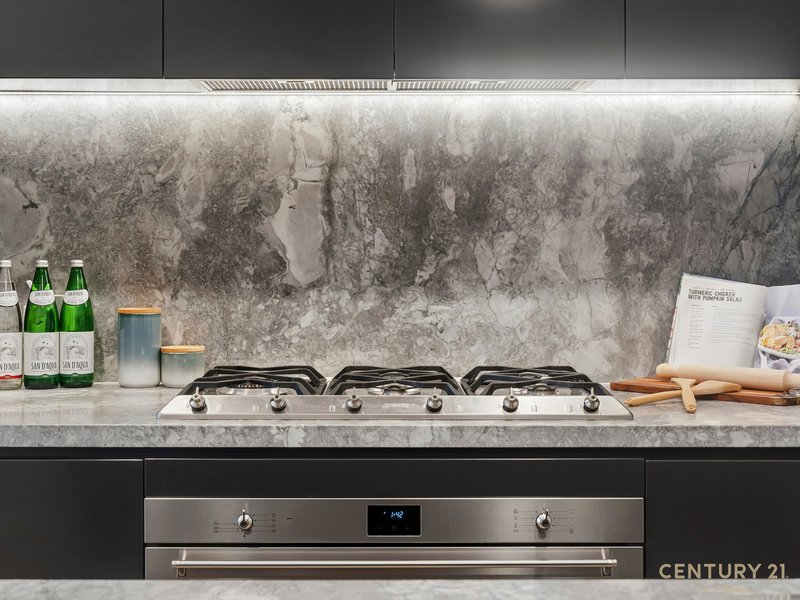
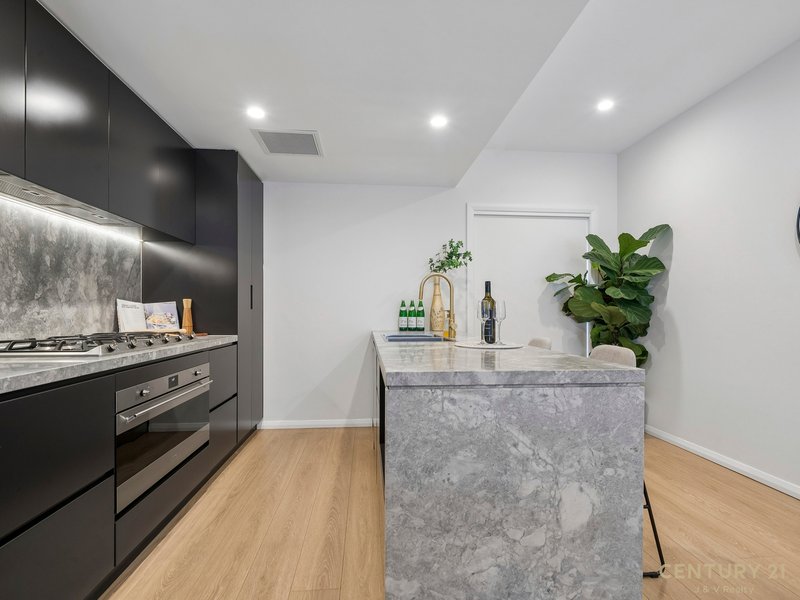
The light-filled open-plan living and dining area is complemented by engineered timber flooring and opens onto private outdoor spaces, creating an easy flow for everyday living and entertaining. At the heart of the home is a stylish kitchen fitted with stone benchtops and quality Smeg appliances, including a 5-burner gas cooktop, 900mm oven and dishwasher.
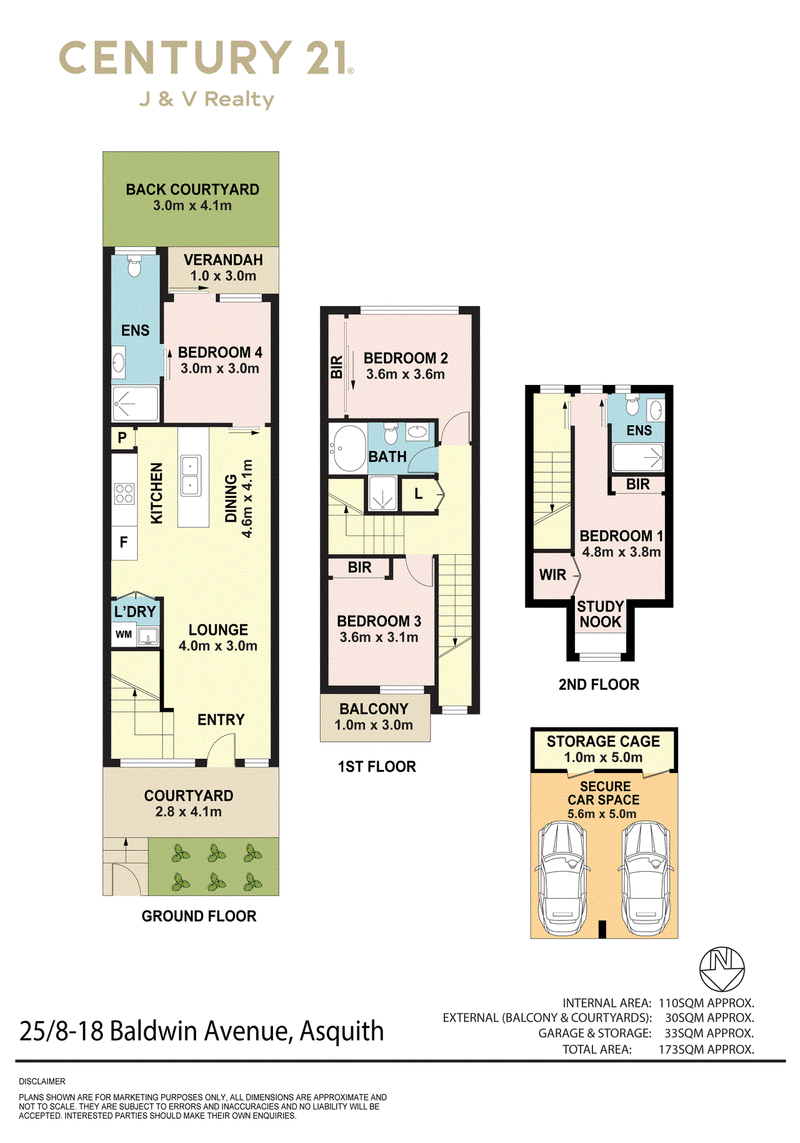
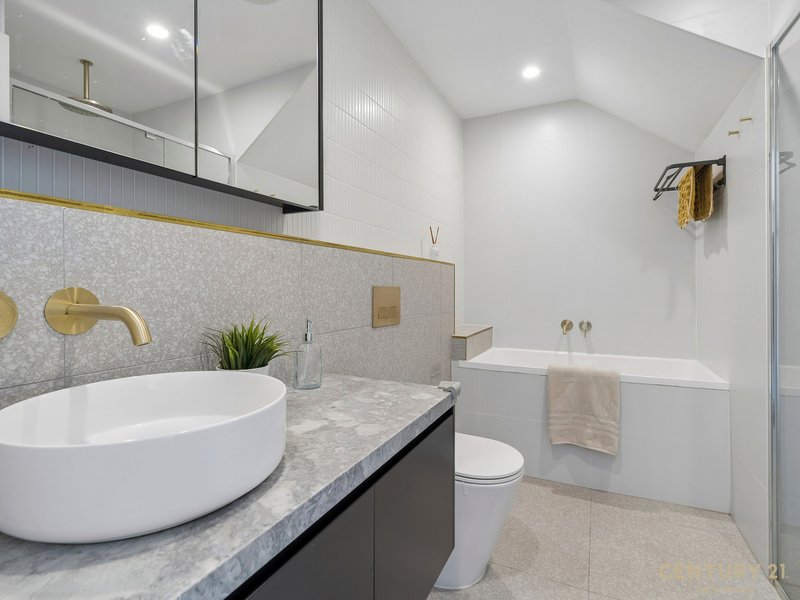
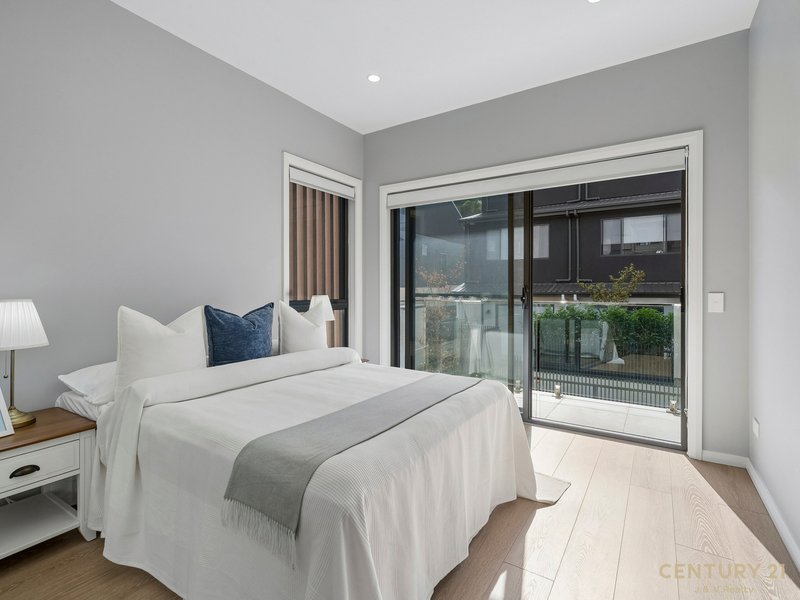
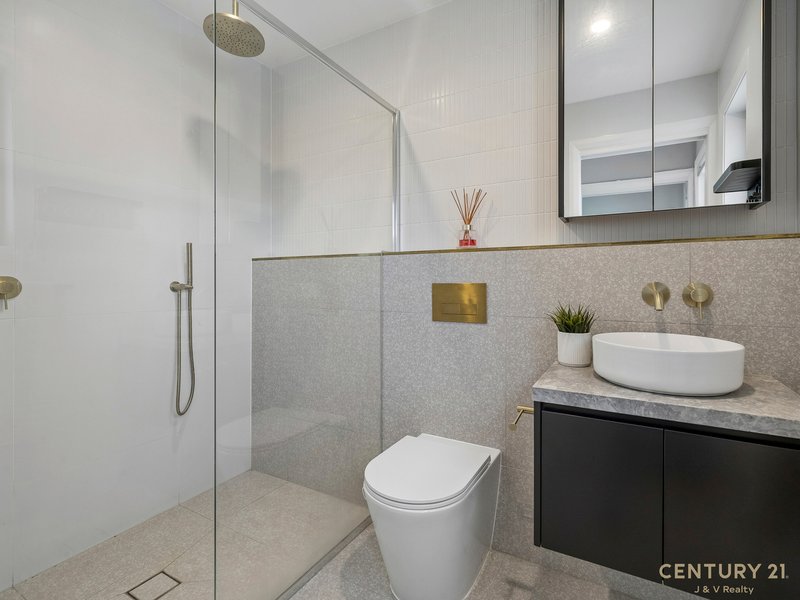
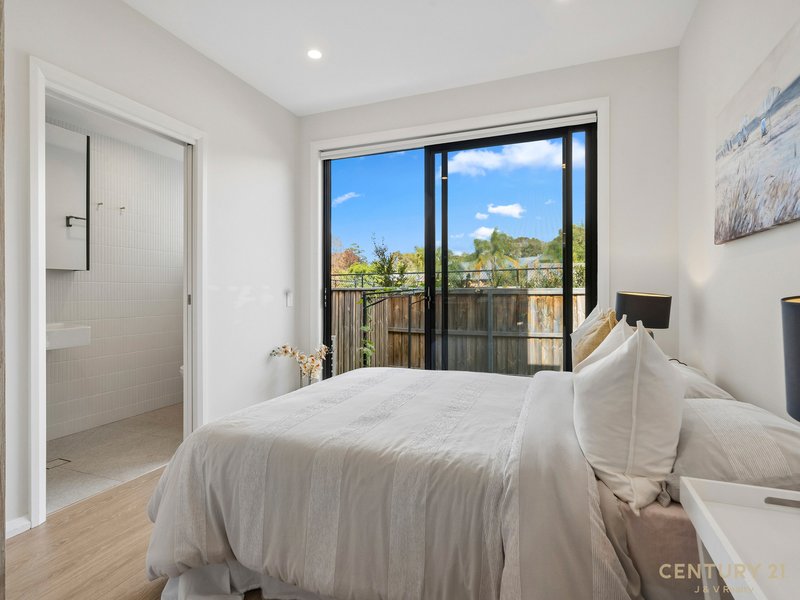
Accommodation is flexible and well designed. Three generous bedrooms include built-in storage and useful study spaces, while the fourth bedroom offers the flexibility to be used as an additional living room, dining room, home office or bedroom. The main bedroom features its own ensuite, while the home includes three modern bathrooms in total.
Outside, there is a private courtyard area, providing plenty of space to relax or entertain.
Residents also enjoy access to a well-equipped gym and secure building facilities, including lift access, video intercom, gated entry, secure basement parking for two vehicles and a storage cage.
The location is another major advantage. Asquith Railway Station is just a short walk away, along with Coles, local cafés and shops. Westfield Hornsby is only minutes away, while a range of quality schools, parks and recreational facilities are all within easy reach.
Key Features:
- Spacious open-plan living and dining with abundant natural light
- Designer kitchen with Smeg appliances & stone benchtops
- Four generous bedrooms with built-ins and study zones
- 4th bedroom is versatile and can be used a second living area, eg dining room
- Master suite with private ensuite
- Three modern bathrooms with quality finishes
- Engineered timber flooring throughout
- Ducted air conditioning for year-round comfort
- Private backyard and multiple courtyard spaces
- Secure basement parking for two cars with lift access
- Storage cage plus additional storage options
- Video intercom and secure gated complex
- Access to residents' gym and hotel-style lobby
Location Highlights:
Approx. 3–4 minute walk to Asquith railway station
Approx. 5–7 minute walk to Coles, shops & cafés
Approx. 3-minute drive to Westfield Hornsby
Approx. 5–7 minute walk to 2nd Asquith High Public School
Approx. 2 minute walk to Asquith Public High School next door to this Complex
Approx. 5–10 minute drive to Barker College & Knox Grammar School
Minutes drive to North Connex
Minutes drives to well known Asquith Golf course and Club
Close to parks, playgrounds, and bushland walking trails throughout the Hornsby Shire
An outstanding opportunity to secure a premium residence in one of Asquith's most desirable and well-connected communities.
To arrange a viewing, contact Storm on 0435 800 012.
Disclaimer: All information contained herein is gathered from sources we believe to be reliable. However we cannot guarantee its accuracy and interested persons should rely on their own enquiries.

8 Wattle Street, Asquith NSW 2077
Call Storm Sukhdeo - Property Manag on
0435 800 012


House in Asquith, Unit in Asquith, Townhouse in Asquith, Villa in Asquith, Apartment in Asquith, Flat in Asquith, Studio in Asquith, Warehouse in Asquith, Duplex/Semi-detached in Asquith, Alpine in Asquith, Acreage/Semi-rural in Asquith, Block Of Units in Asquith, Terrace in Asquith, Retirement in Asquith, Serviced Apartment in Asquith, Other in Asquith
Townhouse in Hornsby, Townhouse in Mount Colah, Townhouse in North Turramurra, Townhouse in North Wahroonga