Want to save your favourite properties and searches?
Sign up below to access all the awesome features.
Already have an account? Sign in




Inspections
Price by Negotiation


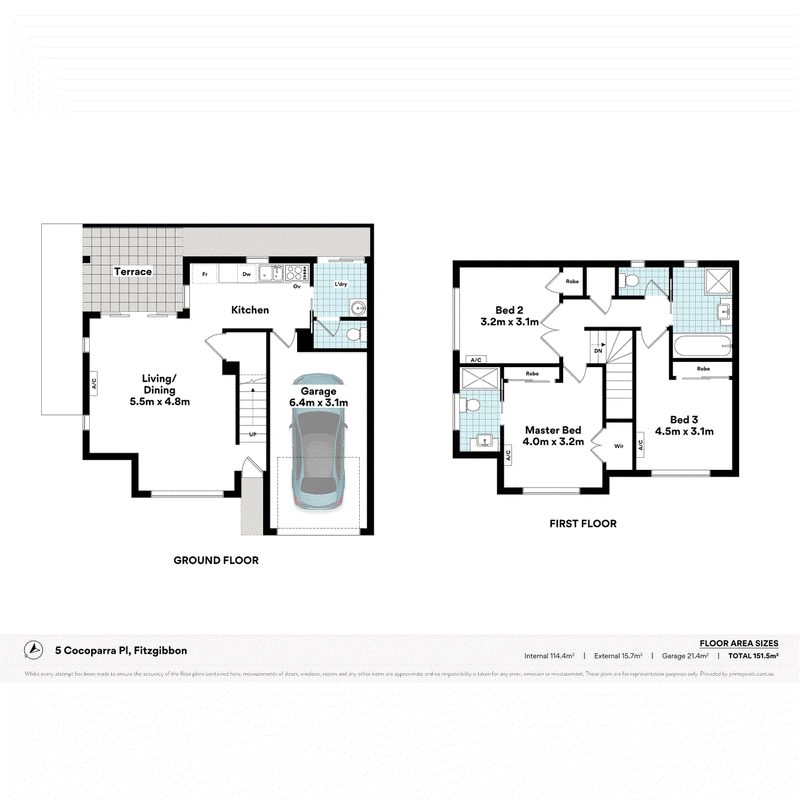
Offering the low-maintenance appeal of townhouse living without the body corporate fees, this modern terrace home delivers the independence and benefits of a standalone residence in an easy-care package. With a generous living space, three bedrooms, multiple bathrooms and a private outdoor entertaining area, the home has been thoughtfully designed for comfortable everyday living.
Step through the front door and the home opens into a surprisingly generous living and dining area, providing plenty of room to relax, entertain or enjoy time with family. Tiled throughout for easy cleaning and low-maintenance living, this inviting space also features multiple ceiling fans and air conditioning to keep you comfortable year-round. Large sliding doors connect the living area with the covered alfresco, creating an effortless indoor-outdoor flow and a great spot to enjoy some fresh air, a morning coffee or weekend entertaining.
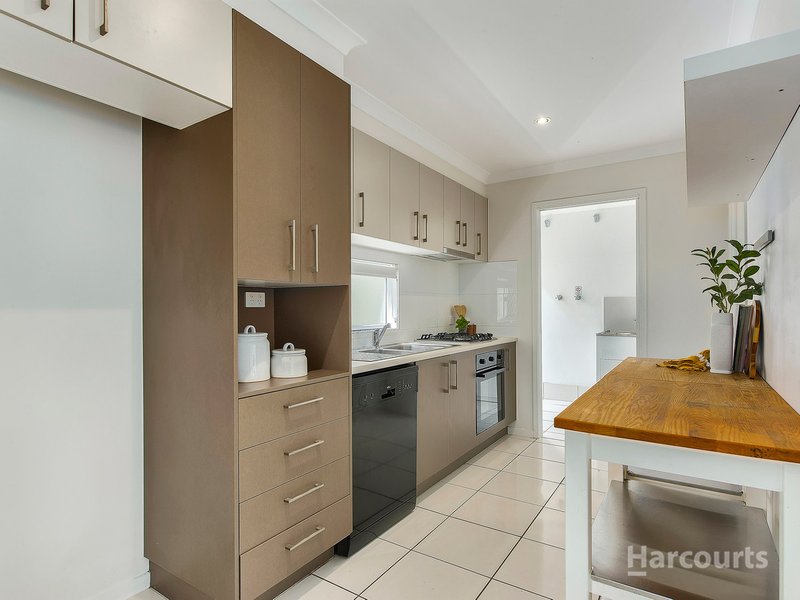
Around the corner sits the well-appointed kitchen, complete with a gas cooktop, dishwasher, double sink and good additional workspace. Positioned just off the kitchen is a separate laundry with direct outdoor access, while a convenient downstairs powder room adds further practicality to the ground floor.
Heading upstairs, you will find three carpeted bedrooms, each enjoying the added comfort of its own air conditioning unit and ceiling fan. The master bedroom is complemented by a private ensuite, while the main bathroom caters to the rest of the household with both a separate shower and bathtub, along with a separate toilet.
Practical storage has also been well considered, with under-stair storage downstairs and an upstairs linen cupboard providing additional space to keep the home organised. A single lock-up remote garage and security screens throughout complete this appealing property.
Key Features:
• Modern terrace style home
• No body corporate fees
• Open-plan living and dining area
• Tiled living areas for easy maintenance
• Air conditioning and ceiling fans throughout
• Well-appointed kitchen with gas cooktop, dishwasher and double sink
• Separate internal laundry with outdoor access
• Convenient downstairs powder room
• Covered outdoor alfresco area
• Three carpeted bedrooms with built-in wardrobes
• Master bedroom with private ensuite
• Main bathroom with shower, bathtub and separate toilet
• Under-stair storage and upstairs linen cupboard
• Single lock-up remote garage
• Security screens throughout
Location Highlights:
• 400m to Fitzgibbon Community Garden
• 300m to Community centre, cafes and specialty stores
• 350m to Diamantina Park Reserve
• 750m to Carseldine Station
• 1.1km to Hidden World Playground
• 1.2km to Holy Spirit College
• 1.5km to Bracken Ridge Plaza
• 2km to The Carseldine Farmers & Artisan Markets
• 2.1km to Taigum Village Shopping Centre
• 2.1km to Taigum State School
• 2.5km to Bill Brown Sports Reserve
• 2.7km to Taigum Square
• 16km to Brisbane City
• 17km to Brisbane Airport
Combining modern comfort, easy-care living and the freedom of no body corporate fees, this is an excellent opportunity for buyers looking for the convenience of a townhouse lifestyle while retaining the benefits of their own standalone home – contact the Johnny & Ly Team today.

1331 Gympie Rd, Aspley QLD 4034
Call Johnny Lin on
0401 393 035
Call Ly Mai on
0432 547 010


House in Fitzgibbon, Unit in Fitzgibbon, Townhouse in Fitzgibbon, Villa in Fitzgibbon, Apartment in Fitzgibbon, Flat in Fitzgibbon, Studio in Fitzgibbon, Warehouse in Fitzgibbon, Duplex/Semi-detached in Fitzgibbon, Alpine in Fitzgibbon, Acreage/Semi-rural in Fitzgibbon, Block Of Units in Fitzgibbon, Terrace in Fitzgibbon, Retirement in Fitzgibbon, Serviced Apartment in Fitzgibbon, Other in Fitzgibbon
House in Bald Hills, House in Bracken Ridge, House in Carseldine, House in Deagon, House in Taigum, House in Zillmere