Want to save your favourite properties and searches?
Sign up below to access all the awesome features.
Already have an account? Sign in











Contact Agent!


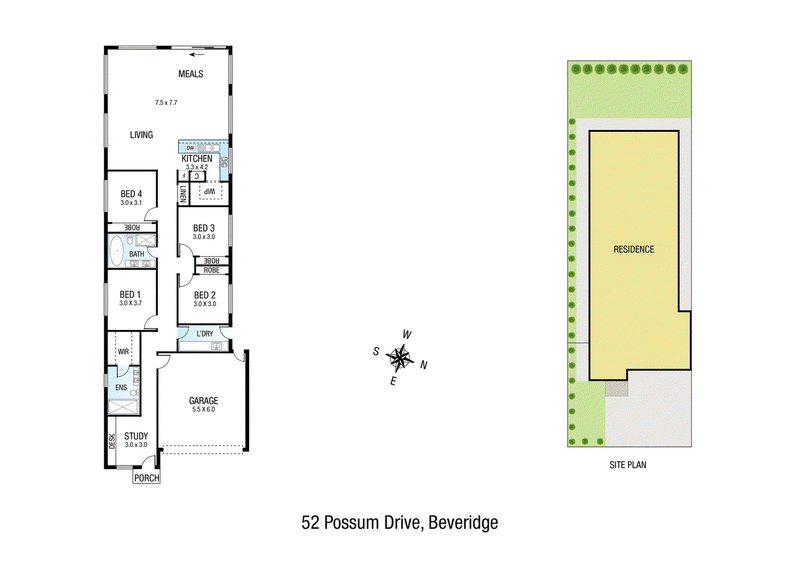
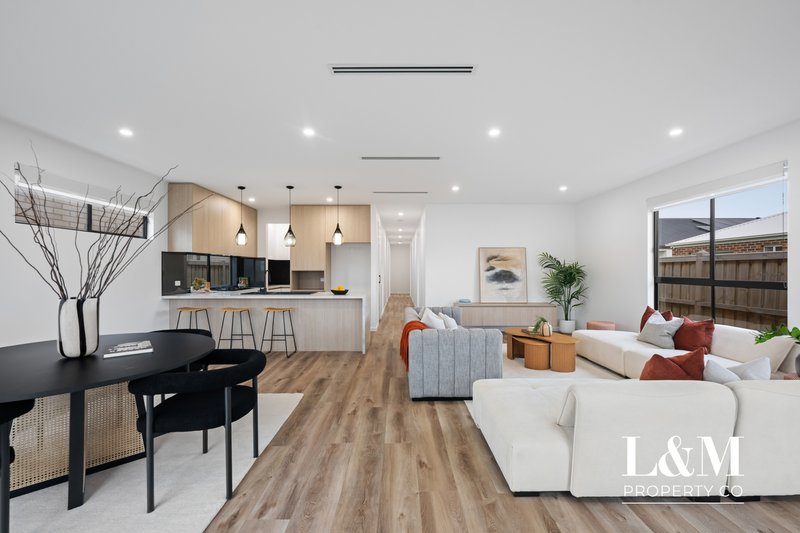
Beautifully presented home showcasing a bright and spacious open-plan living and dining area designed for relaxed family living and effortless entertaining.
The stylish kitchen takes center stage, featuring a generous stone island bench top, sleek cabinetry, quality appliances, a dishwasher and striking matte black tapware and fixtures. Large windows and glass doors fill the living spaces with an abundance of natural light, while the warm timber-look flooring creates a welcoming and contemporary feel.
The adjoining dining and living zone provides plenty of space to unwind, complemented by modern pendant lighting and a neutral colour palette. With its light-filled interiors, modern finishes and practical open-plan design, this home offers a wonderful combination of comfort, style and functionality in the growing community of Beveridge.

463 Nepean Highway, Frankston VIC 3199
Call Michael Abbas on
0423837107


House in Beveridge, Unit in Beveridge, Townhouse in Beveridge, Villa in Beveridge, Apartment in Beveridge, Flat in Beveridge, Studio in Beveridge, Warehouse in Beveridge, Duplex/Semi-detached in Beveridge, Alpine in Beveridge, Acreage/Semi-rural in Beveridge, Block Of Units in Beveridge, Terrace in Beveridge, Retirement in Beveridge, Serviced Apartment in Beveridge, Other in Beveridge
House in Clarkefield, House in Darraweit Guim, House in Donnybrook, House in Eden Park, House in Kalkallo, House in Mickleham, House in Upper Plenty, House in Wallan, House in Woodstock