Want to save your favourite properties and searches?
Sign up below to access all the awesome features.
Already have an account? Sign in





For Sale


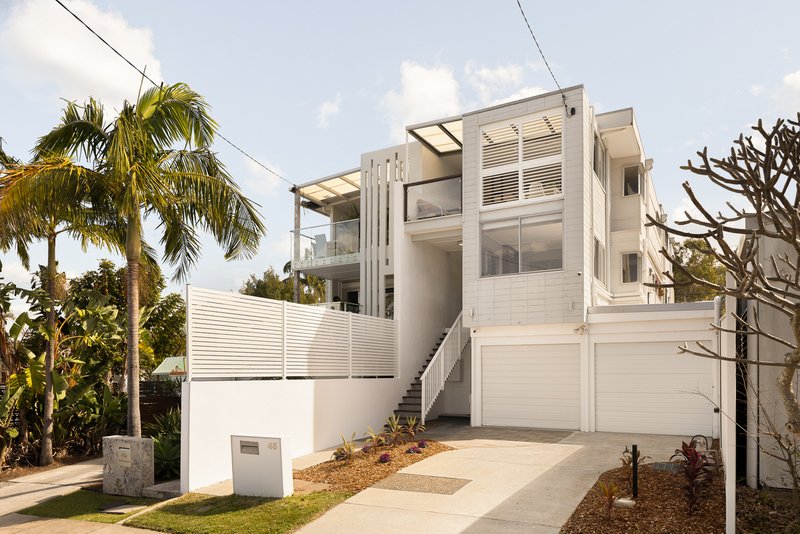
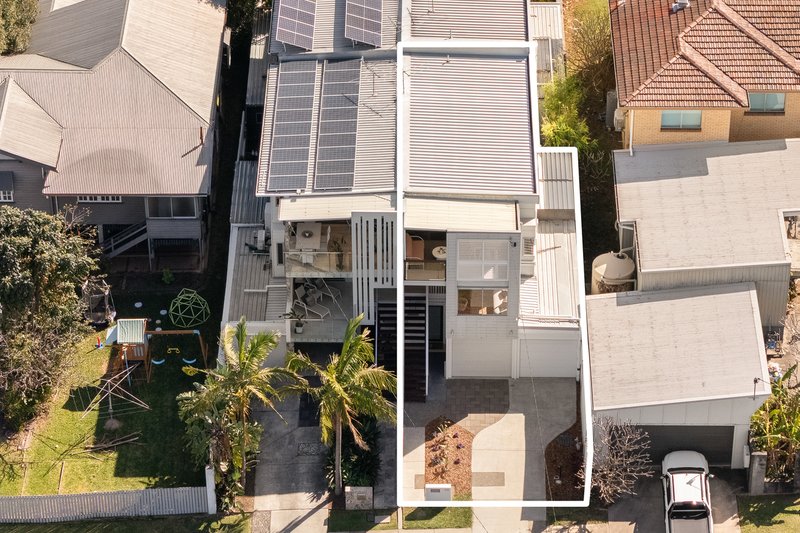
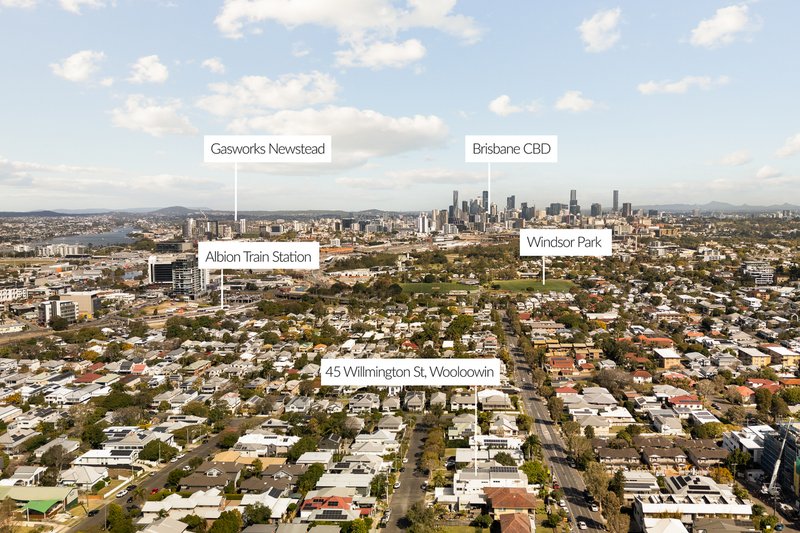
Elevated on the hills of Wooloowin, this freehold townhouse captures soft natural light, beautiful breezes and sweeping outlooks extending to the city skyline. Unfolding across three adaptable levels, the residence offers far more than traditional townhouse living, with a self-contained studio creating exciting possibilities for dual living, guests, a home business or an additional income stream.
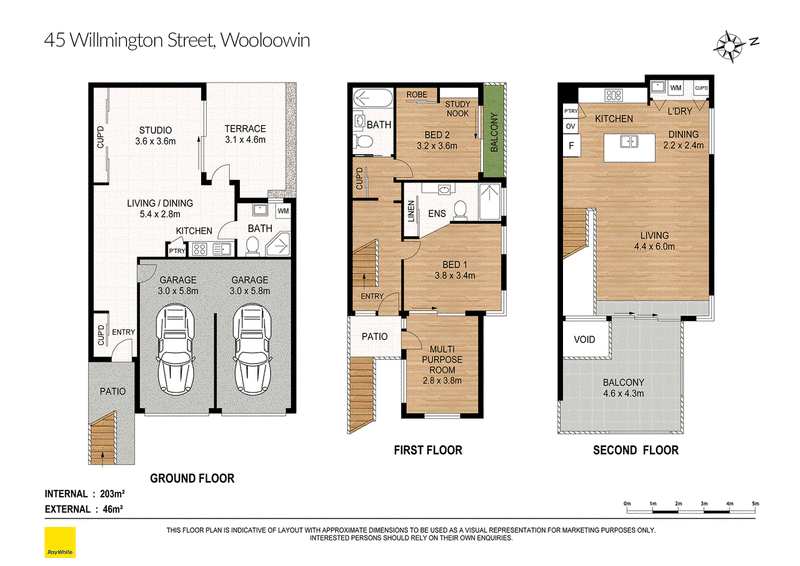
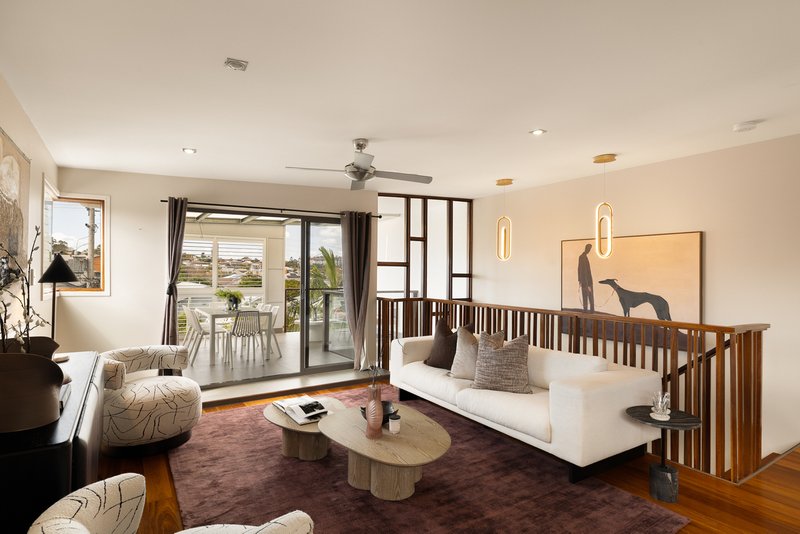
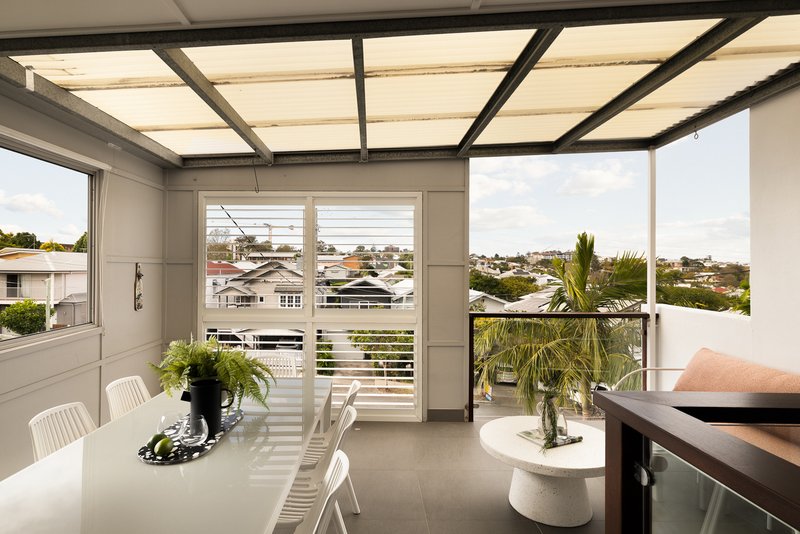
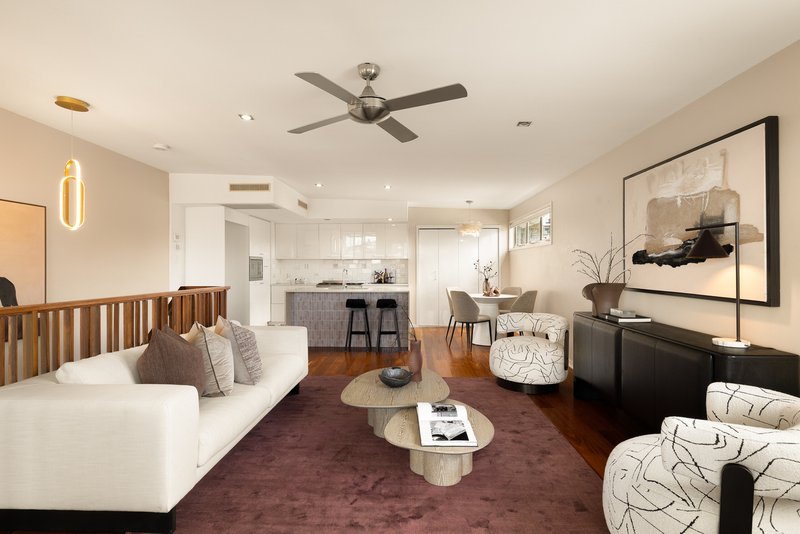
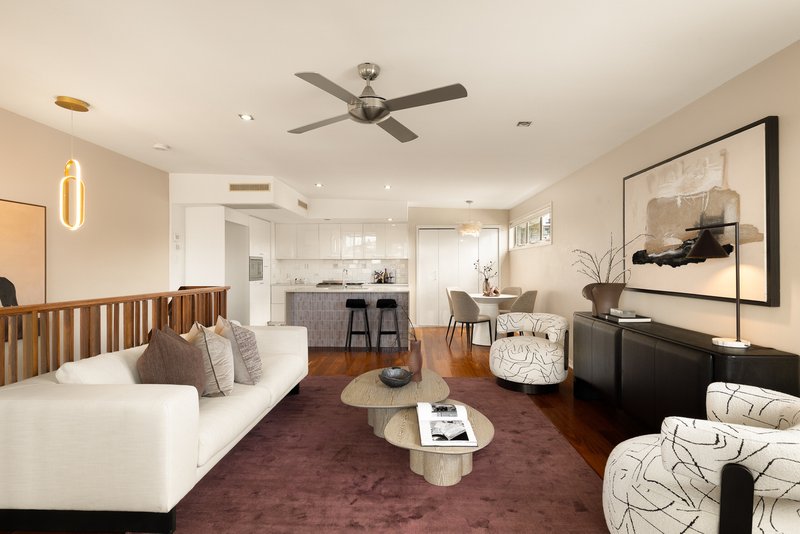
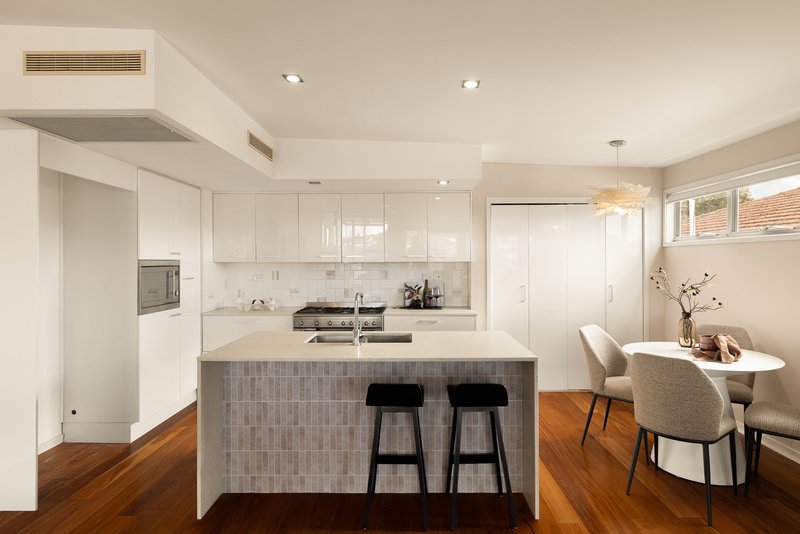
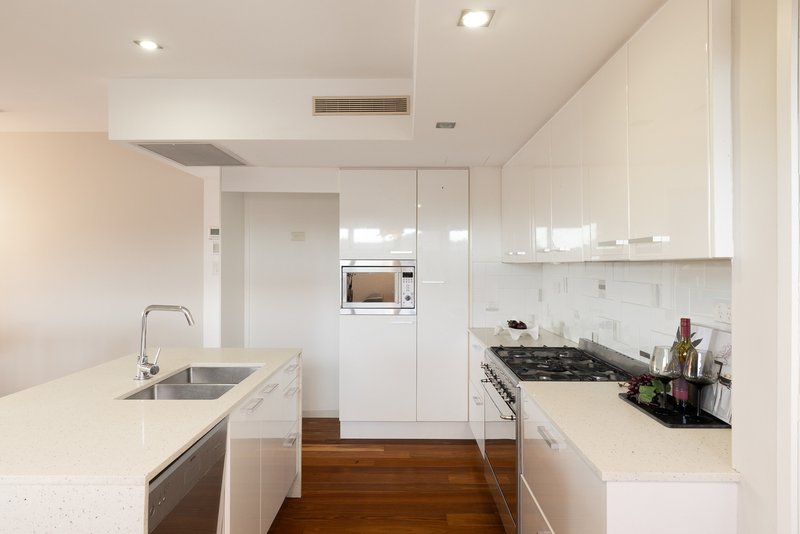
Living and entertaining take centre stage on the top floor, where timber floorboards bring warmth to the open lounge and dining areas. Glass doors extend the interiors onto a scenic balcony, inviting you to bask in the sunshine and breezes while taking in elevated views stretching over the surrounding landscape to the city. The adjoining kitchen centres around an island bench, while a cleverly concealed laundry keeps everyday utility discreetly tucked away.
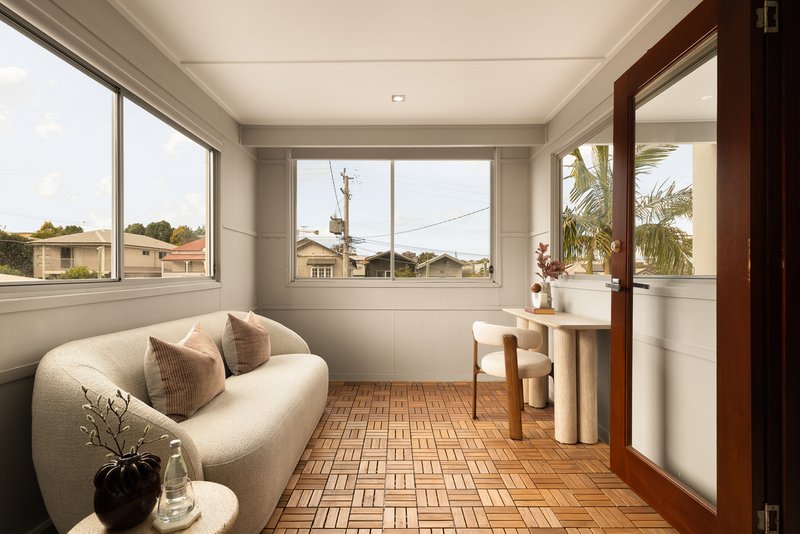
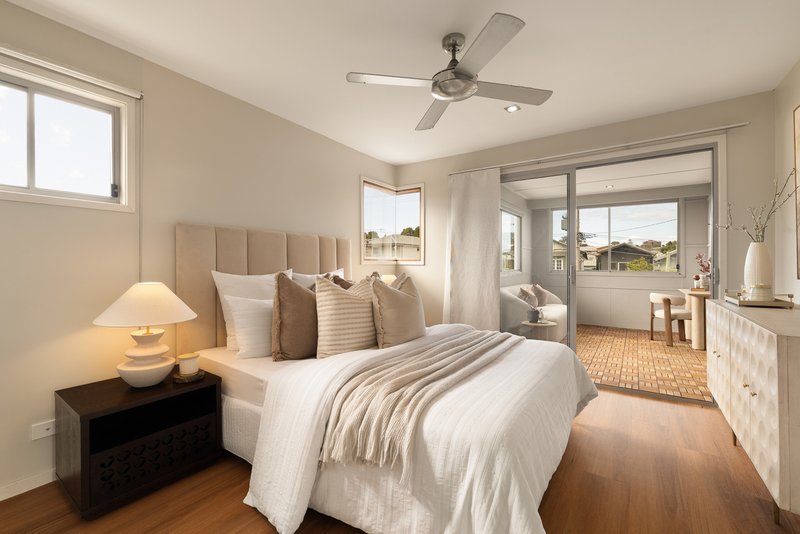
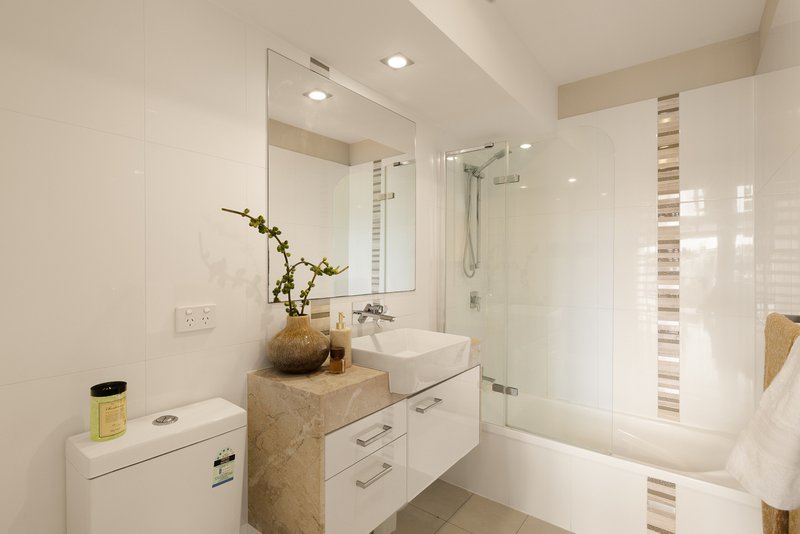
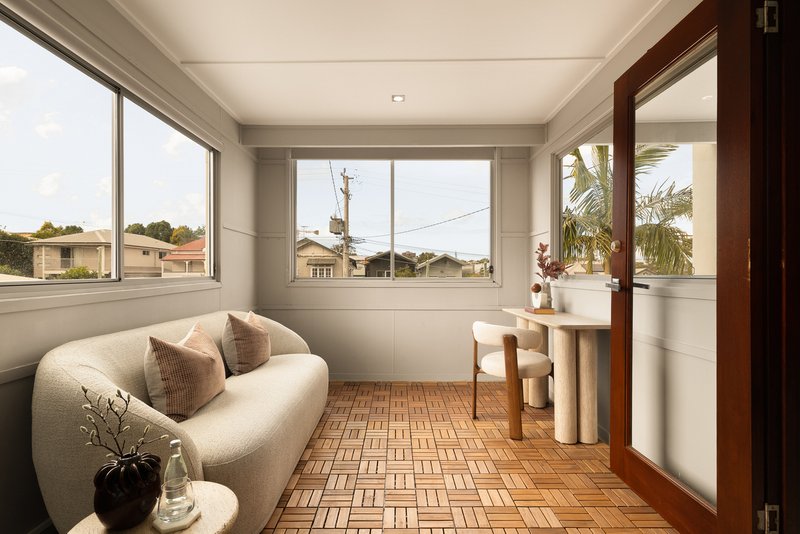
Excellent separation is provided on the middle level, featuring two bedrooms, two bathrooms and a versatile multipurpose room. The master suite includes a private ensuite and direct connection to both the multipurpose room and patio, allowing the spaces to function together as a secluded retreat. The second bedroom opens to its own balcony and incorporates a study nook, creating a comfortable setting for work or study.
Adding another dimension to the floorplan, the ground floor hosts a self-contained studio with its own kitchen, living space, bathroom with laundry facilities and alfresco terrace. Adaptable as studio-style accommodation or a private business office, this independent level presents outstanding flexibility for extended family, visitors, working from home or potential rental income.
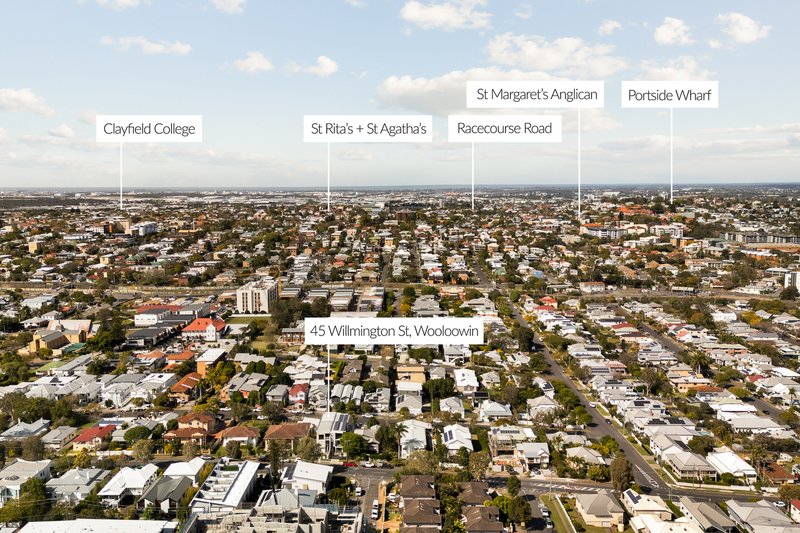
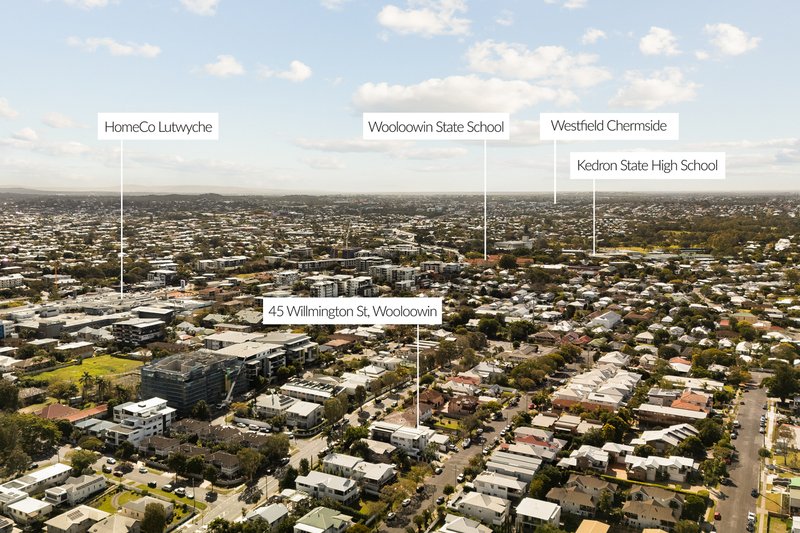
Complete with garage parking for two cars, the property also features ducted and split-system air-conditioning, ceiling fans, downlights and modern kitchen appliances. Only 5.5km from the CBD and 15 minutes from Brisbane Airport, this elevated address places everyday amenities within easy reach. Walk to the supermarkets, shopping and dining at HomeCo, stroll to local cafes, and access bus stops just 200m away and Wooloowin train station within 800m. Holy Cross Primary School is only 400m from home, while families are also positioned within the Wooloowin State School catchment, completing a connected inner-city lifestyle with exceptional versatility.
Disclaimer
Whilst every effort has been made to ensure the accuracy of these particulars, no warranty is given by the vendor or the agent as to their accuracy. Interested parties should not rely on these particulars as representations of fact but must instead satisfy themselves by inspection or otherwise.

2/74 Kedron Brook Road, Wilston QLD 4051
Call Sam Henderson on
0466656355


House in Wooloowin, Unit in Wooloowin, Townhouse in Wooloowin, Villa in Wooloowin, Apartment in Wooloowin, Flat in Wooloowin, Studio in Wooloowin, Warehouse in Wooloowin, Duplex/Semi-detached in Wooloowin, Alpine in Wooloowin, Acreage/Semi-rural in Wooloowin, Block Of Units in Wooloowin, Terrace in Wooloowin, Retirement in Wooloowin, Serviced Apartment in Wooloowin, Other in Wooloowin
DuplexSemi-detached in Albion, DuplexSemi-detached in Clayfield, DuplexSemi-detached in Kedron, DuplexSemi-detached in Lutwyche, DuplexSemi-detached in Nundah, DuplexSemi-detached in Wavell Heights