Want to save your favourite properties and searches?
Sign up below to access all the awesome features.
Already have an account? Sign in





Inspections
$730,000 - $770,000


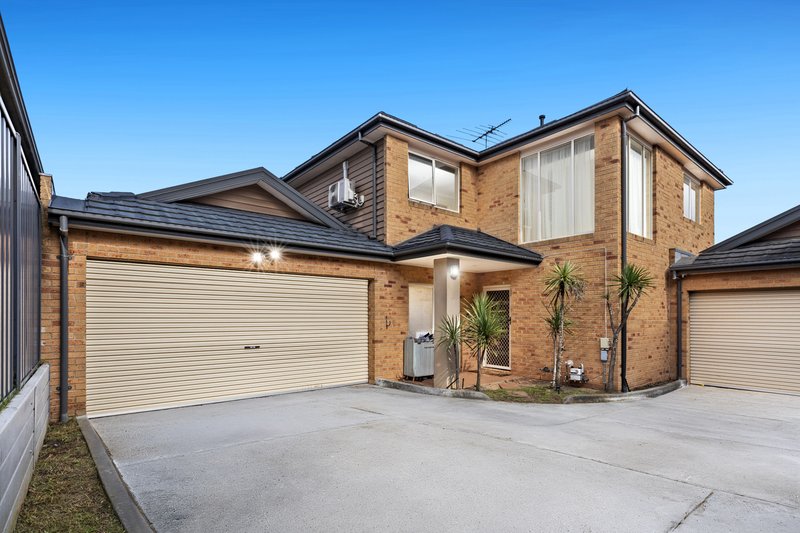
Offering a flexible two-level layout with multiple living spaces, comfortable accommodation and an easy-care outdoor setting, this four-bedroom residence delivers practical family living in a convenient Cranbourne location.
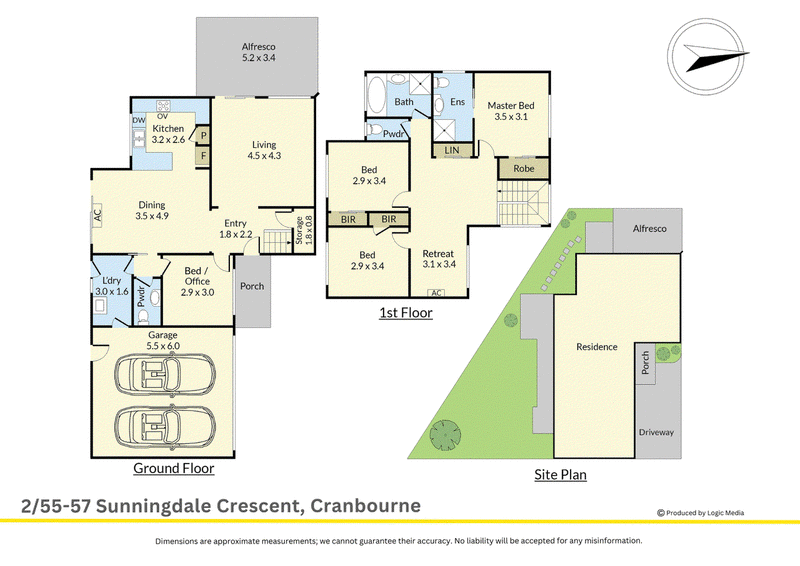
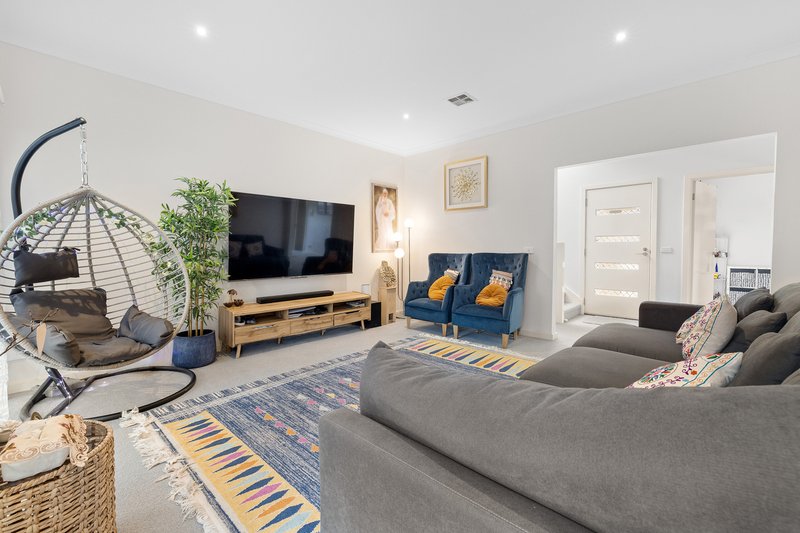
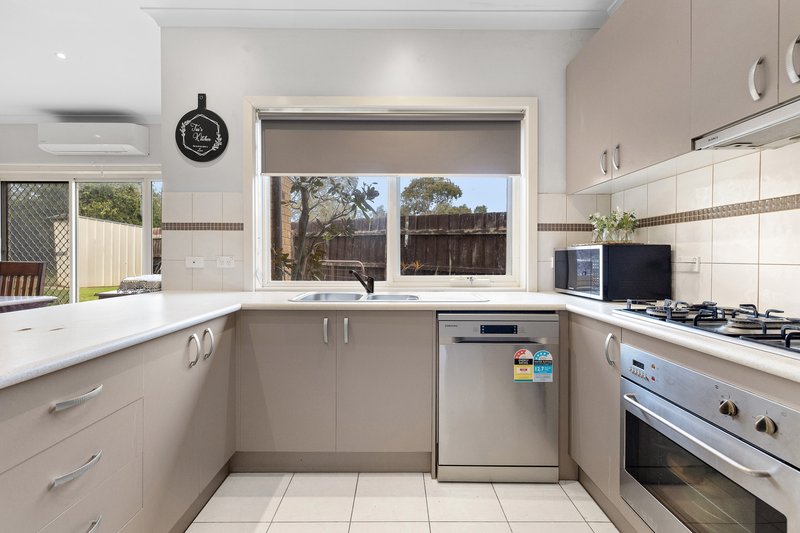
The ground floor provides versatility from the outset, with a bedroom that can also be utilised as a study or home office. A separate living area creates a dedicated space to unwind, while the open-plan kitchen and dining area forms the central hub of the home. The kitchen includes a gas cooktop, gas oven and dishwasher, complemented by a breakfast bar for casual dining and additional preparation space. The adjoining dining area features a split system, while an alfresco area extends from the living space for easy outdoor entertaining.
Further downstairs inclusions comprise a separate powder room, full laundry and useful under-stair storage. Upstairs, a retreat provides an additional living space with its own split system. The master bedroom includes built-in robes and a private ensuite, while the remaining bedrooms also feature built-in robes. A central family bathroom and separate toilet service the upper level, providing one of three toilets throughout the home.
Adding to the home's comfort, it is fully carpeted throughout with nearly new carpet, while ducted heating and LED downlights provide further comfort and functionality. A closed courtyard and neat, manicured gardens create a low-maintenance outdoor setting, while a double car garage completes the property.
The location places everyday recreation and amenities within easy reach, with Mustard Seed Playground, Cherryhills Drive Reserve and Brookland Greens Reserve within walking distance. Cranbourne West Secondary College, Cranbourne West Shopping Centre, St Peter's College and Ranfurlie Golf Club are also nearby.
Disclaimer:
The information provided in this advertisement is for general guidance only and does not constitute any representation by the vendor or agent. While every effort has been made to ensure accuracy, no warranty is given and interested parties must rely on their own enquiries. All measurements, descriptions, photos, floor plans and site plans are approximate and for representational purposes only. The property may be withdrawn or its details changed at any time without notice. Prospective purchasers are advised to conduct their own due diligence and refer to the Consumer Affairs Victoria Due Diligence Checklist prior to making any purchase decision.
https://www.consumer.vic.gov.au/housing/buying-and-selling-property/checklists/due-diligence

Level 1/7-9 Bakewell Street, Cranbourne VIC 3977
Call Kate Rushton on
0408104953
Call Sanjaya Piyasena on
0424646900


House in Cranbourne, Unit in Cranbourne, Townhouse in Cranbourne, Villa in Cranbourne, Apartment in Cranbourne, Flat in Cranbourne, Studio in Cranbourne, Warehouse in Cranbourne, Duplex/Semi-detached in Cranbourne, Alpine in Cranbourne, Acreage/Semi-rural in Cranbourne, Block Of Units in Cranbourne, Terrace in Cranbourne, Retirement in Cranbourne, Serviced Apartment in Cranbourne, Other in Cranbourne
Townhouse in Botanic Ridge, Townhouse in Cranbourne East, Townhouse in Cranbourne North, Townhouse in Cranbourne South, Townhouse in Cranbourne West, Townhouse in Junction Village