Want to save your favourite properties and searches?
Sign up below to access all the awesome features.
Already have an account? Sign in


For Sale


Some homes simply make family life work.
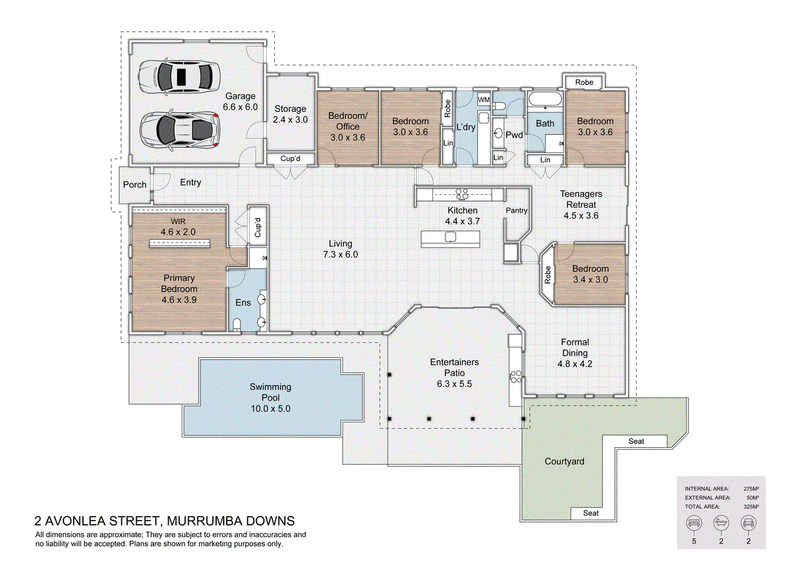
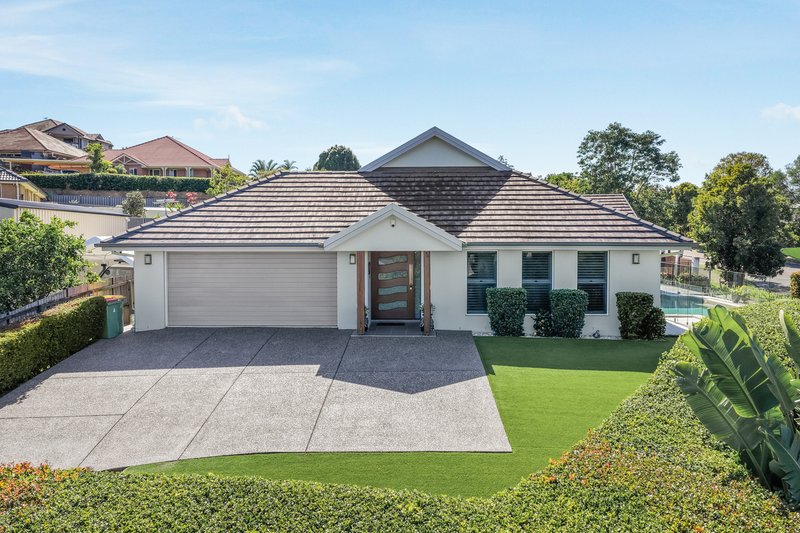
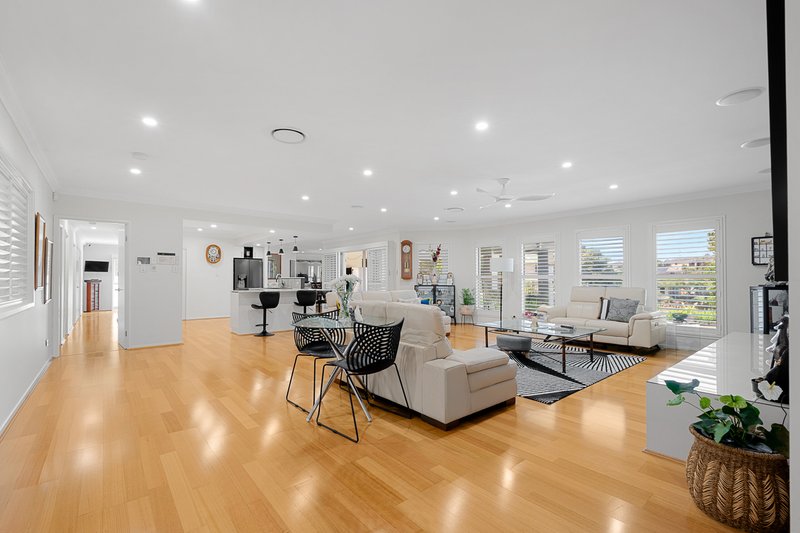
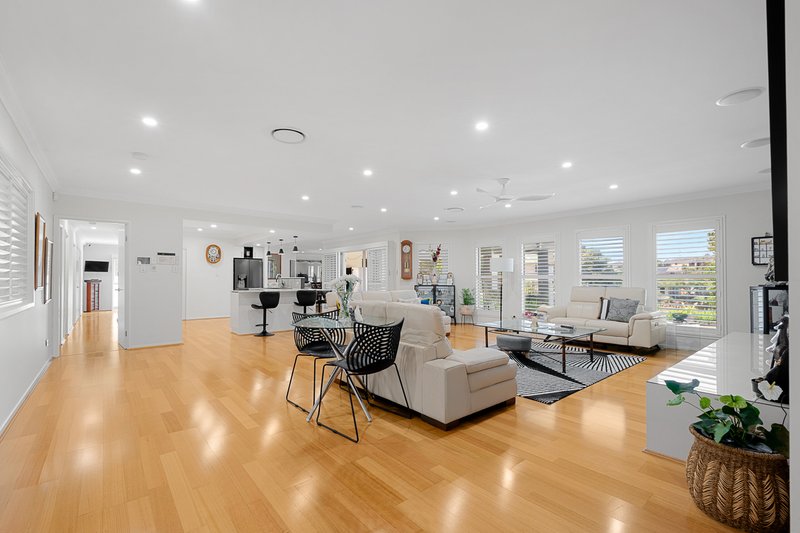
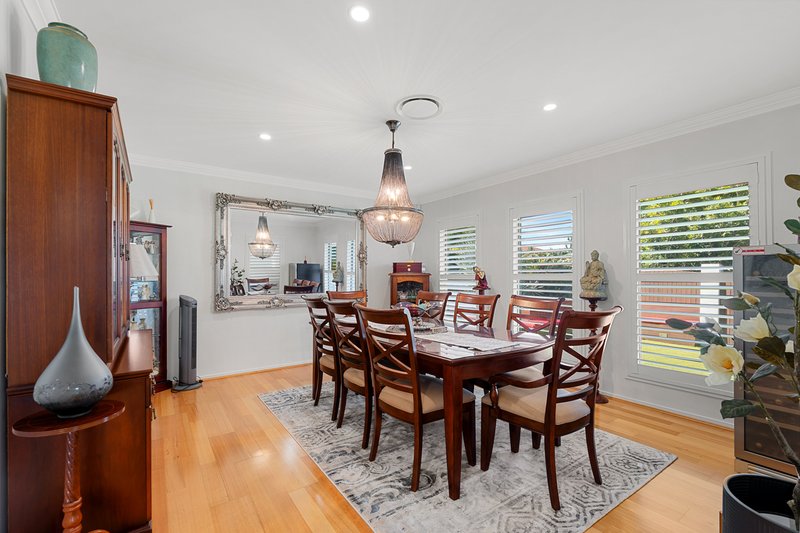
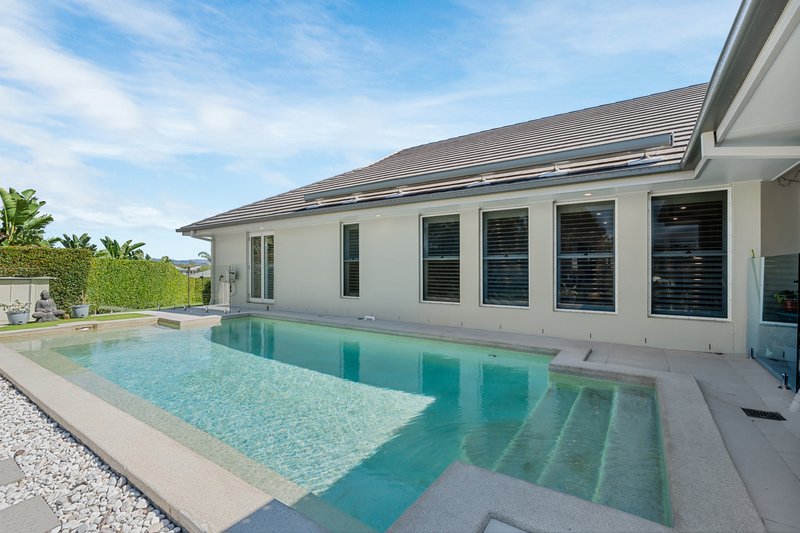
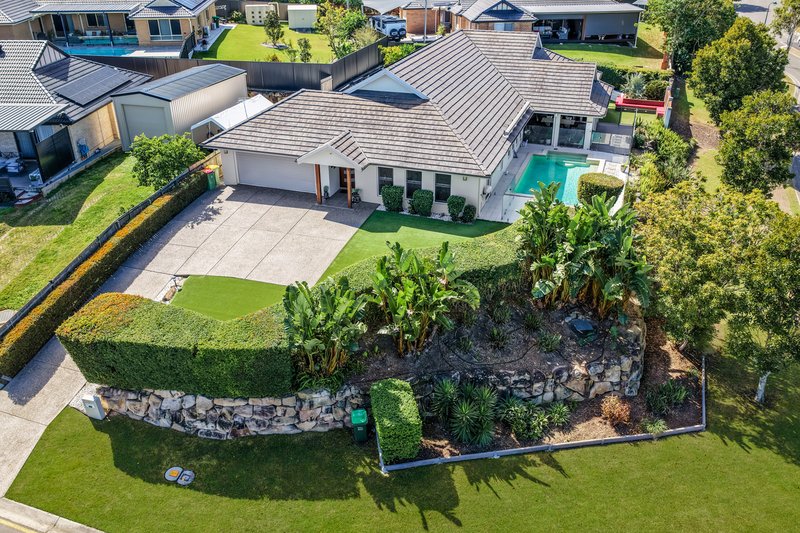
Positioned on an elevated 1,000m² allotment within Castle Hill Estate, 2 Avonlea Street brings together generous proportions, multiple living spaces and a private outdoor lifestyle centred around a large in-ground swimming pool.
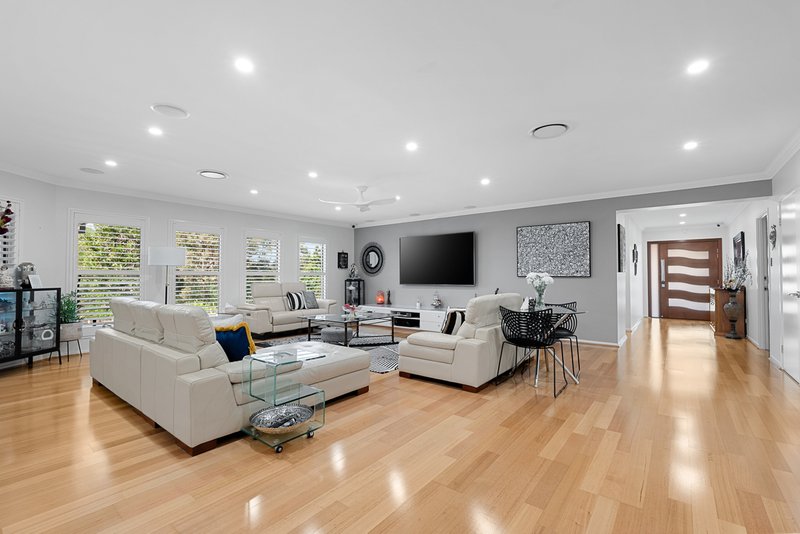
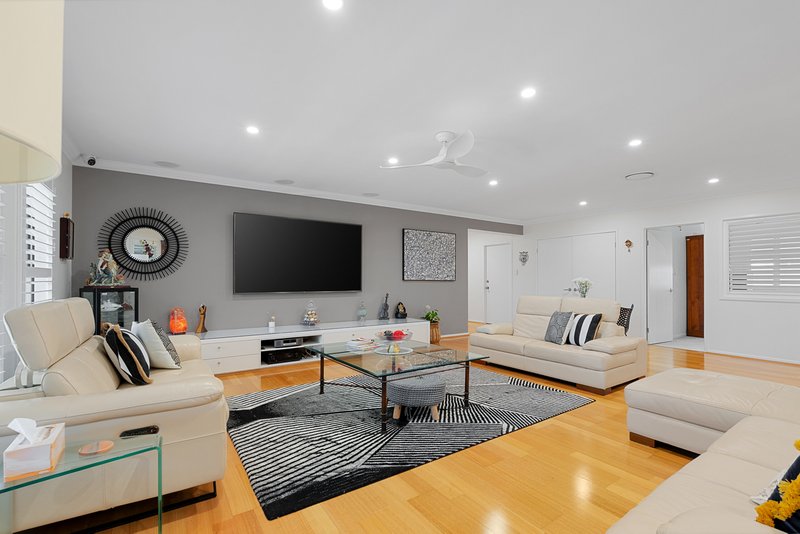
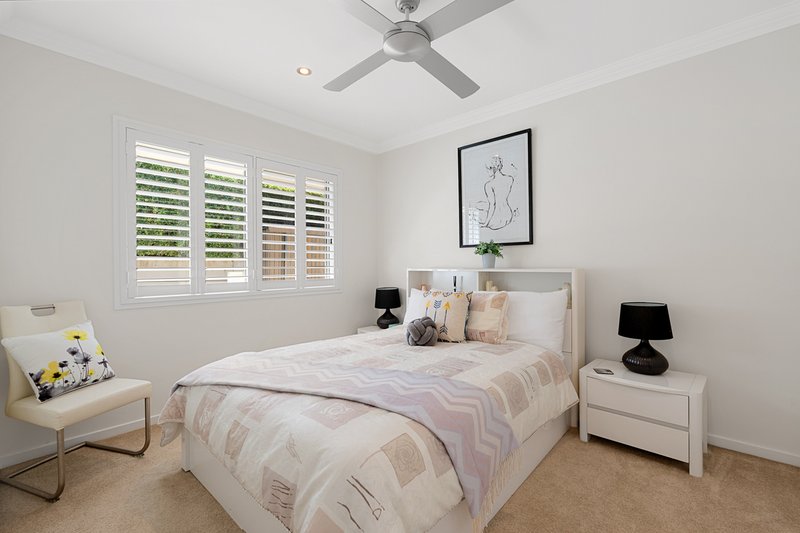
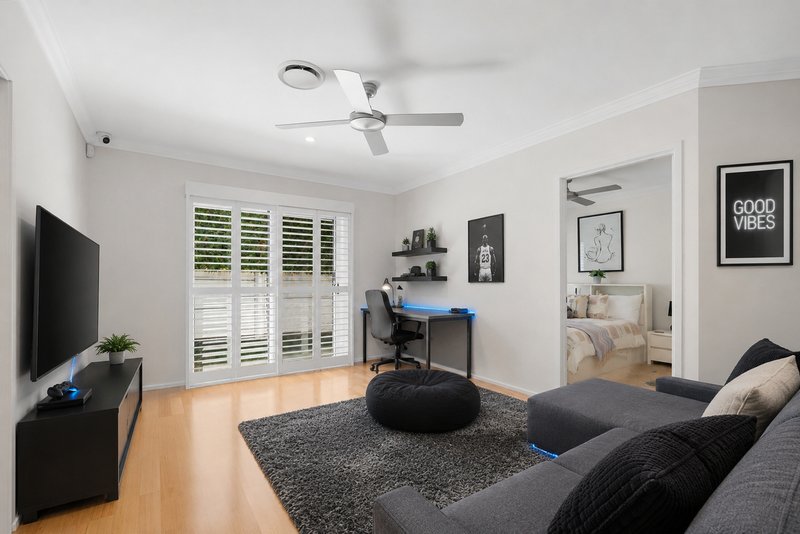
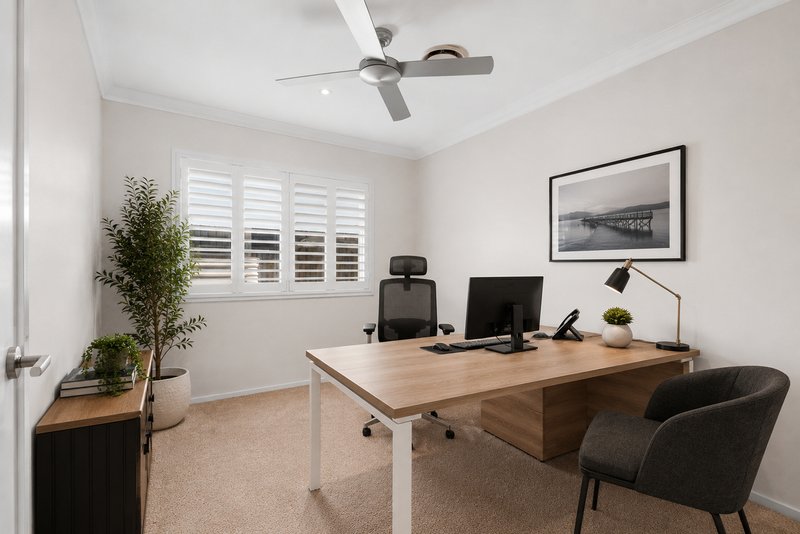
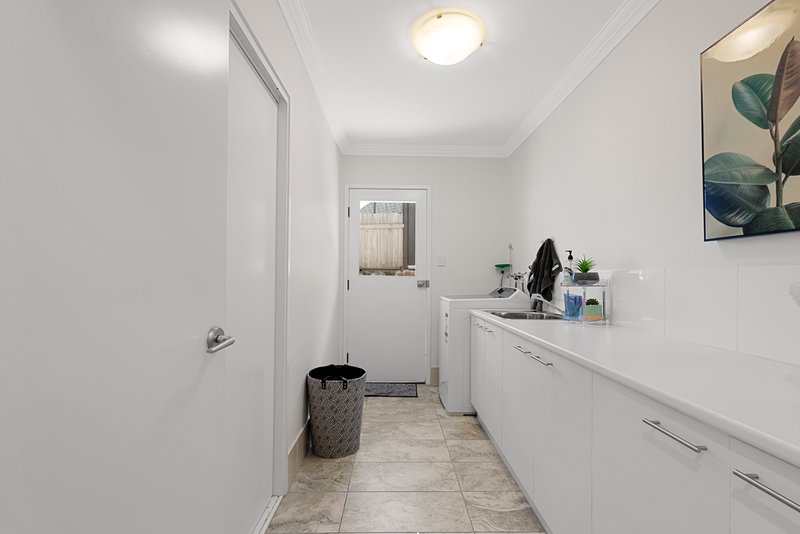
Immaculately maintained and beautifully presented, this is a home where the space has been considered properly. Five bedrooms provide room for the whole family, while two separate living areas mean there's somewhere to come together and somewhere to escape when you need it.
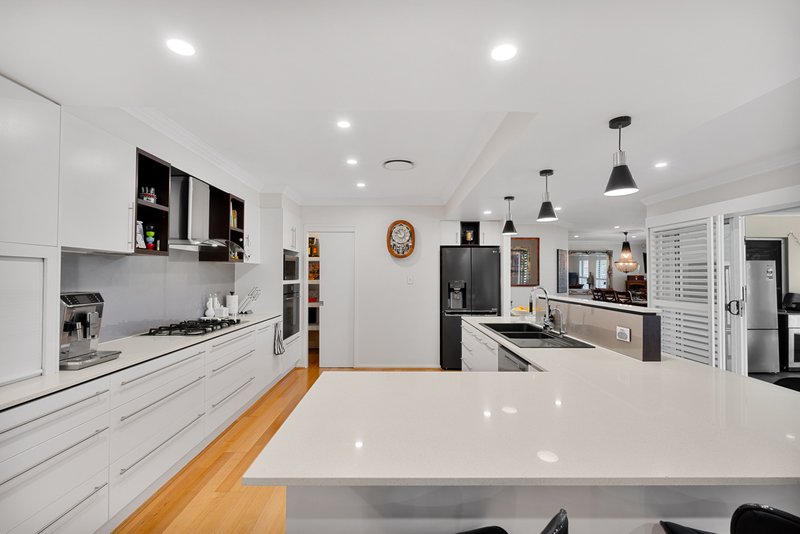
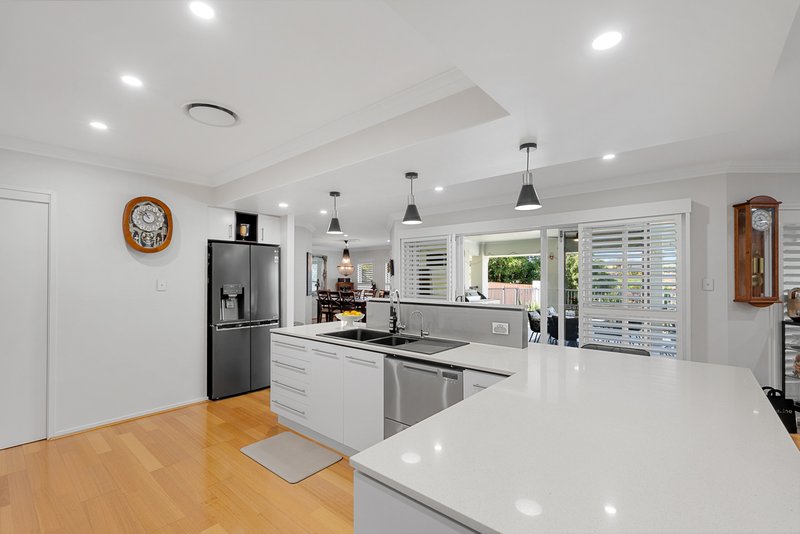
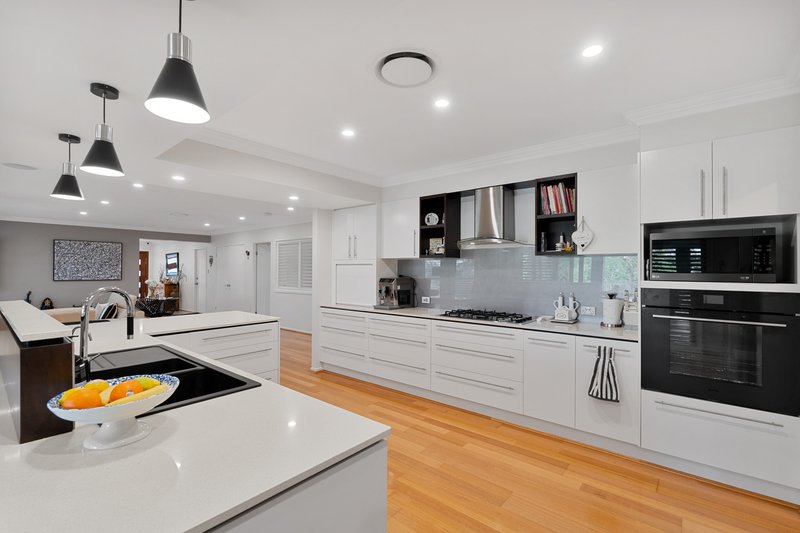
At the centre of the home, the generous kitchen features stone benchtops, stainless steel appliances, extensive preparation space and a large breakfast bar. Positioned alongside the main living and dining areas, it keeps everyday family life connected while flowing naturally towards the outdoors.
THEN THERE'S THE OUTSIDE
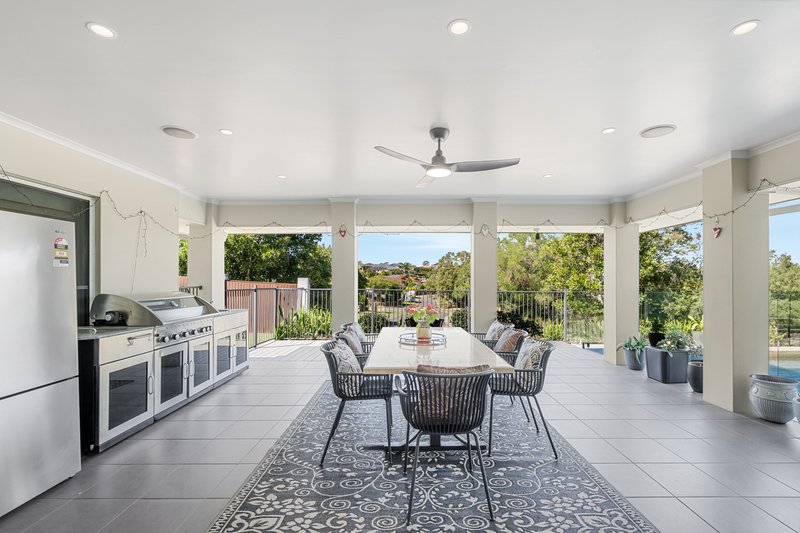
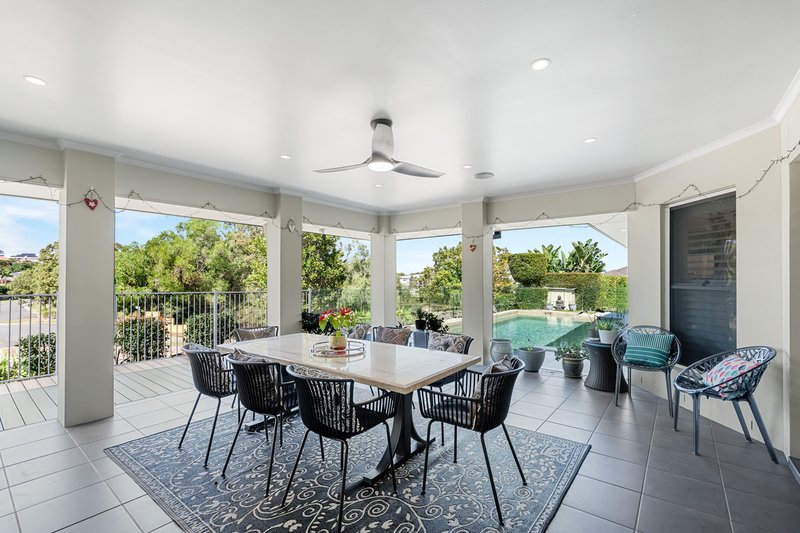
Open the home to the large covered alfresco and the lifestyle changes completely.
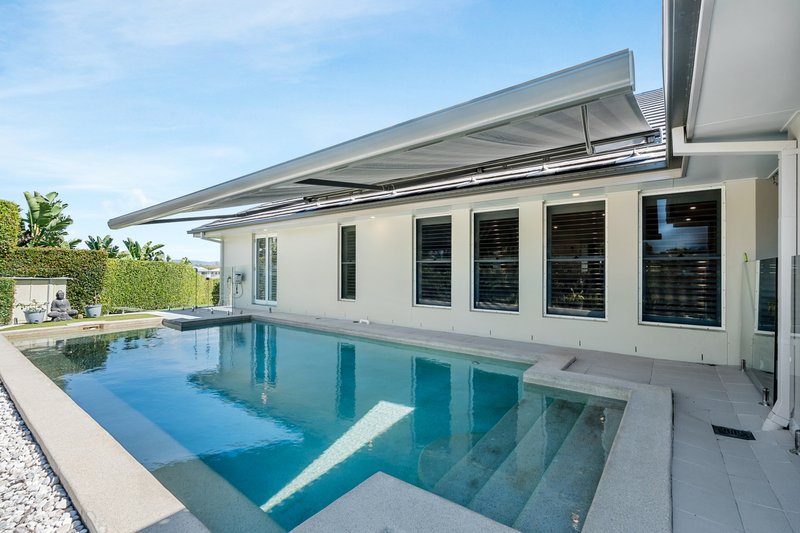
There's room for long lunches, weekend BBQs and afternoons with friends, all overlooking the large in-ground swimming pool. Adding another layer of practicality is an automatic slide-out pool shade awning, providing welcome shade across the pool area when needed and allowing you to make better use of the space through the warmer months.
Elevated and private, it's an outdoor area designed to be used rather than simply looked at, whether that means entertaining a crowd, watching the kids in the pool or spending a quiet Sunday afternoon outside.
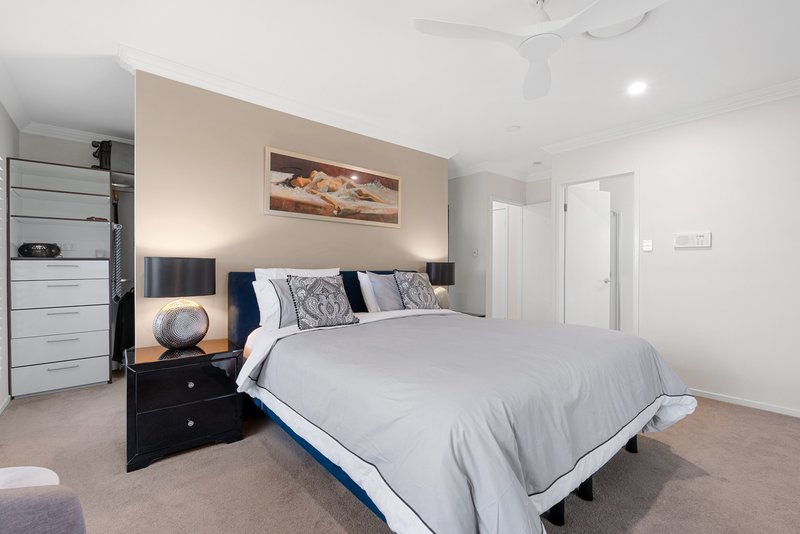
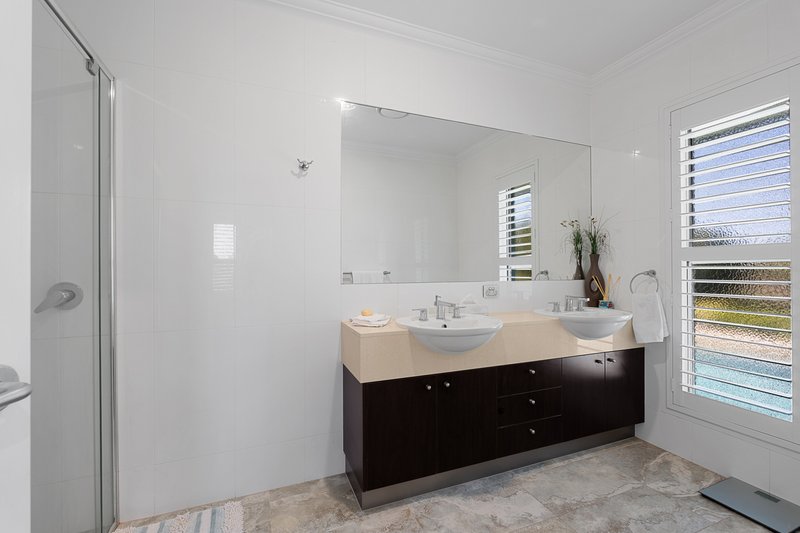
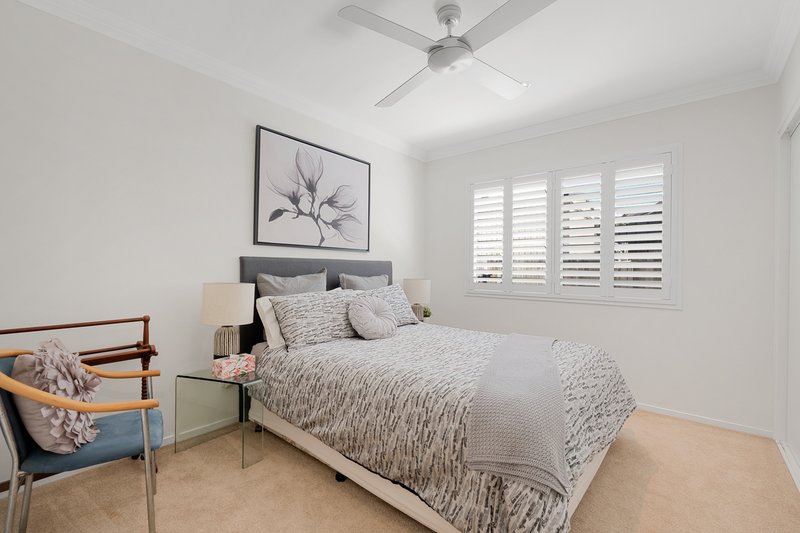
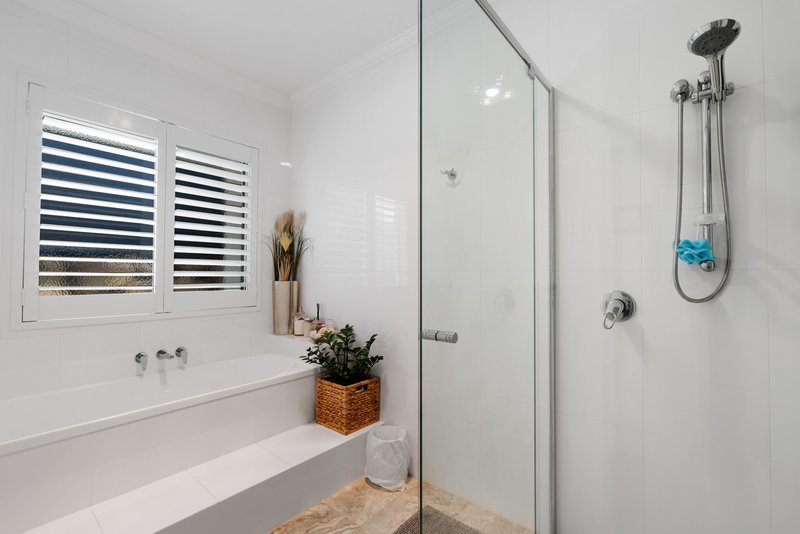
Back inside, the master suite is privately positioned away from the remaining bedrooms and features a walk-in robe and ensuite with double shower. The additional bedrooms occupy their own part of the home, complemented by a second living area that works particularly well as a kids' retreat, games room or additional family space.
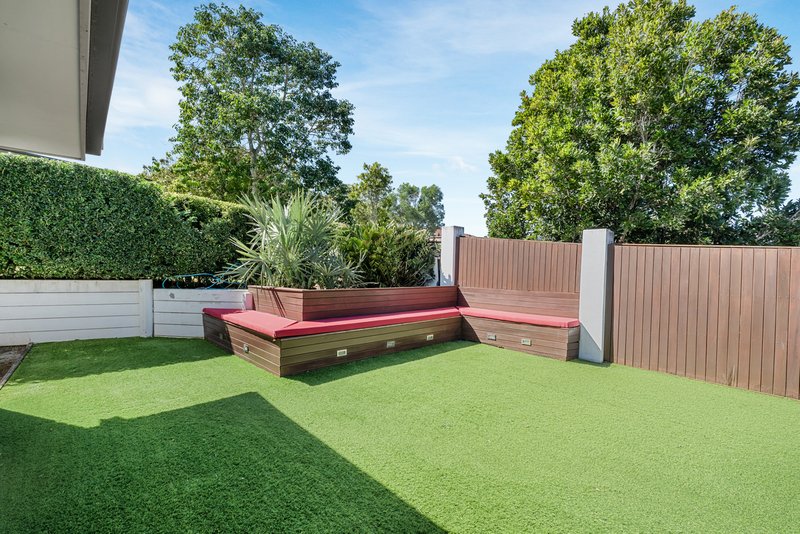
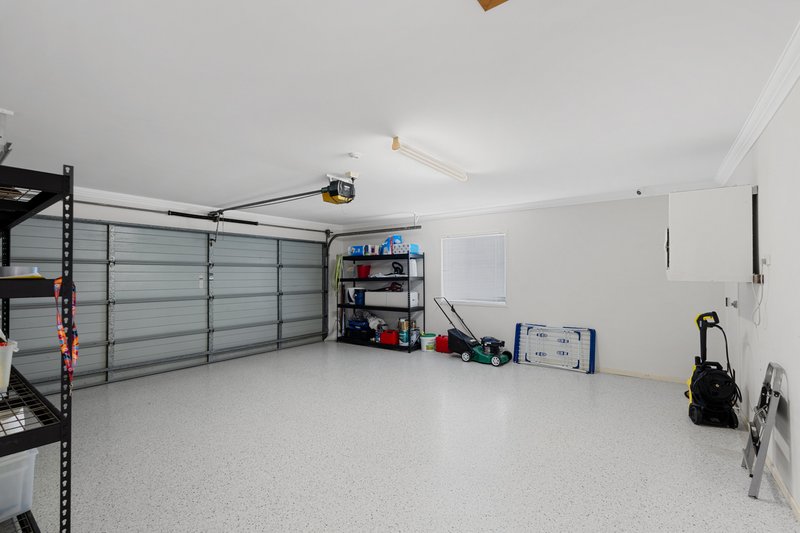
Ducted air-conditioning, a fully fenced yard and double automatic garage complete a home that has been exceptionally well cared for and is ready for its next family.
More than just five bedrooms and a pool, this is the kind of home that gives everyone their own space, without losing the places that bring everyone together.
THE FINER POINTS
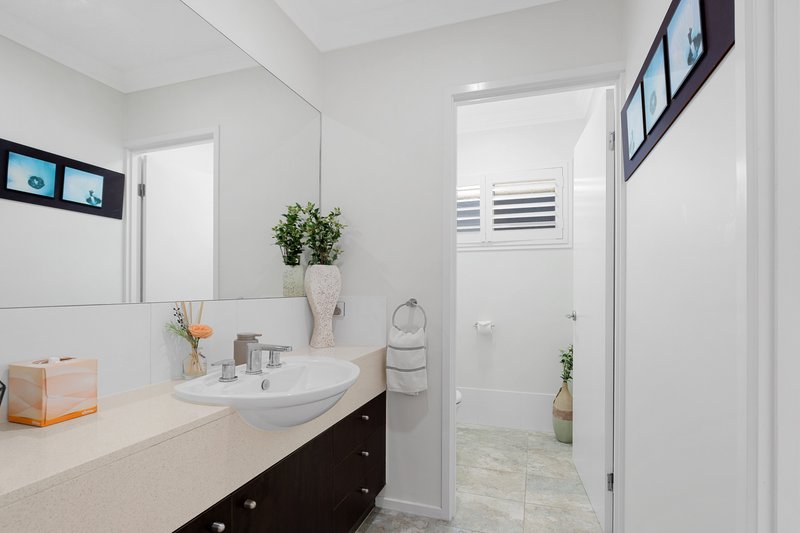
Five bedrooms | Master suite with walk-in robe & ensuite with double shower | Two bathrooms | Two separate living areas | Generous open-plan family & dining | Second living / games room | Central kitchen with stone benchtops & stainless steel appliances | Large breakfast bar | Ducted air-conditioning | Expansive covered alfresco | Large in-ground swimming pool | Automatic slide-out pool shade awning | Fully fenced yard | Double automatic garage | Elevated 1,000m² allotment | Castle Hill Estate
FINAL WORD
Five bedrooms. Two living areas. 1,000m². A pool with automatic shade. And the kind of outdoor space that's ready for summer.
Disclaimer:
This property is advertised for sale without a price and as such, a price guide cannot be provided. The website may have filtered the property into a price bracket for website functionality purposes. Please do not make any assumptions about the sale price of this property based on website price filtering.

1/725 Gympie Road, Chermside QLD 4032
Call Emmanuel Graham on
0416447403


House in Murrumba Downs, Unit in Murrumba Downs, Townhouse in Murrumba Downs, Villa in Murrumba Downs, Apartment in Murrumba Downs, Flat in Murrumba Downs, Studio in Murrumba Downs, Warehouse in Murrumba Downs, Duplex/Semi-detached in Murrumba Downs, Alpine in Murrumba Downs, Acreage/Semi-rural in Murrumba Downs, Block Of Units in Murrumba Downs, Terrace in Murrumba Downs, Retirement in Murrumba Downs, Serviced Apartment in Murrumba Downs, Other in Murrumba Downs
House in Bald Hills, House in Griffin, House in Kallangur, House in Lawnton, House in Mango Hill