Want to save your favourite properties and searches?
Sign up below to access all the awesome features.
Already have an account? Sign in


For Sale


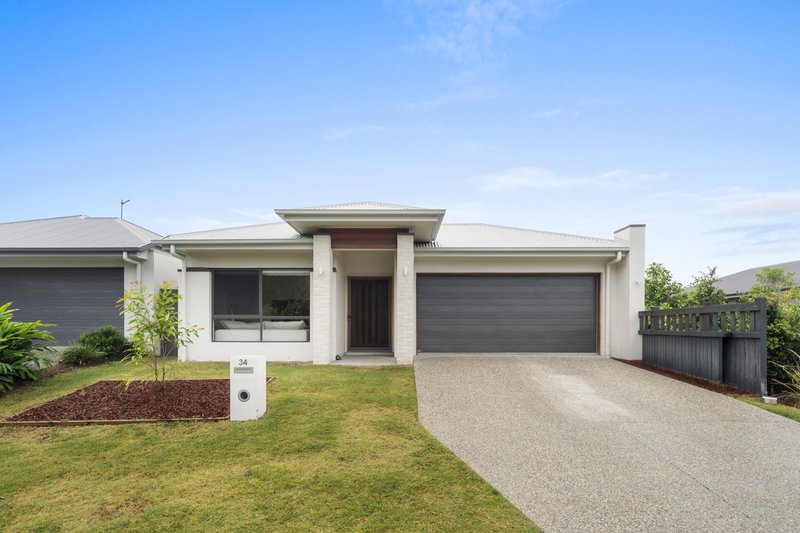
Positioned directly opposite a peaceful nature reserve, 34 Cedar Drive, Burpengary presents an outstanding opportunity to secure a near-new home where modern design, energy efficiency and low-maintenance living come together.
Completed in July 2025 by Pathway Homes, this beautifully designed residence offers the peace of mind that comes with a recent build, while incorporating a range of thoughtful upgrades and stylish finishes throughout.
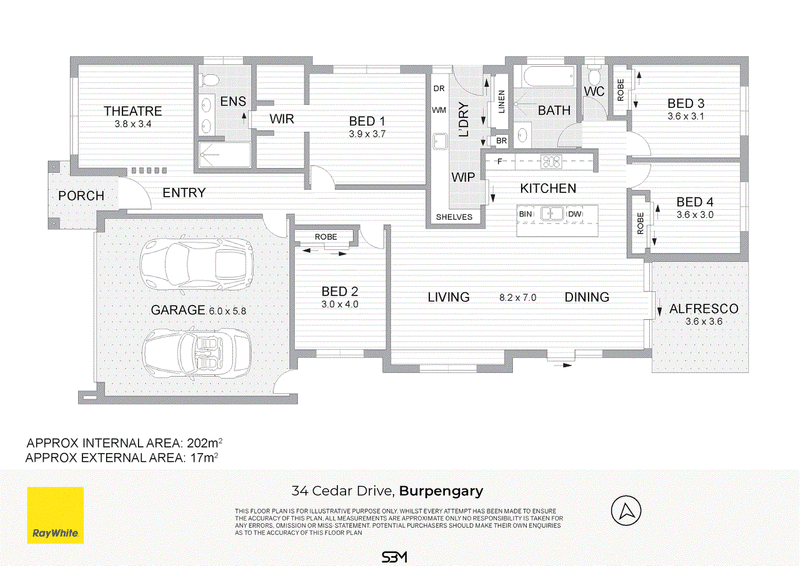
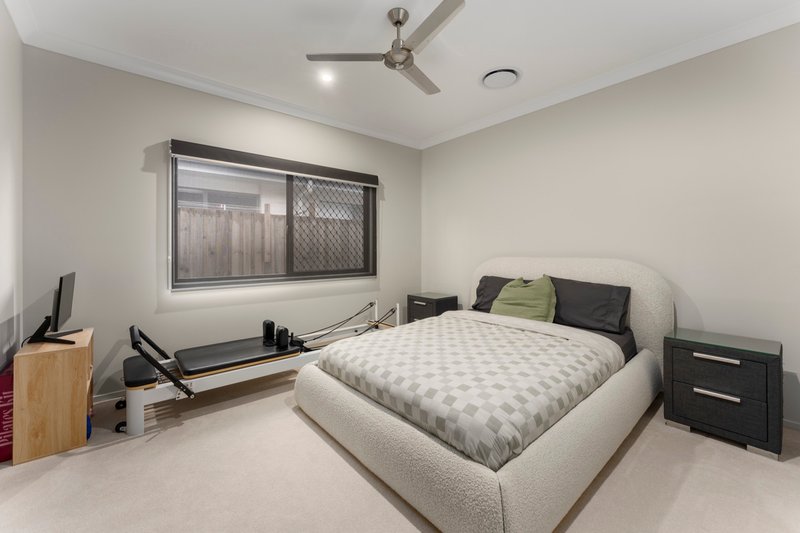
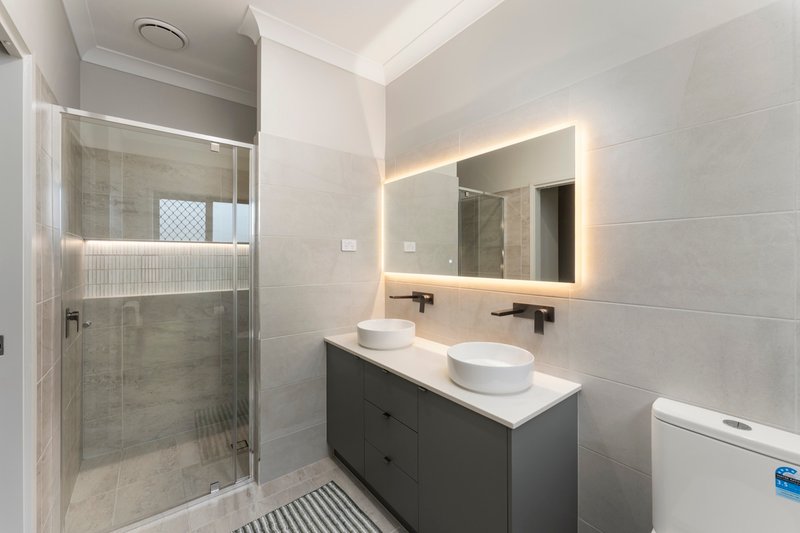
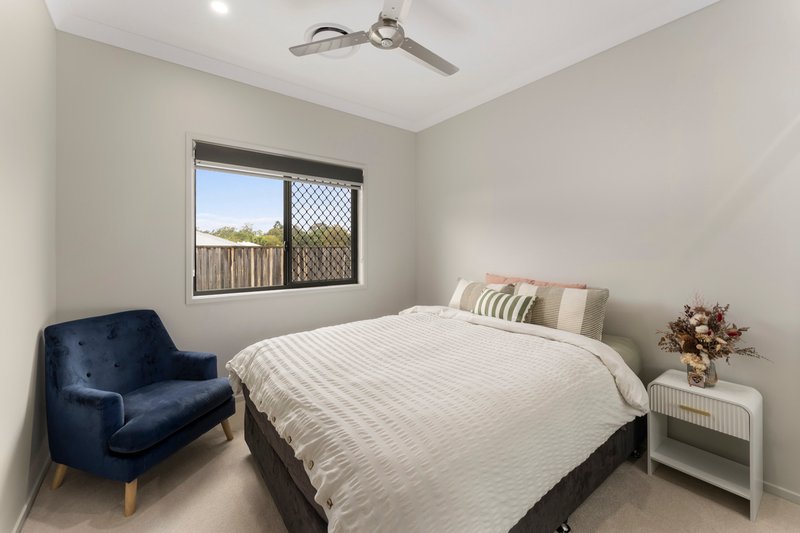
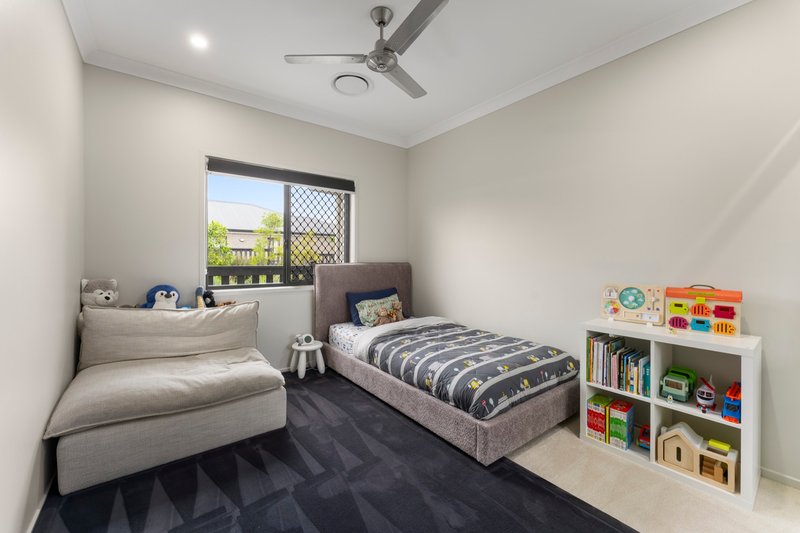
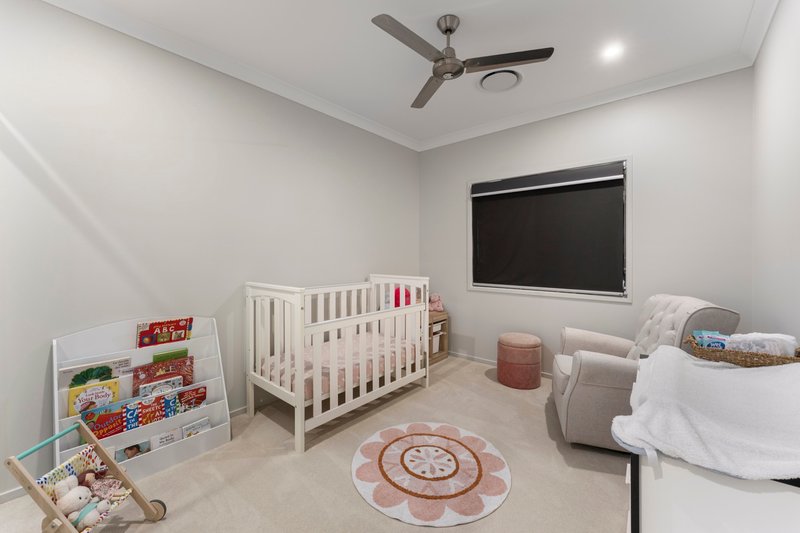
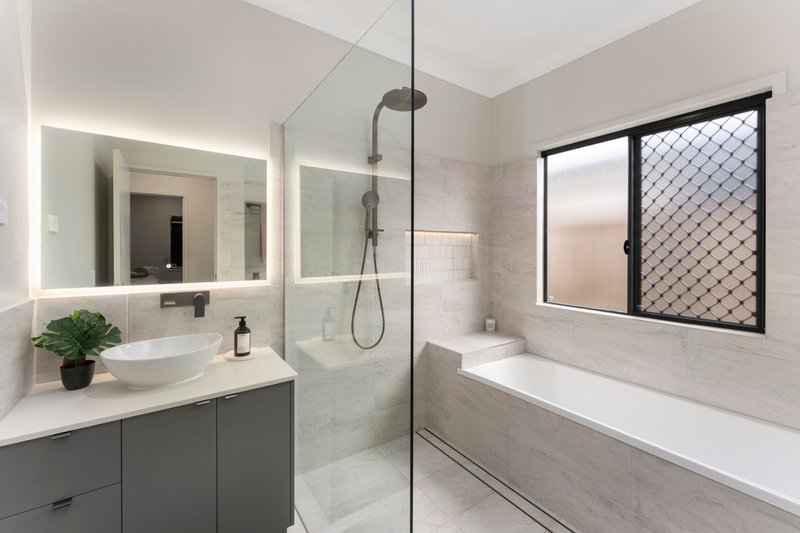
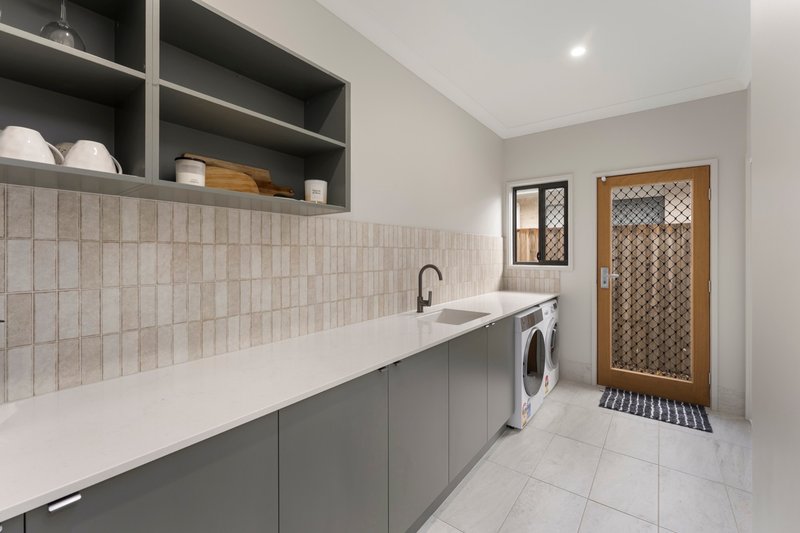
The home features four spacious bedrooms, two bathrooms and double car accommodation, complemented by a practical family-friendly floorplan designed for comfortable everyday living.
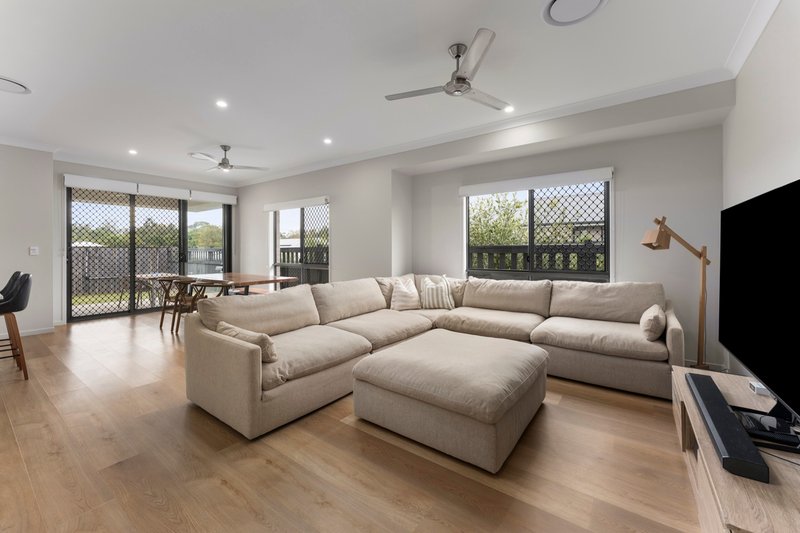
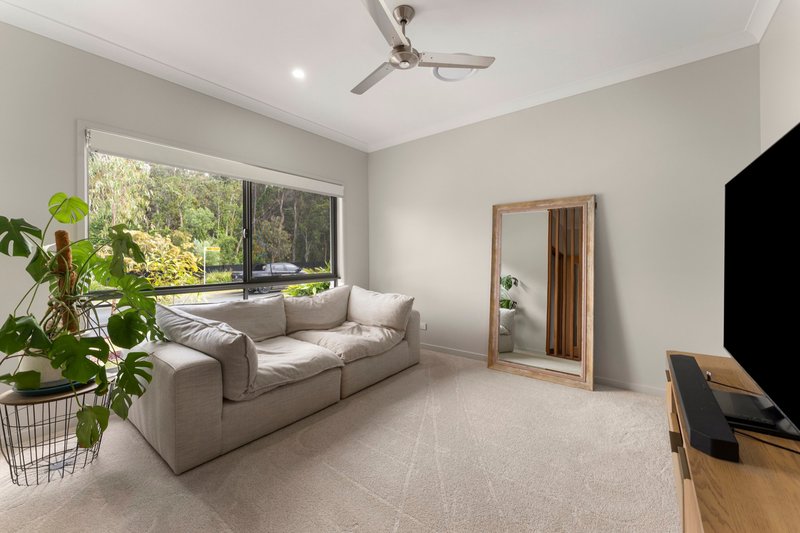
A standout feature is the home's living spaces, providing excellent flexibility for families. The dedicated media room creates the perfect second living zone for movie nights, entertaining, children's activities or simply having a separate space to unwind.
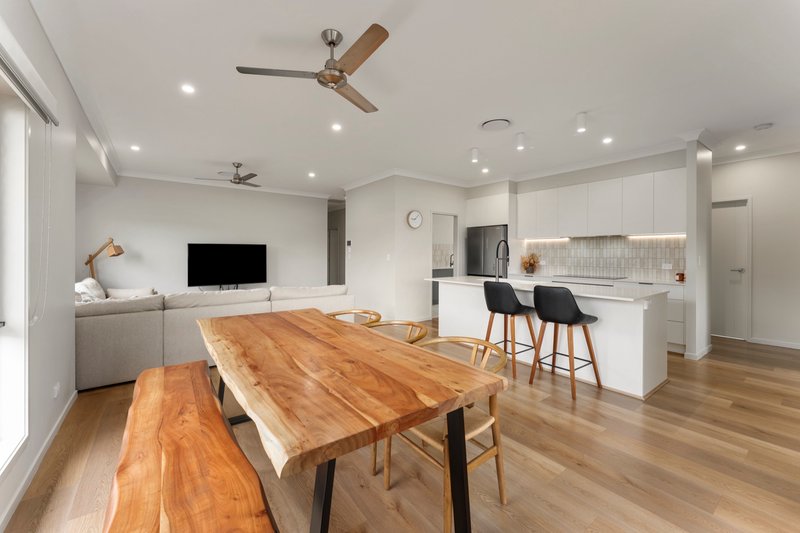
Stepping inside, the impressive 2.7-metre ceilings create an immediate sense of space and openness, while the stylish hybrid timber flooring adds warmth and a contemporary feel throughout the main living areas.
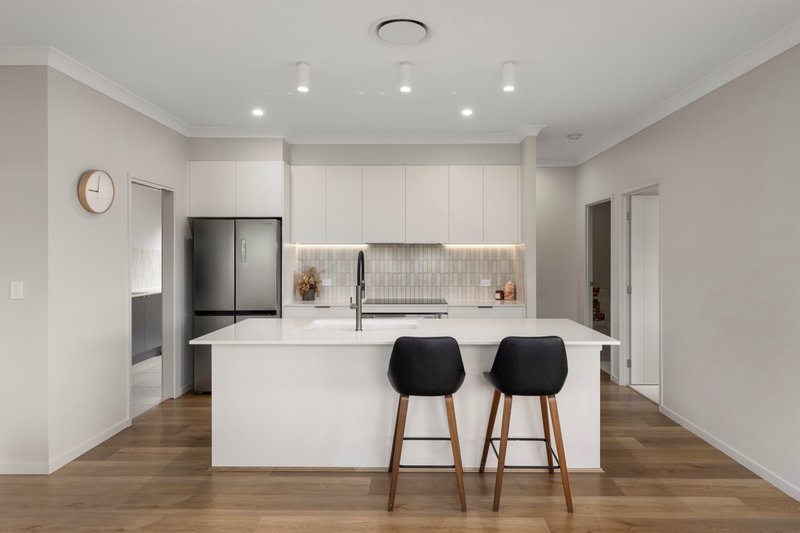
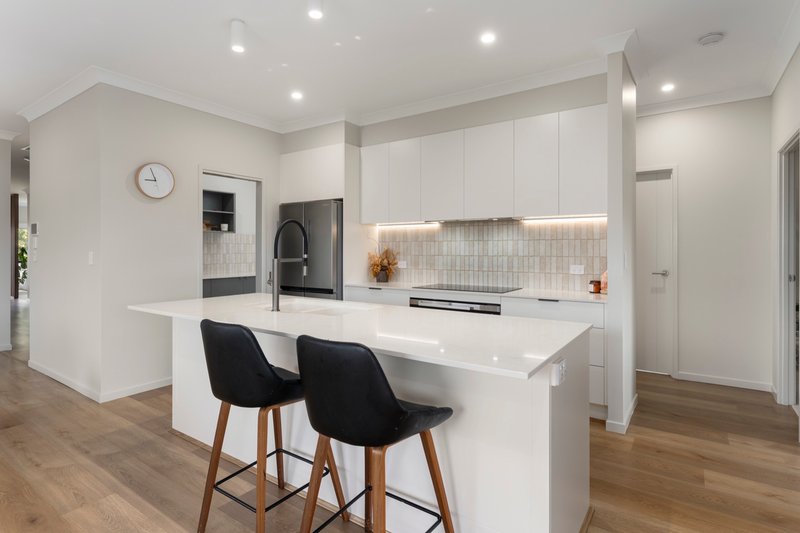
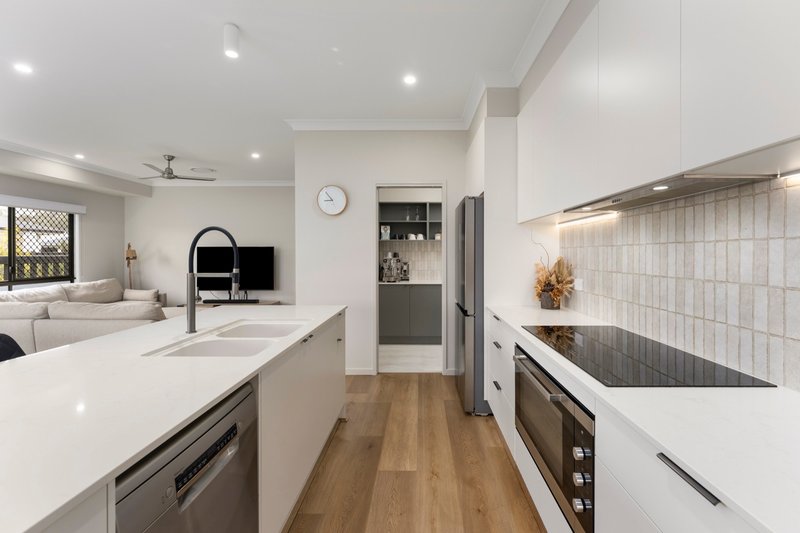
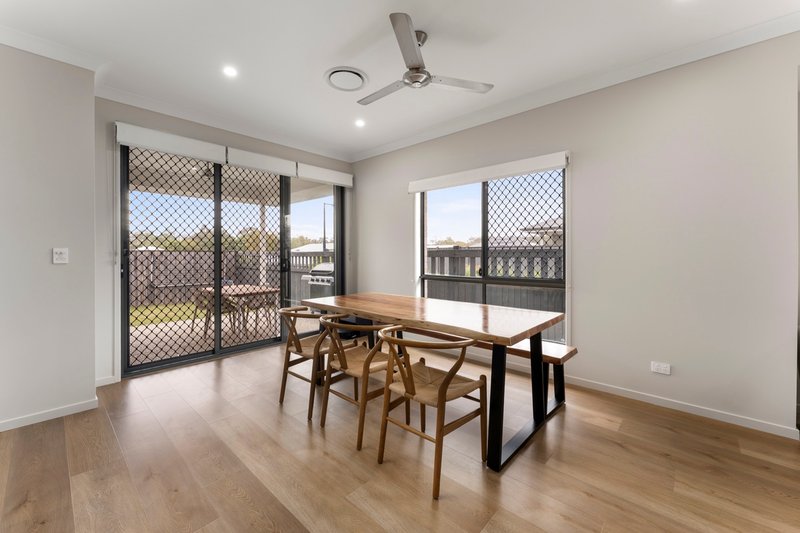
The heart of the home is the modern kitchen, complete with an induction cooktop and designed to flow seamlessly into the open-plan living and dining area. The contemporary aesthetic is enhanced by gunmetal grey fixtures and fittings, adding a sophisticated touch throughout the home.
Comfort has been a key consideration, with 14kW, seven-zone ducted air conditioning servicing the entire home, including the garage. Ceiling fans throughout provide an additional option for year-round comfort.
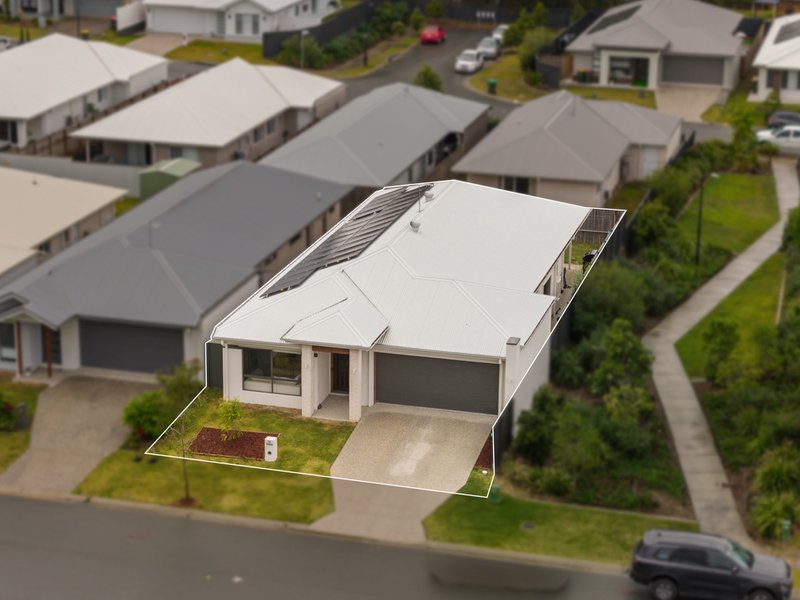
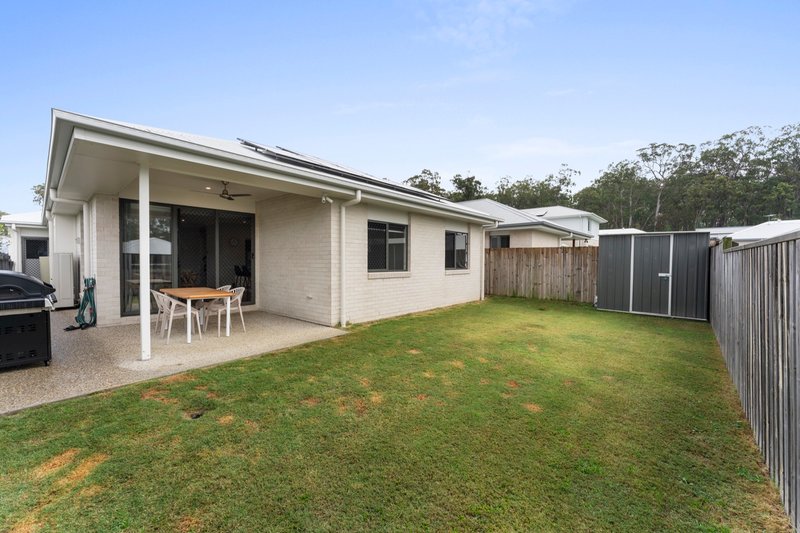
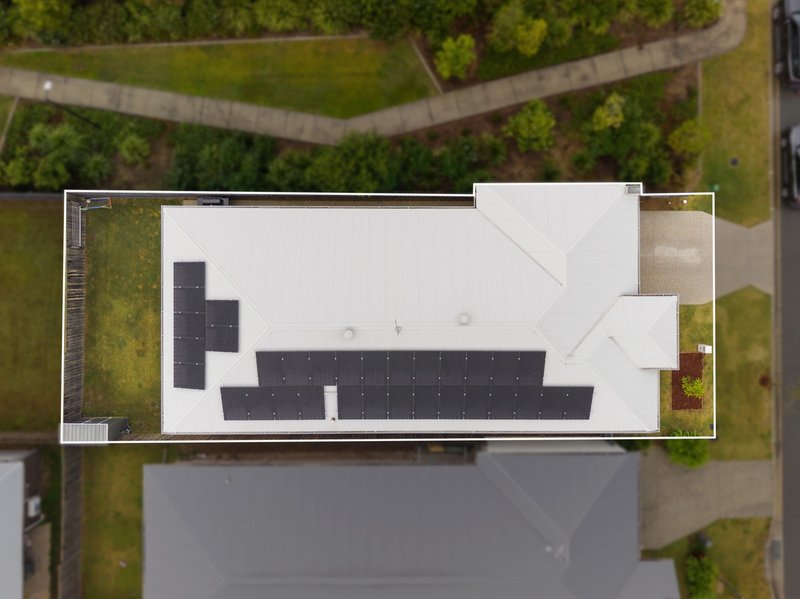
Energy efficiency is another major highlight, with an impressive 15kW solar power system complemented by a 32kW Sigenergy battery system. The home is fully electric, including electric hot water, while increased ceiling insulation and roof insulation further enhance the home's energy efficiency and year-round comfort.
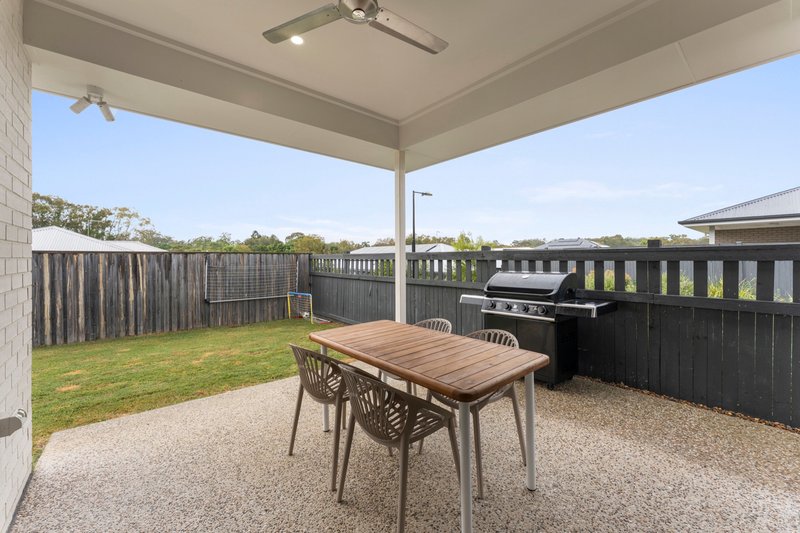
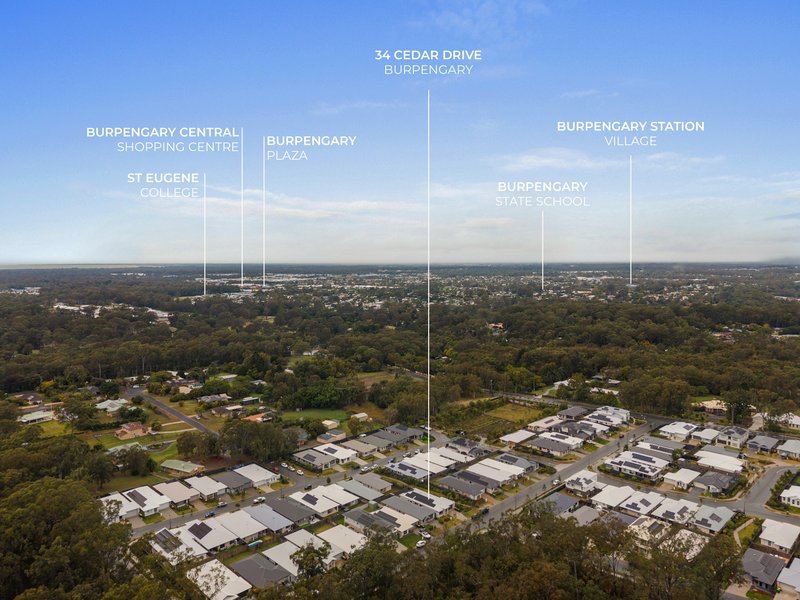
Outside, the property's position is hard to beat. Located directly opposite a nature reserve, you can enjoy a peaceful outlook and the feeling of having nature right on your doorstep, while still being conveniently located within the Burpengary community.
Property Features
Inside
• Completed July 2025
• Built by Pathway Homes
• 4 bedrooms
• 2 bathrooms
• Double car accommodation
• Multiple living spaces
• Dedicated media room
• 2.7m ceilings
• Hybrid timber flooring
• Modern kitchen with induction cooktop
• Stylish gunmetal grey fixtures and fittings
• Open-plan living and dining
• Fans throughout
• 14kW ducted air conditioning
• 7-zone ducted system
• Ducted air conditioning extended into the garage
• Increased ceiling insulation
• Roof insulation
• Fully electric home
• Electric hot water
Energy & Efficiency
• 15kW solar power system
• 32kW Sigenergy battery system
• Fully electric appliances and services
• Electric hot water
• Increased insulation throughout
• Roof insulation
• Energy-efficient 7-zone ducted air conditioning system
Location & Lifestyle
• Nature reserve directly opposite
• Peaceful residential setting
• Modern, low-maintenance lifestyle
• Near-new home with the benefit of recent 2025 construction
• Conveniently positioned within the Burpengary community
Offering the perfect combination of near-new construction, versatile dual living spaces, a dedicated media room, premium comfort, impressive energy infrastructure and a peaceful nature reserve outlook, 34 Cedar Drive, Burpengary is an exceptional opportunity for buyers wanting a modern home without the wait or uncertainty of building.
Contact Jack Carr today to arrange your private inspection.
Disclaimer: Whilst every effort has been made to ensure the accuracy of these particulars, no warranty is given by the vendor or the agent as to their accuracy. Interested parties should not rely on these particulars as representations of fact but must instead satisfy themselves by inspection or otherwise. Due to relevant legislations, a price guide isn't available for properties being sold without a price or via auction. Websites may filter a property being sold without a price or via auction into a price range for functionality purposes. Any estimates are not provided by the agent and should not be taken as a price guide.

1/13 Discovery Drive, North Lakes QLD 4509
Call Jack Carr on
0431760261
Call Aimee Jonsson-Harlacz on
None


House in Burpengary, Unit in Burpengary, Townhouse in Burpengary, Villa in Burpengary, Apartment in Burpengary, Flat in Burpengary, Studio in Burpengary, Warehouse in Burpengary, Duplex/Semi-detached in Burpengary, Alpine in Burpengary, Acreage/Semi-rural in Burpengary, Block Of Units in Burpengary, Terrace in Burpengary, Retirement in Burpengary, Serviced Apartment in Burpengary, Other in Burpengary
House in Beachmere, House in Deception Bay, House in Morayfield, House in Narangba