Want to save your favourite properties and searches?
Sign up below to access all the awesome features.
Already have an account? Sign in








$1,150,000 - $1,200,000


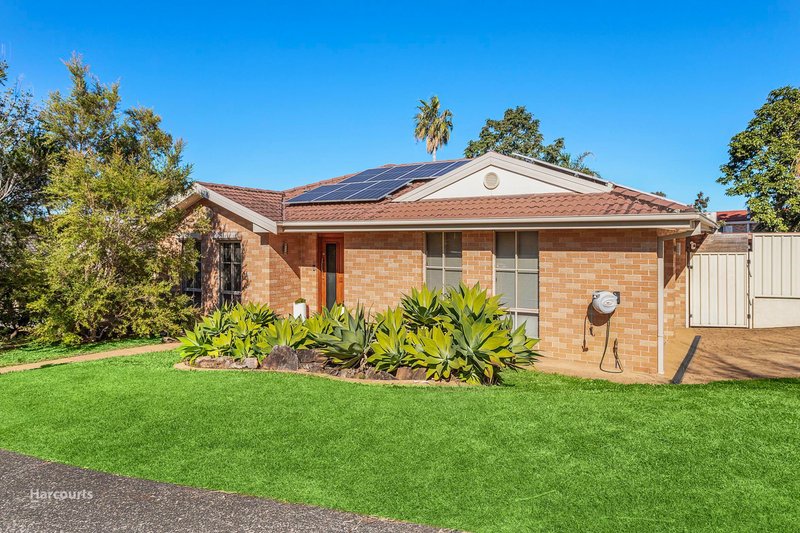
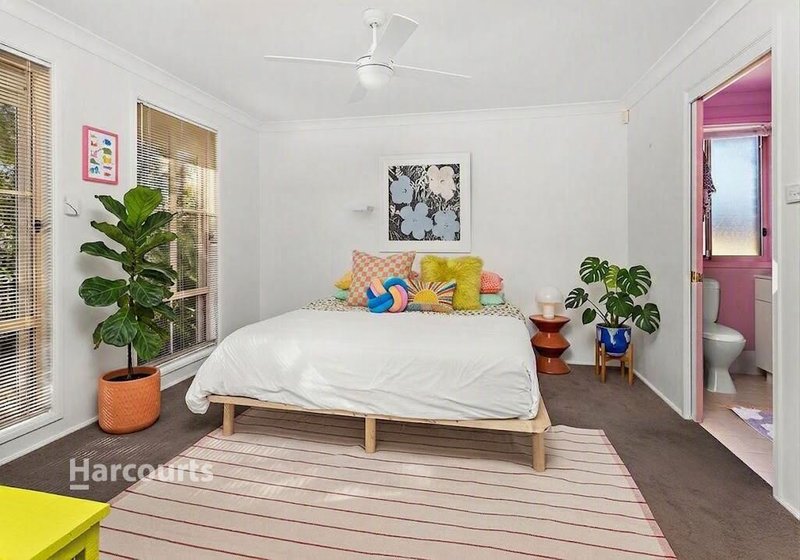
Set on a generous 729.7 m2 block in Horsley, this four-bedroom brick home gives a growing family genuine room to breathe. The current owners have poured real character into it, think bold colour choices, playful finishes, and a kitchen that anchors the whole place. If you want a home with warmth and a bit of life, this one has both.
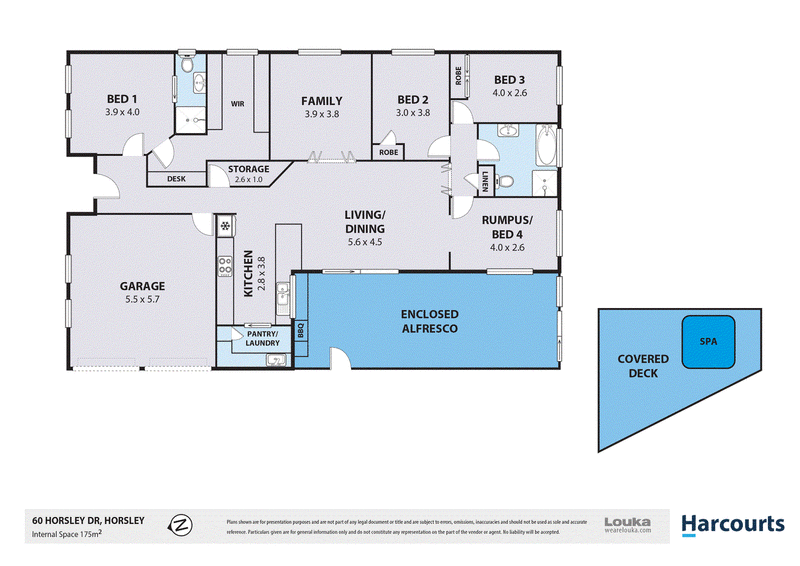
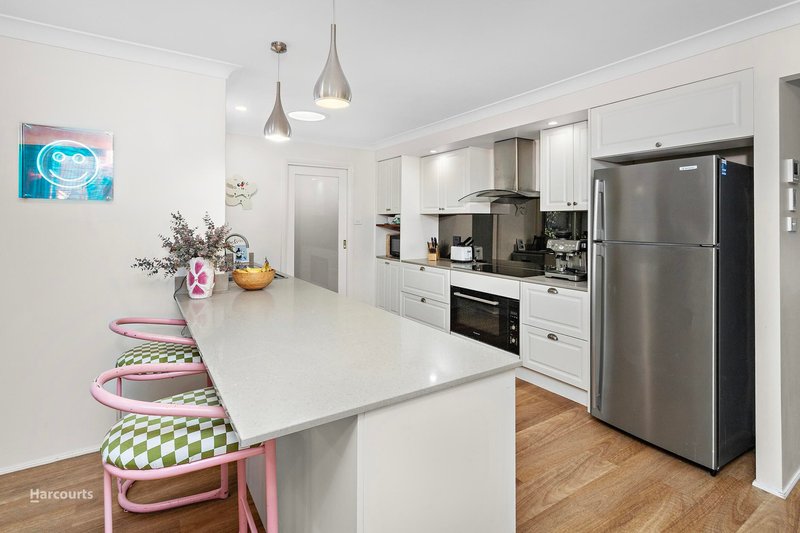
The open living and dining zone is where the day-to-day happens. Vinyl plank flooring runs through it, the kitchen sits front and centre with stone benchtops, white shaker cabinetry and a breakfast bar that'll see a lot of after-school homework. Pendant lights hang tastefully over the bench and the pantry is tucked neatly away. The separate family room sits just off the main living area, carpeted, air-conditioned, and purpose-built for movie nights or a kids' zone you can actually close the door on.
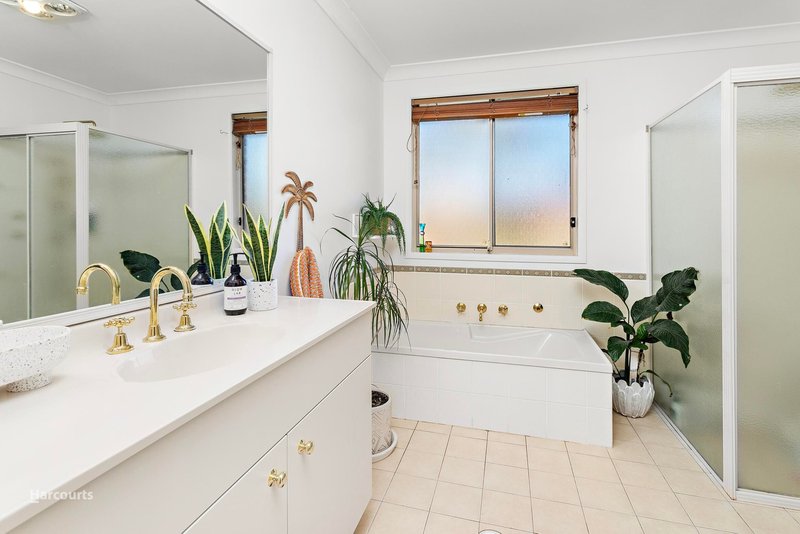
The master bedroom has a proper walk-in wardrobe (and from the photos, it's a big one), a ceiling fan, ducted air conditioning, and an ensuite. The three additional bedrooms all have built-in storage, ceiling fans, and their own ducted air conditioning vents. The fourth bedroom is also shown on the floor plan as a rumpus option, which gives you flexibility as the family changes. A dedicated storage room and a study nook off the master add to the practical side of things.
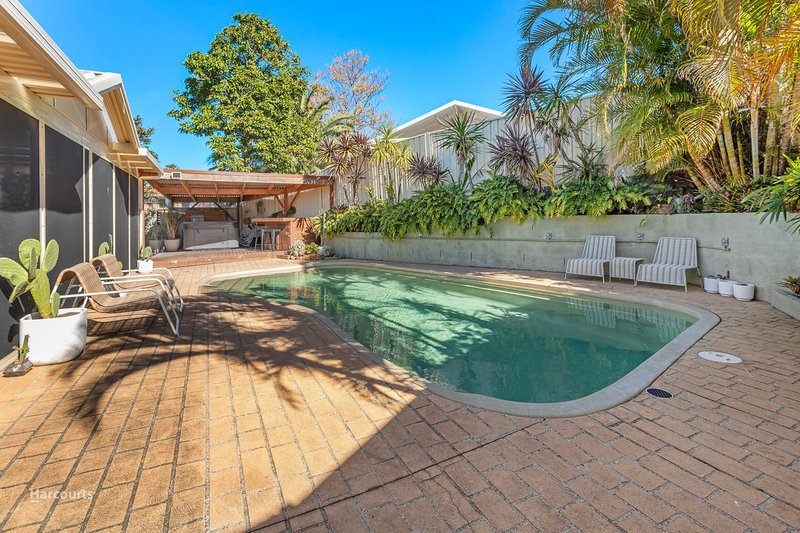
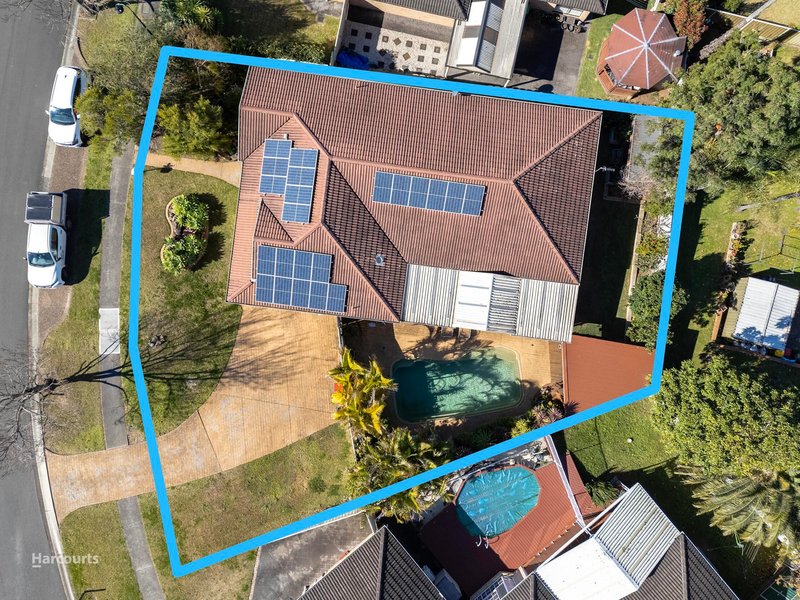
The outdoor space is the headline act. An enclosed alfresco links directly to the living area and leads out to a covered deck with an above ground spa. The in-ground pool sits surrounded by paved entertaining space, tropical plantings, and a built-in BBQ setup with outdoor heating, so summer weekends are sorted, and so are the cooler months. Solar panels on the roof help keep the running costs in check year-round.
• Four bedrooms, all with ceiling fans and ducted air conditioning
• Master suite with large walk-in wardrobe, study nook, and ensuite
• Modern kitchen with stone benchtops, induction cooktop, dishwasher, and pantry
• Separate family room plus open living and dining, two distinct living zones
• In-ground pool with covered deck, spa, built-in BBQ, and outdoor heating
• Enclosed alfresco connecting indoor living to the outdoor entertaining area
• Solar panels installed for year-round energy savings
• Double lock-up garage with internal access
• Ducted air conditioning throughout
• 729.7m2 block with low-maintenance established gardens
• Dedicated storage room with NBN connection
• Home was built in 2001
Horsley is a well-established suburb that families keep coming back to. You're close to Horsley Park, local schools, Stockland Shellharbour for the big shops, and the M1 for a straightforward commute. The area has that settled, community feel where kids can actually grow up. Warm, colourful and full of genuine personality, this is a home a family can make their own from day one. Come and have a look, you'll get a real feel for it in person. Get in touch with the team at Harcourts to arrange your inspection.

17 Princes Highway, Dapto NSW 2530
Call Michael Garside on
02 4261 3211
Call Erin Smith on
02 4261 3211


House in Horsley, Unit in Horsley, Townhouse in Horsley, Villa in Horsley, Apartment in Horsley, Flat in Horsley, Studio in Horsley, Warehouse in Horsley, Duplex/Semi-detached in Horsley, Alpine in Horsley, Acreage/Semi-rural in Horsley, Block Of Units in Horsley, Terrace in Horsley, Retirement in Horsley, Serviced Apartment in Horsley, Other in Horsley
House in Cleveland, House in Dapto, House in Huntley, House in Kembla Grange, House in Wongawilli