Want to save your favourite properties and searches?
Sign up below to access all the awesome features.
Already have an account? Sign in


Auction
Inspections
AUCTION


High on the ridge in the tightly held Baychester estate, where the breeze rolls in off the bay and the light never seems to quit - this is family living done properly.
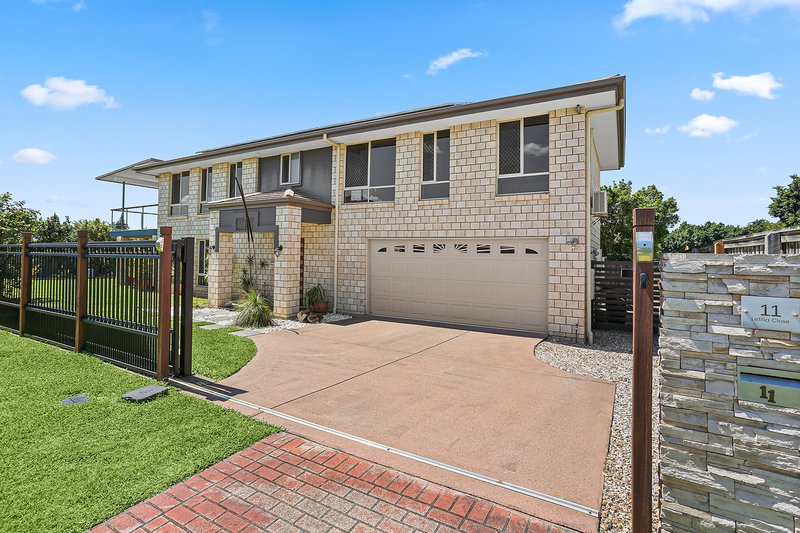
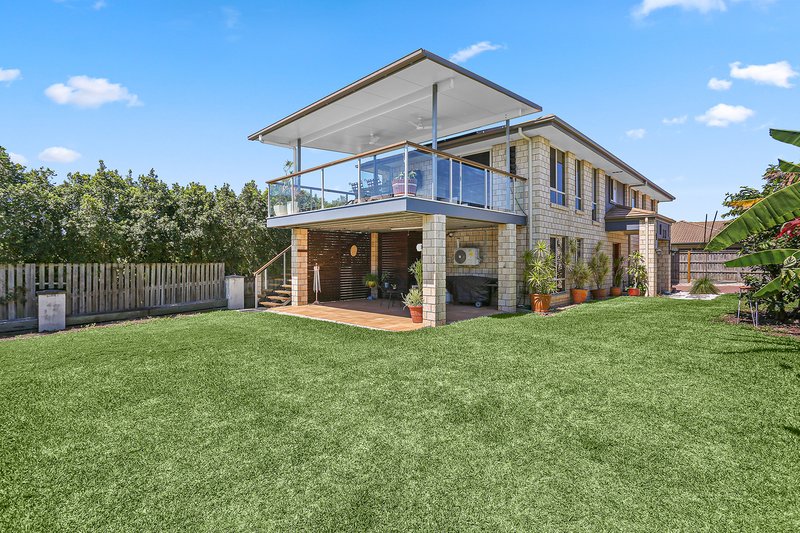
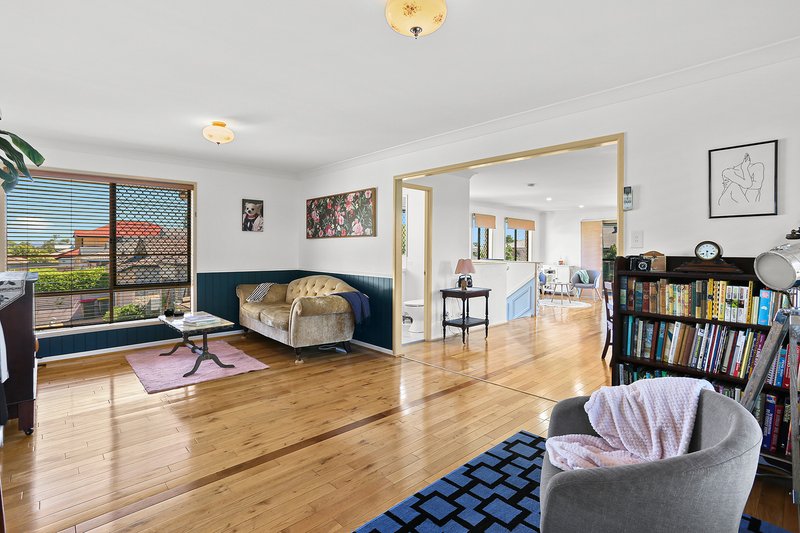
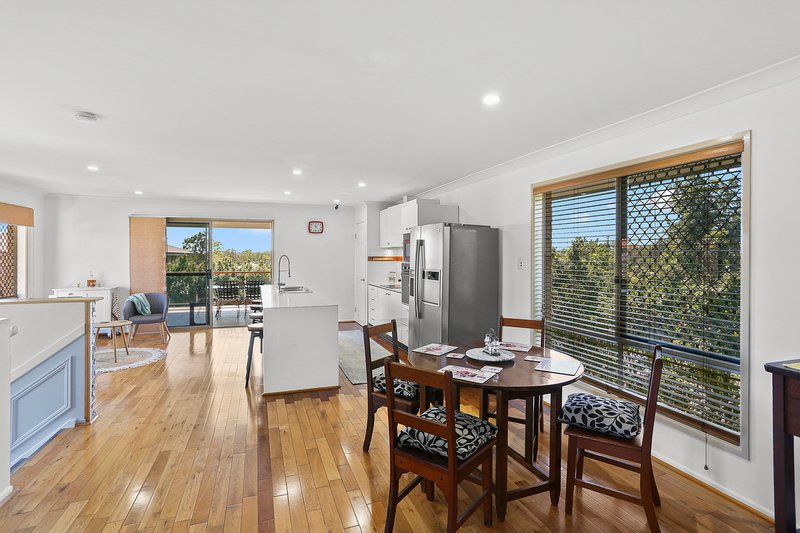
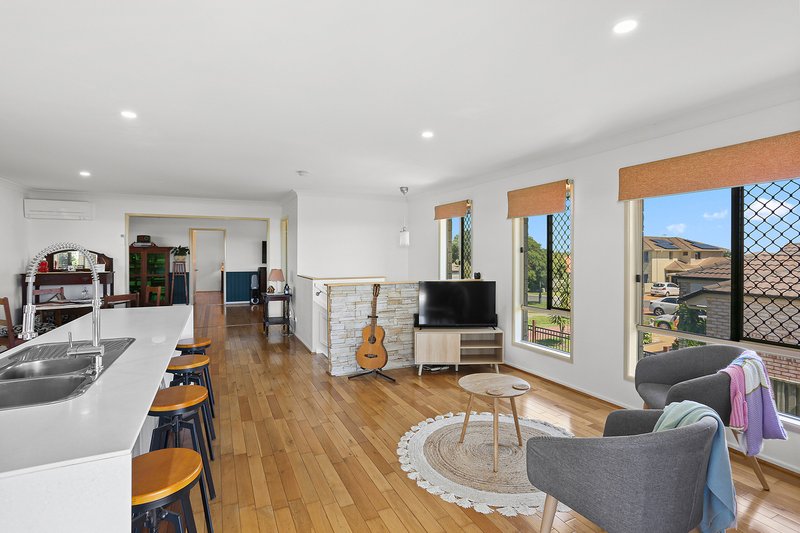
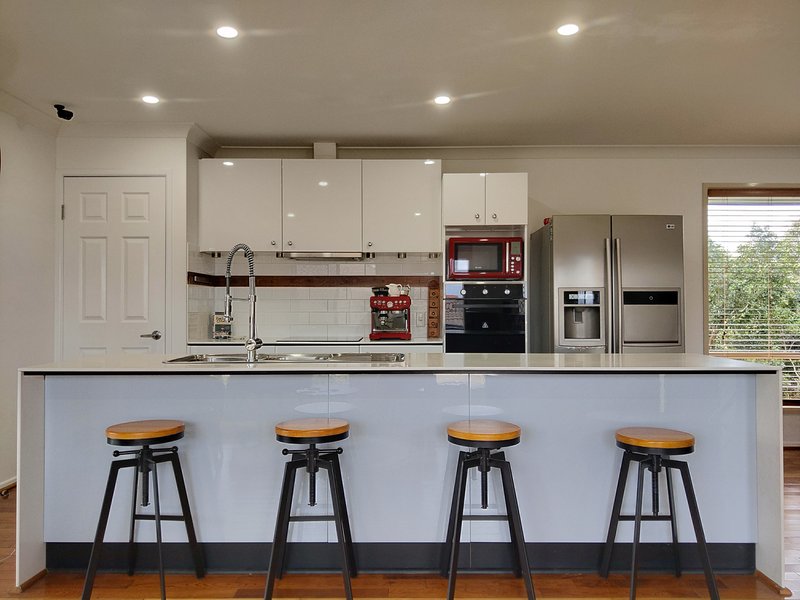
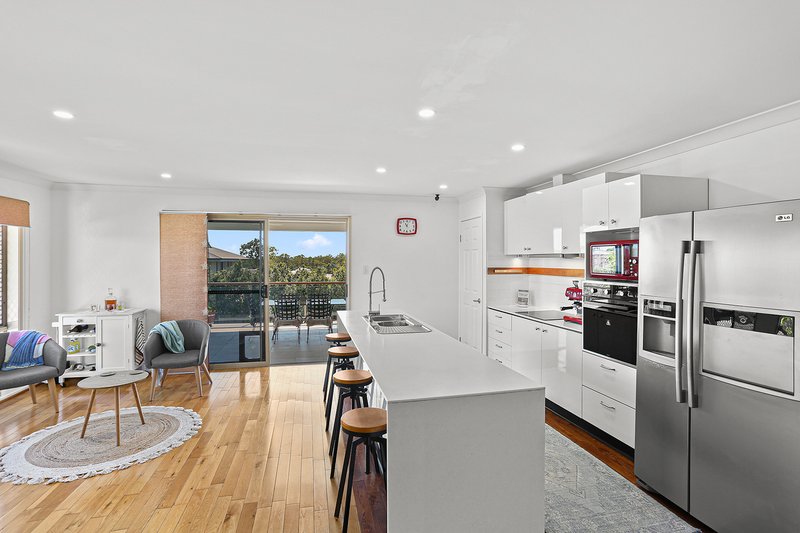
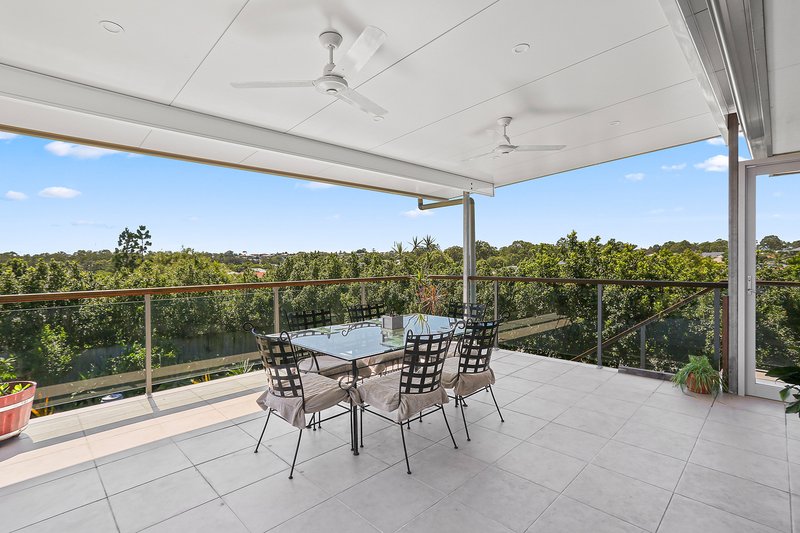
Set across two thoughtfully designed levels on a generous 501sqm block, every square inch here has been put to work. Polished hardwood floors, a fresh contemporary palette and oversized windows give the whole home a sense of space that's rare to find this close to everything. At the heart of it all: a gourmet galley kitchen with waterfall stone benchtops, opening straight out to not one but two north-facing entertaining decks. This is a home built for long lazy afternoons and even longer dinner parties.
The Details
Four bedrooms, thoughtfully zoned
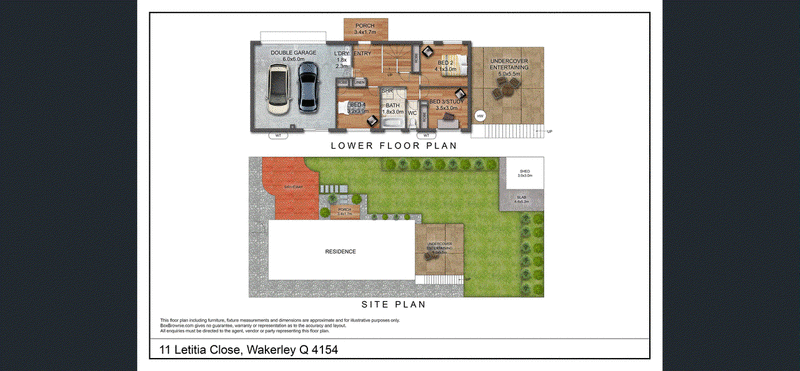
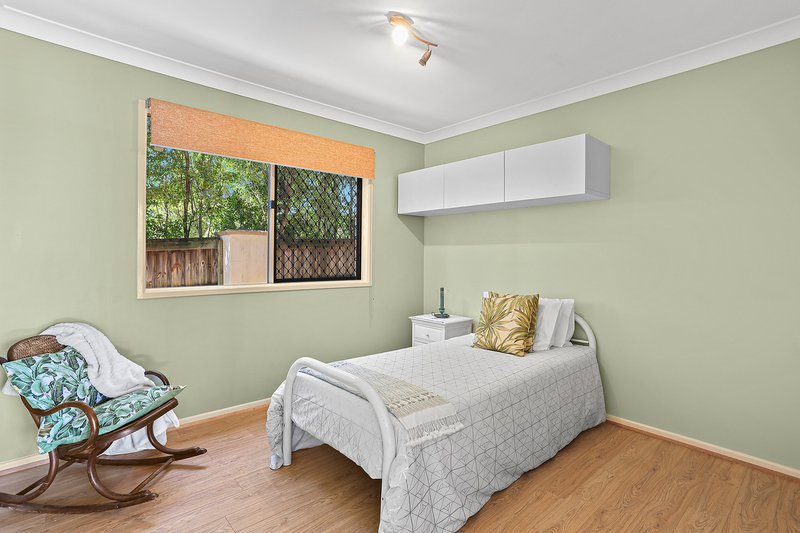
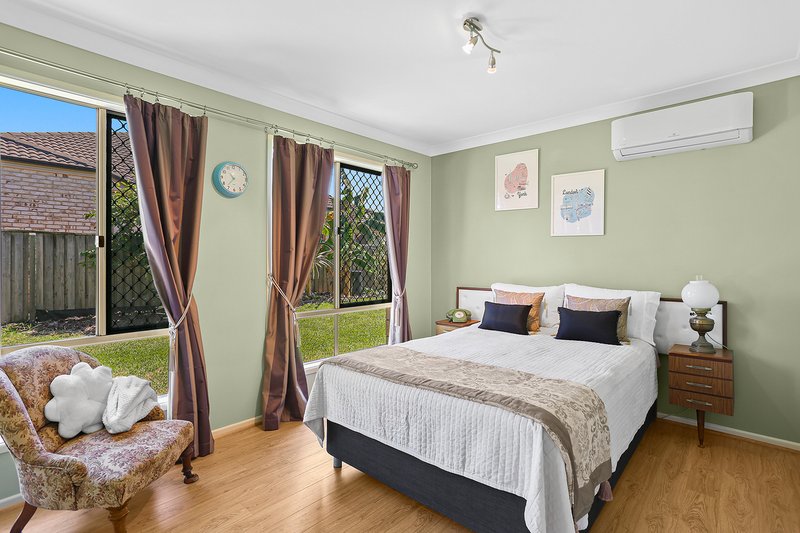
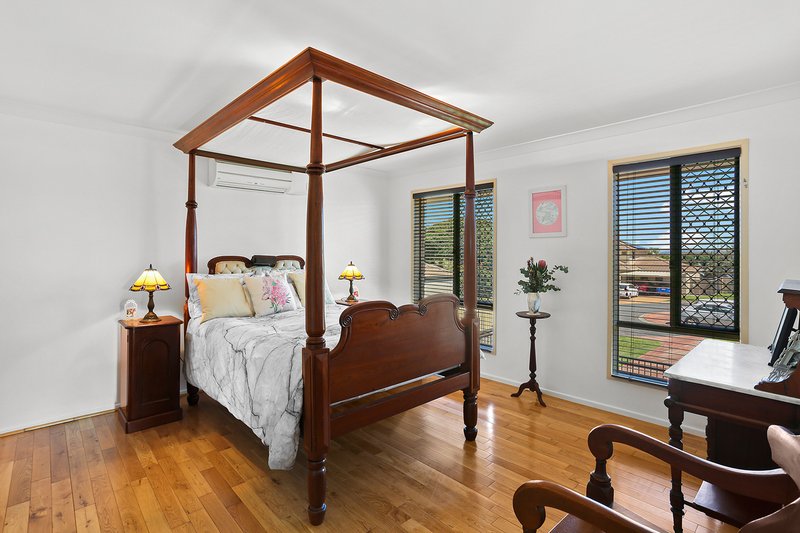
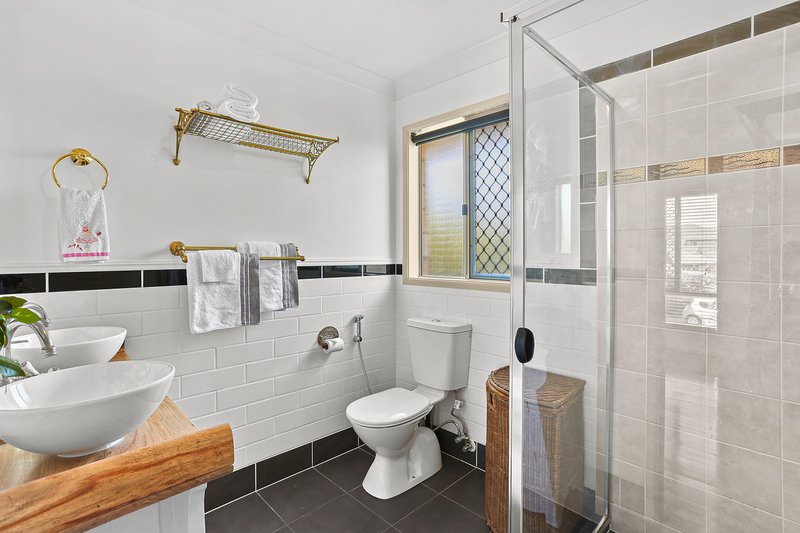
Upstairs, the master suite is a retreat in its own right - walk-in robe, dual-vanity ensuite, and its own slice of quiet. Downstairs, three further bedrooms with built-in robes give everyone their own space.
A kitchen built for entertaining
Stone benchtops, waterfall island, stainless appliances, dishwasher and a full pantry - all wrapped in an open-plan layout that flows seamlessly into the living areas and outdoors.
Living, multiplied
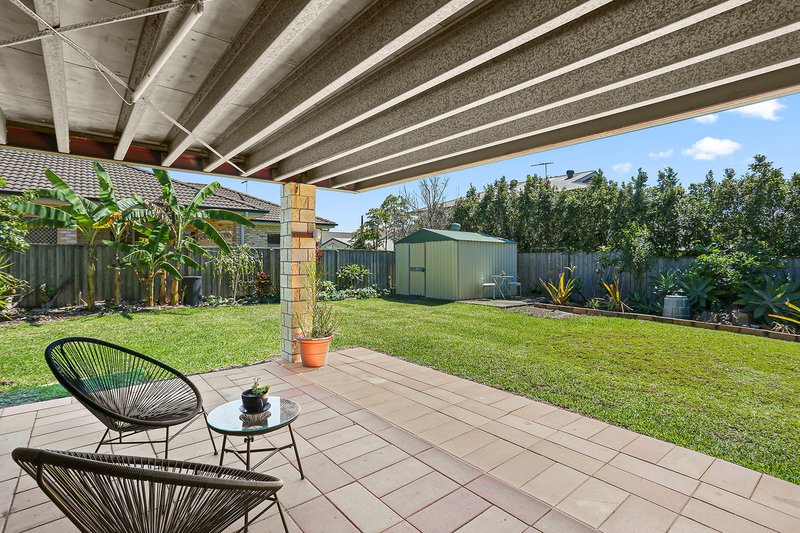
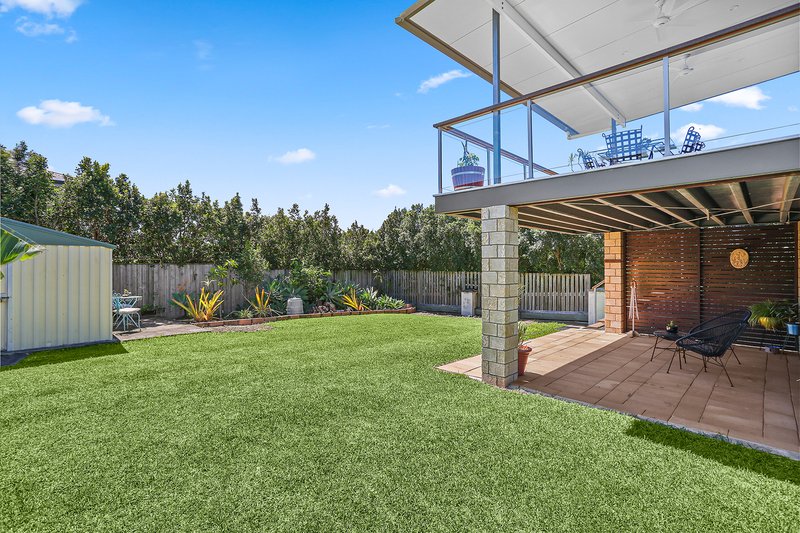
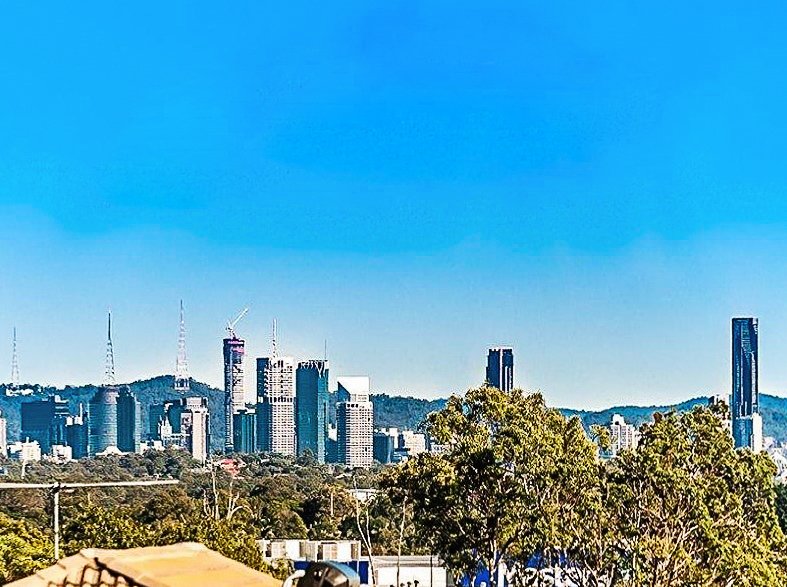
Multiple air-conditioned living zones (one with city views), plus two covered north-east facing entertaining areas: an upstairs tiled deck with ceiling fans and downlights, and a downstairs paved deck for all-weather gatherings.
Comfort, sorted
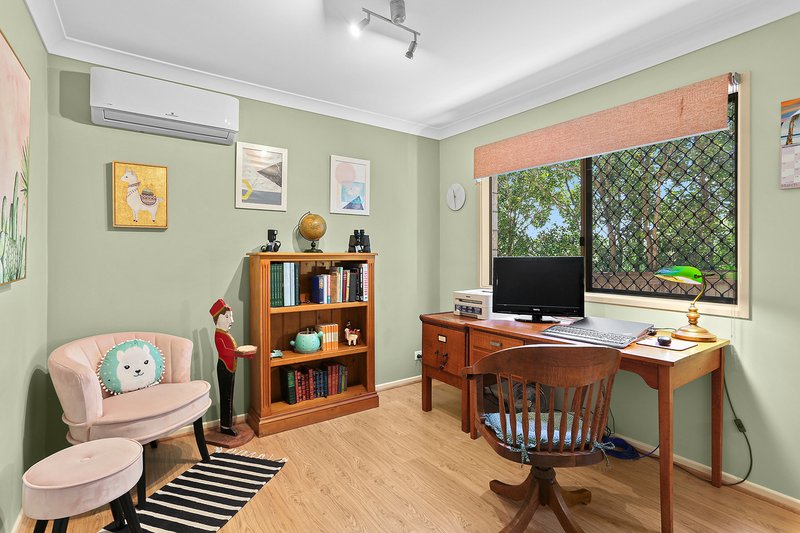
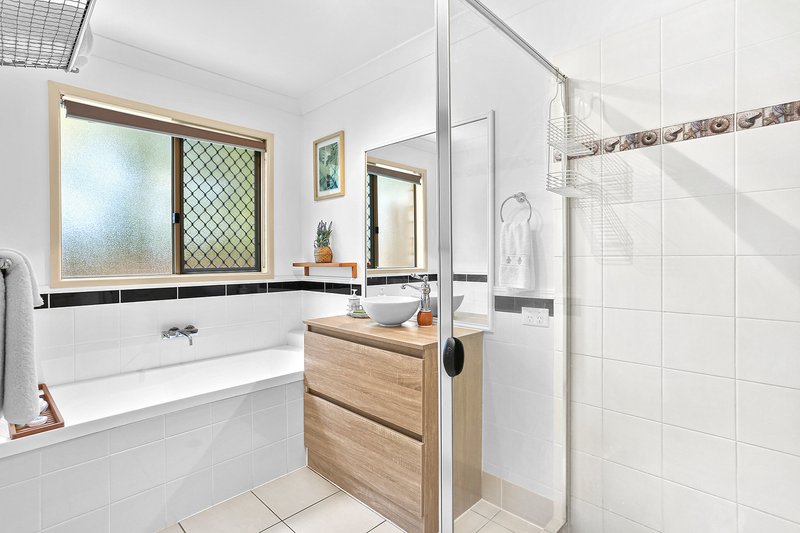
Reverse-cycle split air conditioning throughout - including the garage. Hardwood floors upstairs, commercial-grade laminate downstairs, tiled bathrooms. Tinted windows and an insulated roof keep things comfortable year-round.
Sustainability, built in
A 5kW, 20-panel solar system, solar hot water, and a HIVE 3kW Alpha solar battery package mean lower bills without lifting a finger. Two water tanks add up to 6,000L of backup capacity.
Storage & security
Clever storage throughout, including a versatile nook under the internal stairs. A large double remote lock-up garage. Full property fencing with a remote-controlled security gate (pet-safe bars included), security screens on windows and doors, and a full perimeter camera system.
And the extras
Superfast NBN, wired sound system through the upper floor, a spacious low-maintenance backyard with a 9m² garden shed - and still room for the kids, the dog, and eventually, the pool.
Two bathrooms upstairs (ensuite plus powder room), a main bathroom and separate WC downstairs round out a floorplan that just works.
Nothing Left to Do
This is a home that's already had the hard work done - meticulously maintained, generously upgraded, and ready for a family to simply move in and enjoy. Homes at this level of finish, in this position, don't come up often.
The Location
Express city bus at your door (route 243), plus routes to Carindale (242) and Capalaba (240)
Zoned for and close to Moreton Bay Colleges, Brisbane Bayside State College, Gumdale State School, Wondall Heights State School, Manly West State School and multiple childcare options
A 4-minute walk to Olsen Crescent Park and its playground; Wakerley Park just 13 minutes on foot; Manly Boat Harbour, Wynnum Jetty & Wading Pool and Lota Reserve all within easy reach
Shopping and dining at Mayfair Village and Eastside Village, minutes away
Quick access to the Gateway Motorway, Westfield Carindale and Capalaba Shopping Centres
Families of every shape and size will find their fit here. Inspect today - homes like this don't last.
Disclaimer:
While we have made every effort to ensure the accuracy and truthfulness of the information provided in this advertisement, we accept no responsibility and disclaim all liability for any errors, omissions, inaccuracies, or misstatements. Prospective buyers are advised to conduct their own inquiries to verify the information presented.

930 Logan Road, Holland Park QLD 4121
Call Darren Bonehill on
0499299299


House in Wakerley, Unit in Wakerley, Townhouse in Wakerley, Villa in Wakerley, Apartment in Wakerley, Flat in Wakerley, Studio in Wakerley, Warehouse in Wakerley, Duplex/Semi-detached in Wakerley, Alpine in Wakerley, Acreage/Semi-rural in Wakerley, Block Of Units in Wakerley, Terrace in Wakerley, Retirement in Wakerley, Serviced Apartment in Wakerley, Other in Wakerley
House in Gumdale, House in Lota, House in Manly West, House in Ransome, House in Tingalpa