Want to save your favourite properties and searches?
Sign up below to access all the awesome features.
Already have an account? Sign in


Auction
Inspections
$600,000 - $650,000


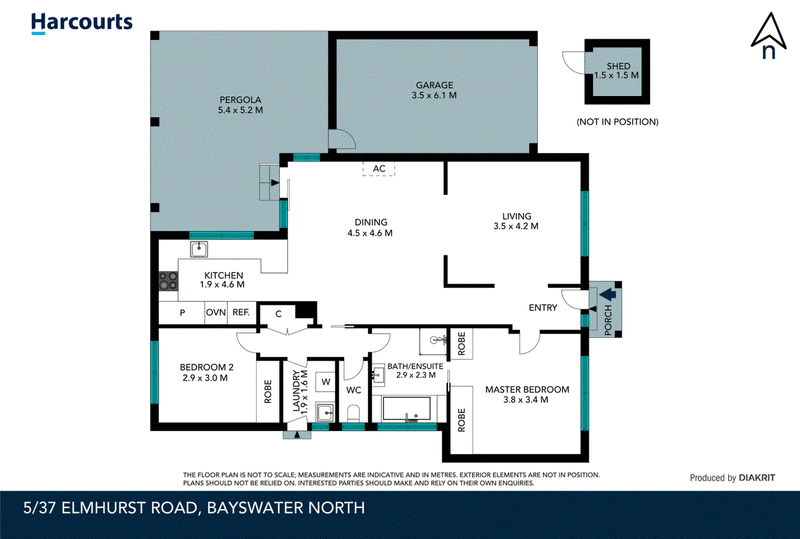
Peacefully positioned towards the rear of a well-maintained complex, this beautifully presented two-bedroom home delivers an impressive combination of generous proportions, privacy and effortless single-level living. Offering spacious interiors, excellent year-round comfort and a substantial covered outdoor entertaining area, it presents an outstanding opportunity for first-home buyers, downsizers and investors alike.
Step inside to a bright and welcoming interior where contemporary timber-look flooring flows through the main living spaces and a fresh, neutral colour palette creates an immediate sense of warmth and space. The floorplan offers excellent separation between the living and accommodation zones, with a generous lounge providing a comfortable place to unwind and an adjoining dining area offering plenty of room for family meals and entertaining.
The dining zone forms the heart of the home, connecting naturally with both the kitchen and rear outdoor area. Split-system heating and cooling complements gas ducted heating throughout, while motorised roller shutters fitted to all windows provide added privacy, security and excellent control over light and temperature, ensuring the home remains comfortable across Melbourne's changing seasons.
The well-appointed kitchen provides an abundance of cabinetry and bench space, together with a dedicated pantry, gas cooktop, wall oven, rangehood and double sink. A large window above the kitchen bench draws in natural light while providing a pleasant outlook across the covered entertaining area, making the space both practical and inviting.
Accommodation is equally impressive, with two generously proportioned bedrooms featuring built-in robes. The spacious master bedroom enjoys direct access to the central two-way bathroom, creating the convenience of an ensuite-style arrangement. The bathroom itself is thoughtfully designed with a full-size bathtub, separate shower, vanity and heated towel rail, while a separate WC and dedicated laundry add further functionality to the home.
Outside is where this property truly sets itself apart. Opening directly from the dining area, the expansive covered pergola provides a fantastic all-weather extension of the home's living space, with ample room for outdoor dining, entertaining friends and family or simply relaxing in privacy. Roll-down shade blinds provide additional protection and versatility. The adjoining courtyard garden and lawn offer a welcome touch of greenery without the burden of extensive maintenance.
A separate garden shed provides additional storage, while the secure remote garage offers convenient off-street parking and further storage potential. An additional dedicated parking space adds even greater practicality.
The location completes the package, with an impressive range of everyday conveniences within walking distance, including local parks, the shopping centre, three supermarkets, neighbourhood shops and Bayswater Station. Bus services, Bayswater Park and surrounding walking and cycling trails are also conveniently accessible, while Bayswater Secondary College and a selection of primary and independent schools are located nearby. Heathmont Golf Park is also within easy reach, making this a particularly convenient base for recreation, commuting and everyday living.
Offering far more space than you might expect from a two-bedroom residence, this is an inviting and exceptionally practical home where generous indoor living, outstanding outdoor entertaining and low-maintenance convenience come together beautifully.

288 Blackburn Road, Doncaster East VIC 3109
Call William Zhu on
0402298130


House in Bayswater North, Unit in Bayswater North, Townhouse in Bayswater North, Villa in Bayswater North, Apartment in Bayswater North, Flat in Bayswater North, Studio in Bayswater North, Warehouse in Bayswater North, Duplex/Semi-detached in Bayswater North, Alpine in Bayswater North, Acreage/Semi-rural in Bayswater North, Block Of Units in Bayswater North, Terrace in Bayswater North, Retirement in Bayswater North, Serviced Apartment in Bayswater North, Other in Bayswater North
Unit in Bayswater, Unit in Boronia, Unit in Croydon South, Unit in Heathmont, Unit in Kilsyth South, Unit in Kilsyth, Unit in Ringwood East