Want to save your favourite properties and searches?
Sign up below to access all the awesome features.
Already have an account? Sign in









Inspections
$470 per week


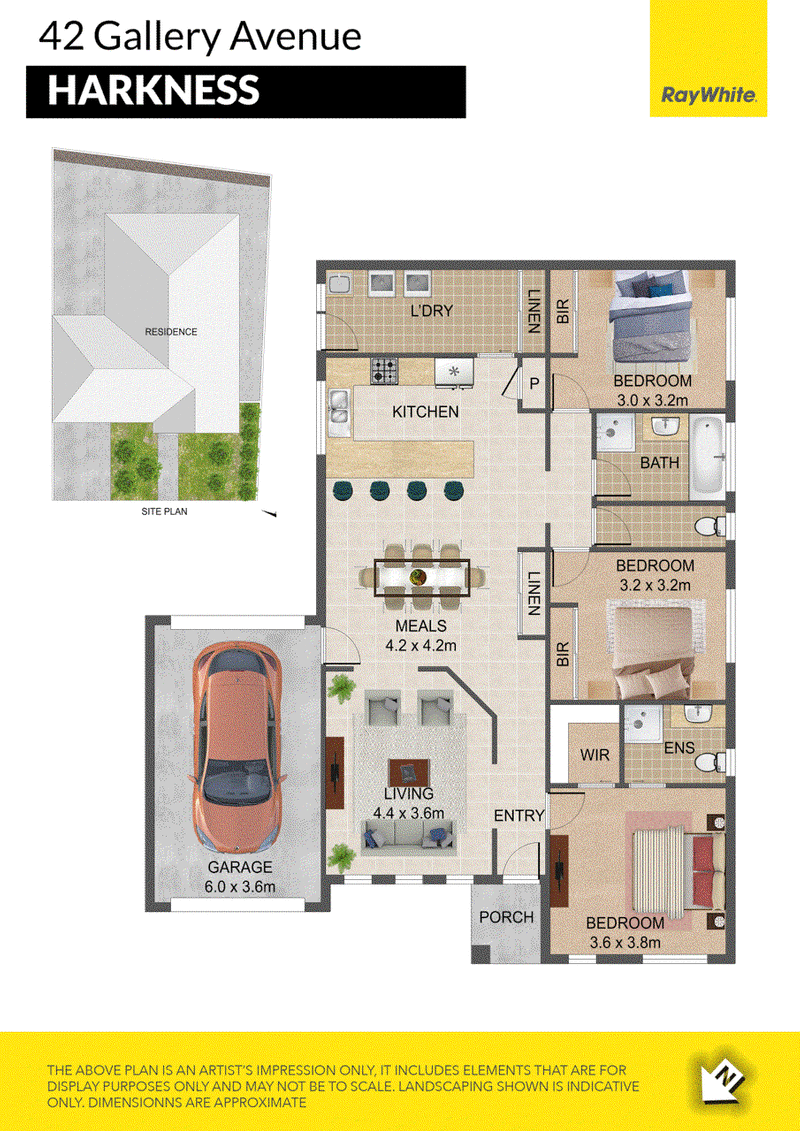
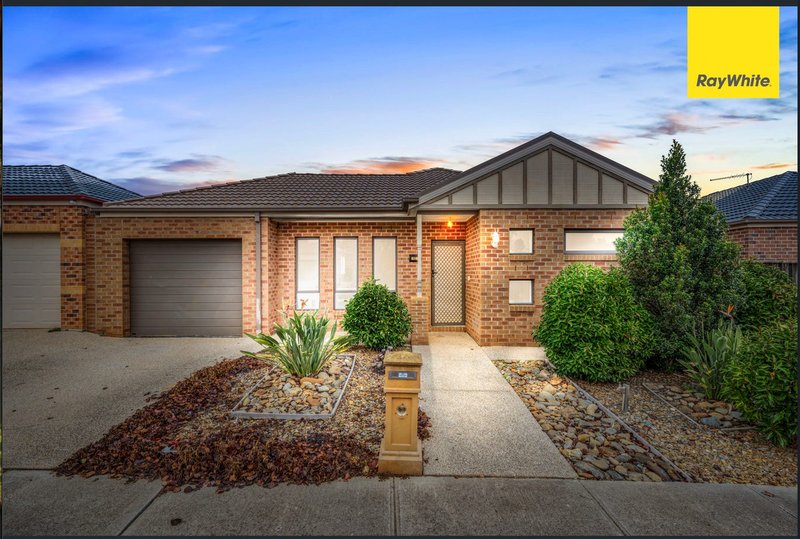
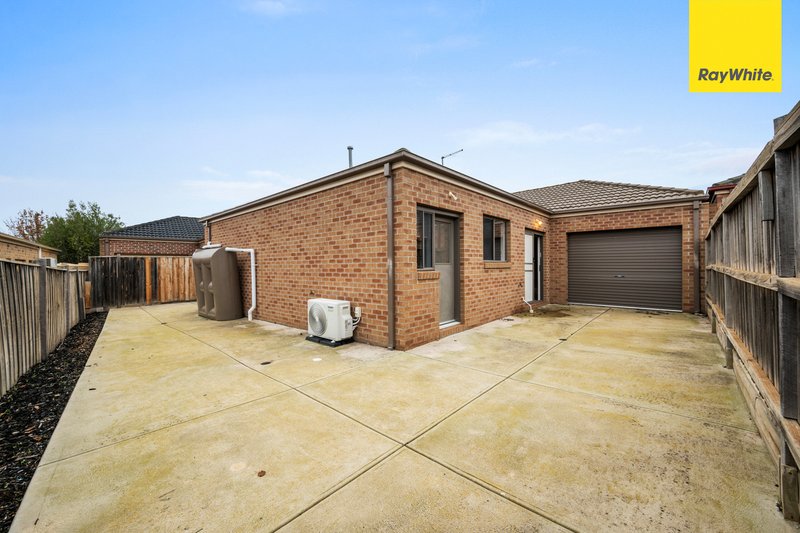
This great family home is perfectly positioned in the highly sought-after Arnolds Creek Estate. Offering three spacious bedrooms, an open-plan kitchen, meals and living area, and low-maintenance gardens, this home is ideal for comfortable and convenient family living.
Features:
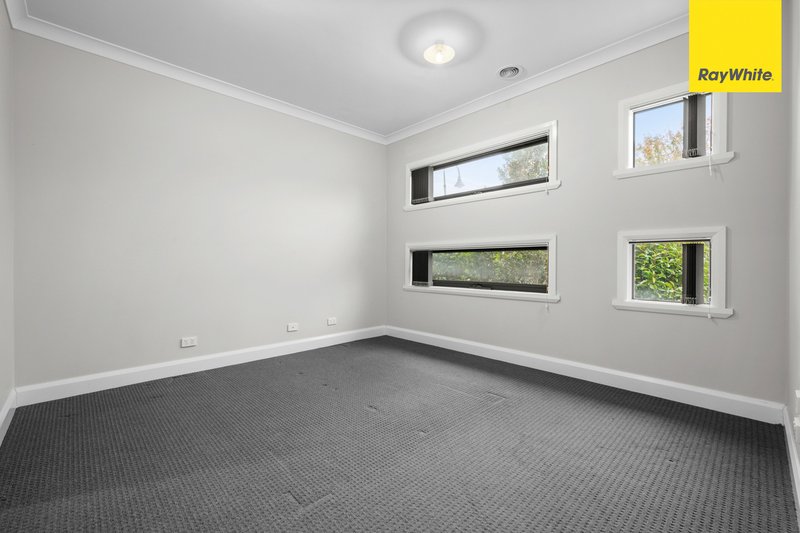
• 3 good-sized bedrooms
• Master bedroom with ensuite and walk-in robe
• Remaining bedrooms with built-in robes
• Central bathroom with separate toilet
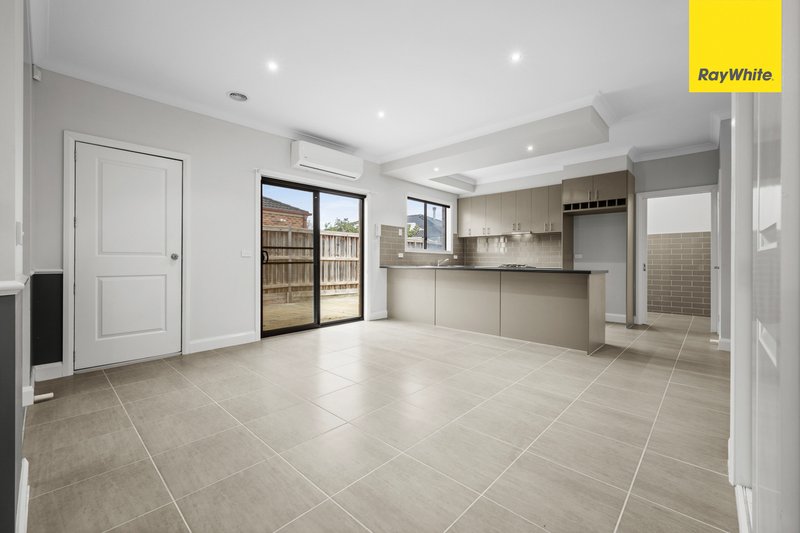
• Open-plan kitchen, meals and living area
• Kitchen with gas cooktop, rangehood, and oven
• Ducted heating and split system cooling
• Remote single lock-up garage
• Low-maintenance front and rear gardens
Located within close proximity to local schools, shops and public transport, this home offers convenience in a desirable family-friendly location. Don't miss the opportunity to make 42 Gallery Ave your new home!
HOW TO INSPECT THIS PROPERTY
Click Enquire to register your interest. You'll receive an email with a link to view available inspection times.
Select a time, then confirm your booking - this step is essential. If a time isn't booked and confirmed, our agent will not be in attendance.
INSPECTION INFORMATION: Photo ID is required for all inspections. If an inspection time is not currently available, please register your details to receive updates and notifications when times become available. Inspection times and property availability are subject to change or cancellation without notice. We highly recommend registering for the inspection you plan to attend to avoid disappointment.
DISCLAIMER: All dimensions are approximate. The details provided are for general information purposes only and do not constitute any representation by the owner or real estate agent. This document has been prepared solely for marketing purposes. While every effort has been made to ensure the accuracy of the information, we do not accept responsibility for any errors. Prospective renters should conduct their own inquiries to verify the information provided.

373 High Street, Melton VIC 3337
Call Dian Intalan on
0428364200
Call Tailah Griffin on
0417983221


House in Harkness, Unit in Harkness, Townhouse in Harkness, Villa in Harkness, Apartment in Harkness, Flat in Harkness, Studio in Harkness, Warehouse in Harkness, Duplex/Semi-detached in Harkness, Alpine in Harkness, Acreage/Semi-rural in Harkness, Block Of Units in Harkness, Terrace in Harkness, Retirement in Harkness, Serviced Apartment in Harkness, Other in Harkness