Want to save your favourite properties and searches?
Sign up below to access all the awesome features.
Already have an account? Sign in


Offers From $699,000


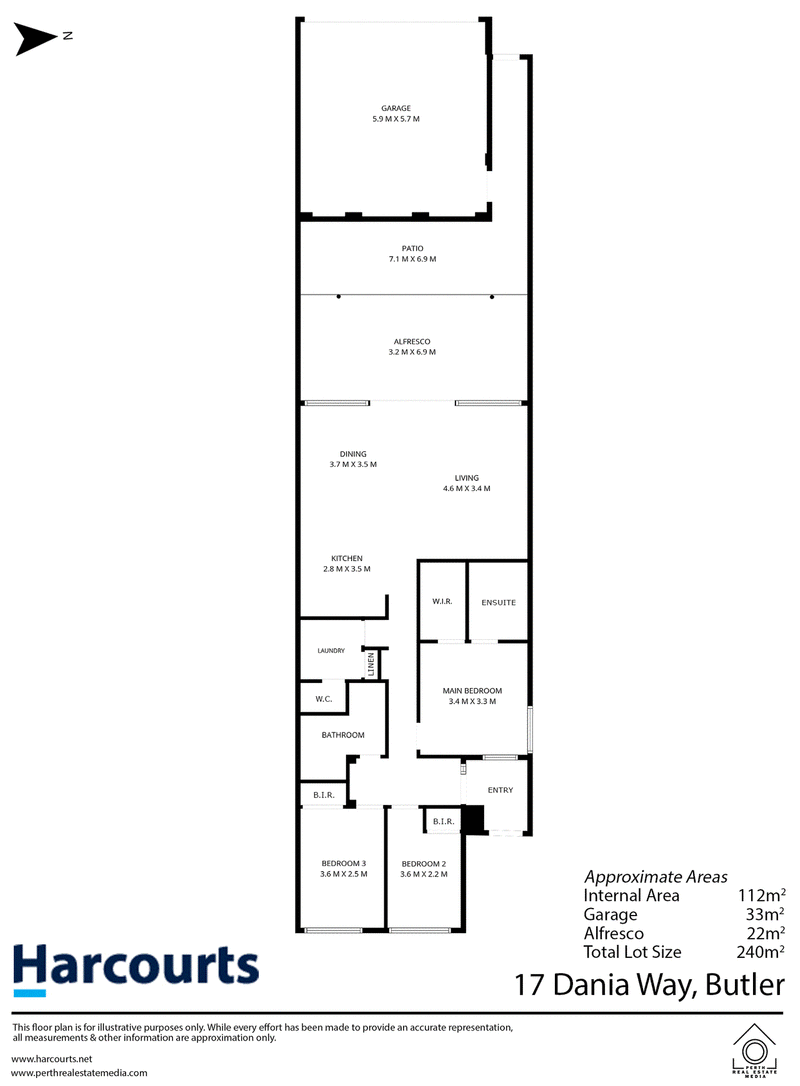
Positioned on an easy-care block, 17 Dania Way, Butler presents a fantastic opportunity for investors, first-home buyers or those seeking a low-maintenance property in a well-connected location. Offering three bedrooms, two bathrooms and a double garage, the home combines practical everyday living with generous outdoor entertaining space.
The heart of the home features a spacious open-plan living and dining area adjoining the kitchen, creating a comfortable and functional space for everyday living. The kitchen is completed with a brand new electric oven, a gas stovetop, dishwasher recess and plenty of storage space. A split-system air conditioner services the living area, while tiled flooring throughout the main living zones makes the home easy to maintain. The main bedroom includes a walk-in robe and private ensuite, while the two additional bedrooms are carpeted and feature built-in robes. A central bathroom, separate WC, laundry and linen storage complete the practical floorplan.
Outside, the covered alfresco flows through to an expansive patio area, providing plenty of room for entertaining, relaxing or enjoying the outdoors. Conveniently located within easy reach of Butler Train Station, shopping precincts, local parks, schools, cafés and Perth's northern coastline, this property offers excellent lifestyle convenience with strong appeal for both investors and future owner-occupiers.
What You'll Love:
Main bedroom with walk-in robe and private ensuite
Built-in robes to Bedrooms 2 and 3
Carpeted bedrooms
Tiled main living areas
Functional kitchen overlooking the main living zone
Split-system air conditioning to the living area
Main bathroom with separate WC
Separate laundry with linen storage
Generous covered alfresco entertaining area
Expansive additional patio area
Secure double garage
Low-maintenance 240m² block
Practical and easy-care floorplan
What You Need To Know:
Land size: 240sqm Approx.
Internal Living Area: 112sqm Approx.
Water Rates: $1007 per annum Approx.
Council Rates: $2030 per annum Approx.
School Zones: East Butler Primary School and Butler College
Built in 2009
Call Victor Paz on 0413 644 202 for more information today!
Disclaimer: Whilst every care has been taken in the preparation of the marketing for this property, accuracy cannot be guaranteed. Prospective buyers should make their own enquiries to satisfy themselves on all pertinent matters. Details herein do not constitute any representation by the Seller or the Seller's Agent and are expressly excluded from any contract

7/17 Tribute Street West, Shelley WA 6148
Call Victor Paz on
0413644202


House in Butler, Unit in Butler, Townhouse in Butler, Villa in Butler, Apartment in Butler, Flat in Butler, Studio in Butler, Warehouse in Butler, Duplex/Semi-detached in Butler, Alpine in Butler, Acreage/Semi-rural in Butler, Block Of Units in Butler, Terrace in Butler, Retirement in Butler, Serviced Apartment in Butler, Other in Butler
House in Alkimos, House in Jindalee, House in Merriwa, House in Nowergup, House in Quinns Rocks, House in Ridgewood