Want to save your favourite properties and searches?
Sign up below to access all the awesome features.
Already have an account? Sign in







Inspections
Offers Over $999,999


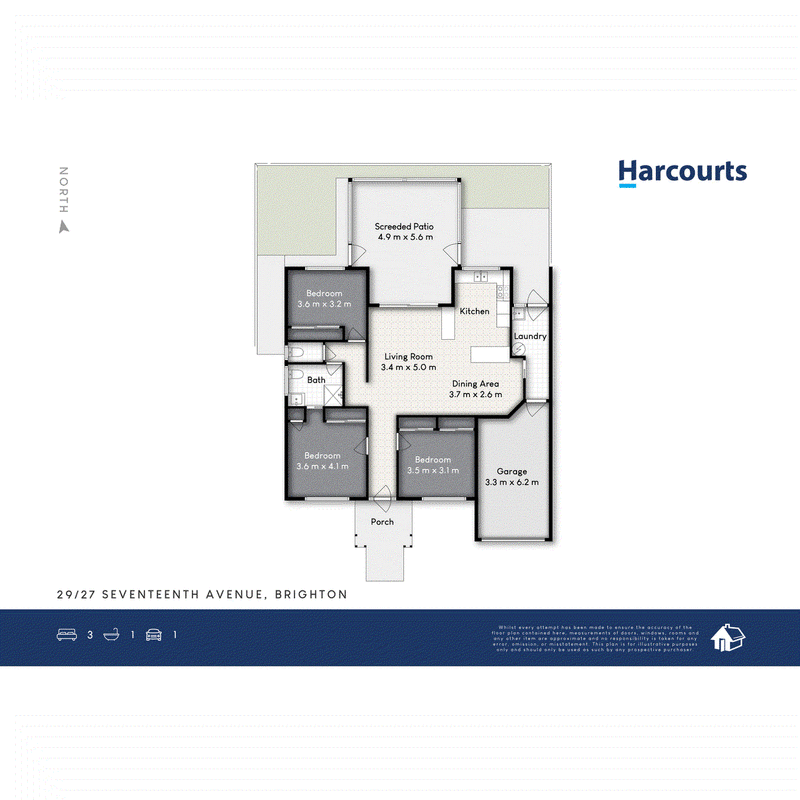
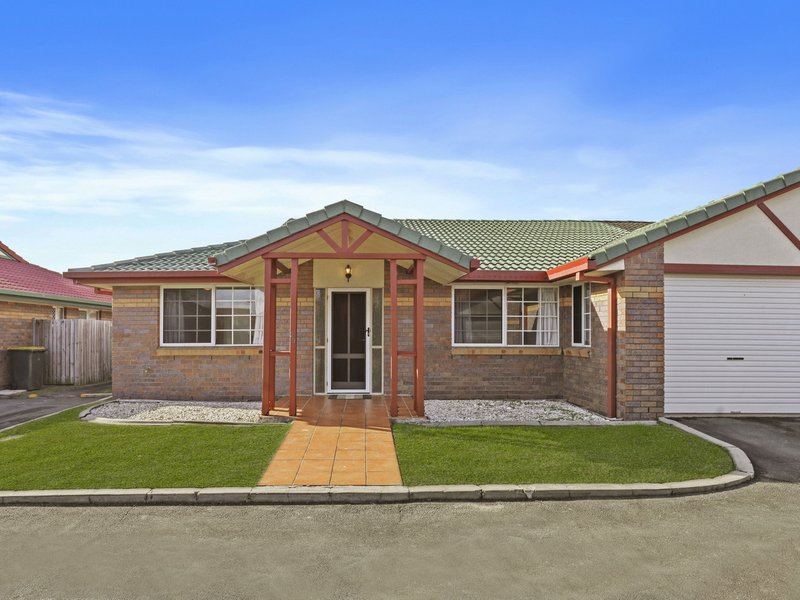
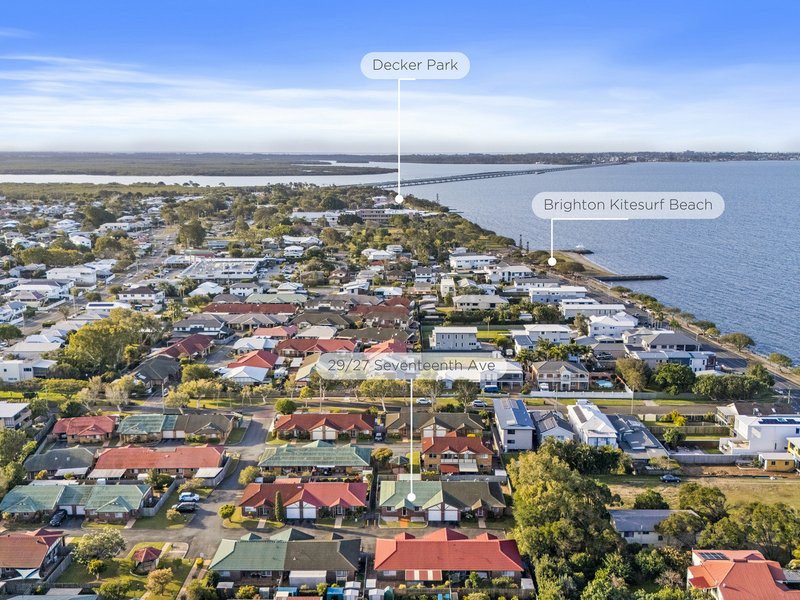
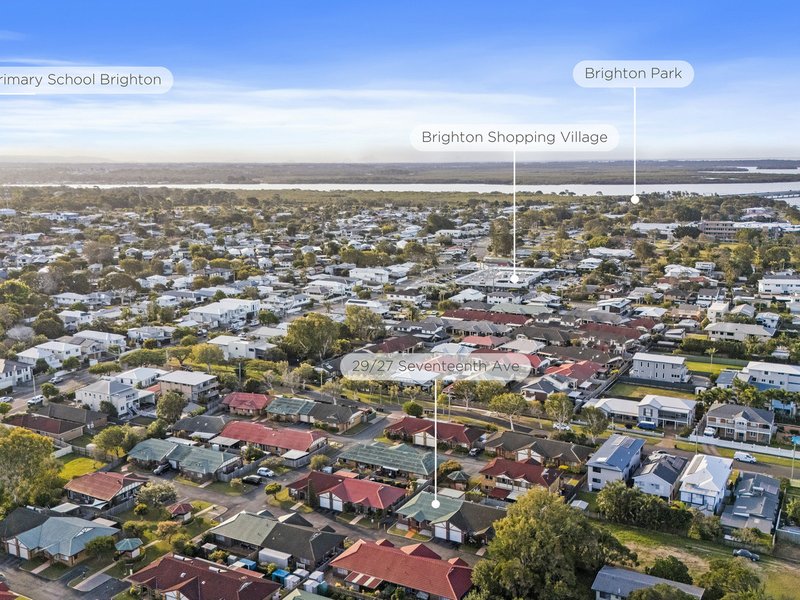
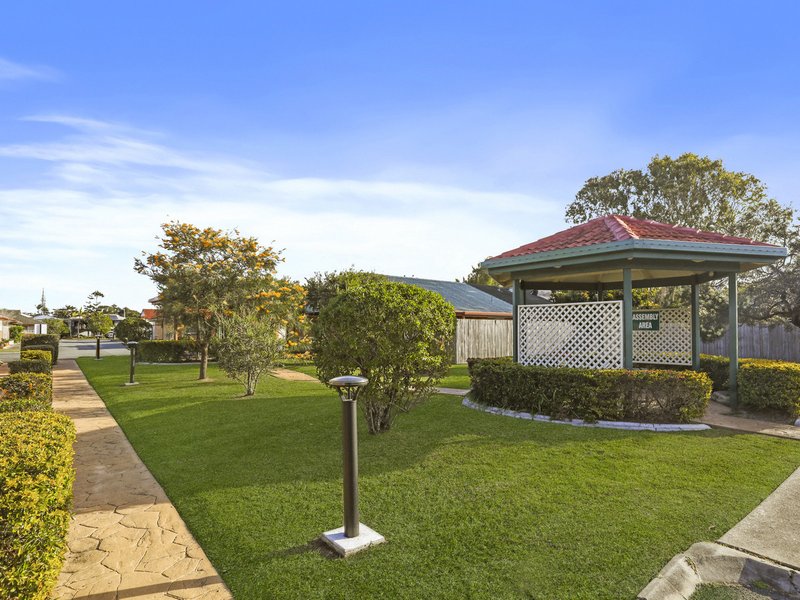
Positioned within the tightly held Bay Breeze Villas and just 150 metres from the Brighton waterfront, this spacious three-bedroom villa delivers the easy-care bayside lifestyle downsizers are looking for without compromising on space, privacy or outdoor living.
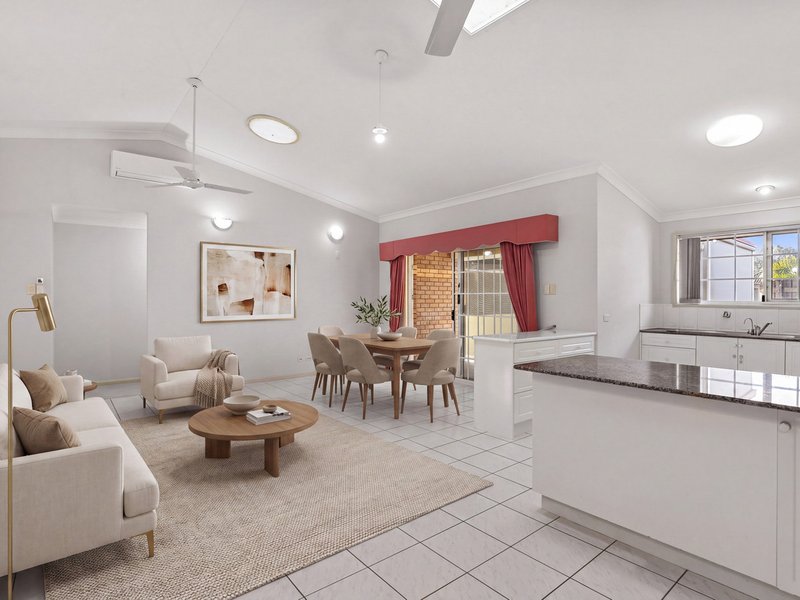
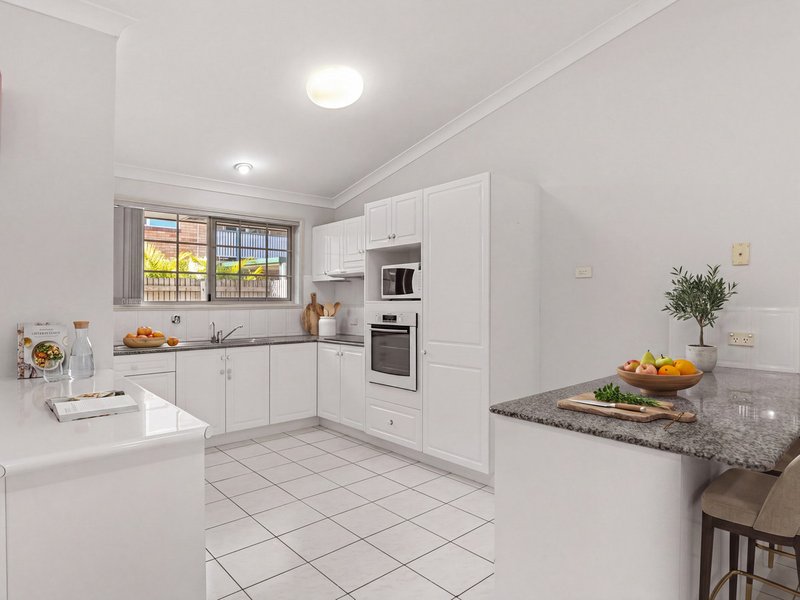
Freshly updated with new carpet and internal paint, the home feels bright, clean and immediately welcoming. At its centre is a generous open-plan living and dining area, where soaring raked ceilings, skylights and an abundance of natural light create a wonderful sense of space rarely found in villa living. Split-system air-conditioning and ceiling fans add year round comfort, while the adjoining kitchen offers stone benchtops, excellent storage and electric cooking.
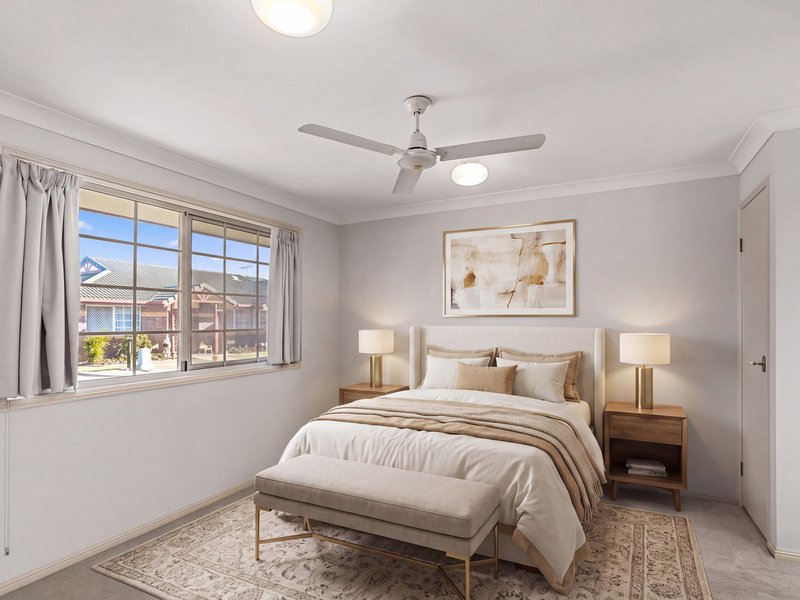
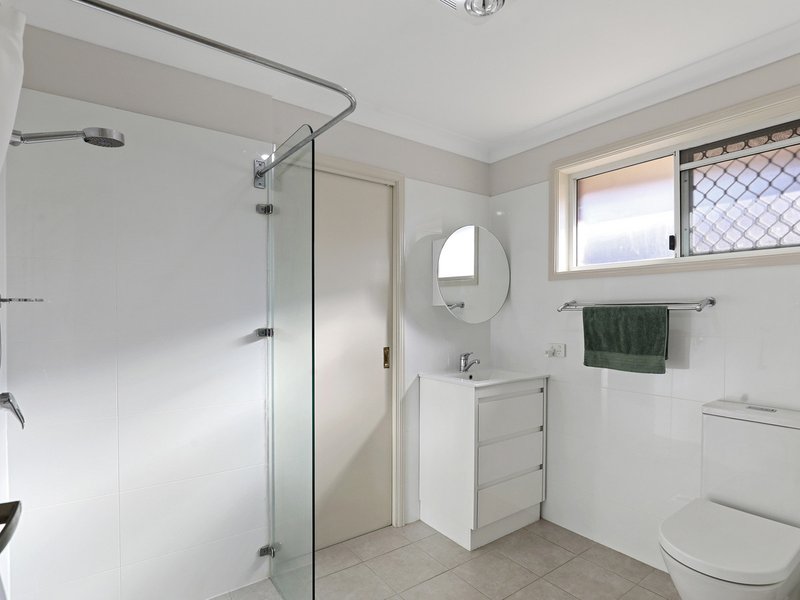
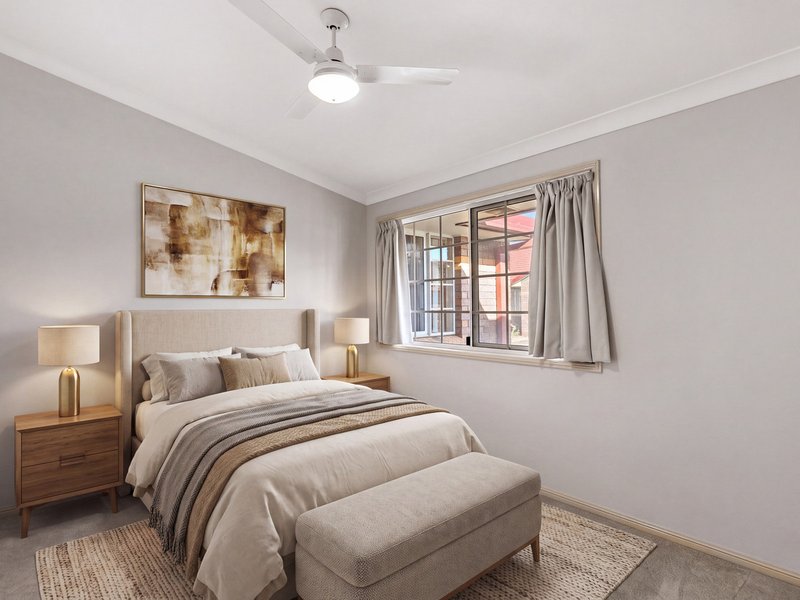
All three bedrooms feature built-in wardrobes and ceiling fans, with the front main bedroom enjoying direct access to the renovated two-way bathroom. A second separate toilet adds everyday practicality, while the separate laundry provides direct access outside.
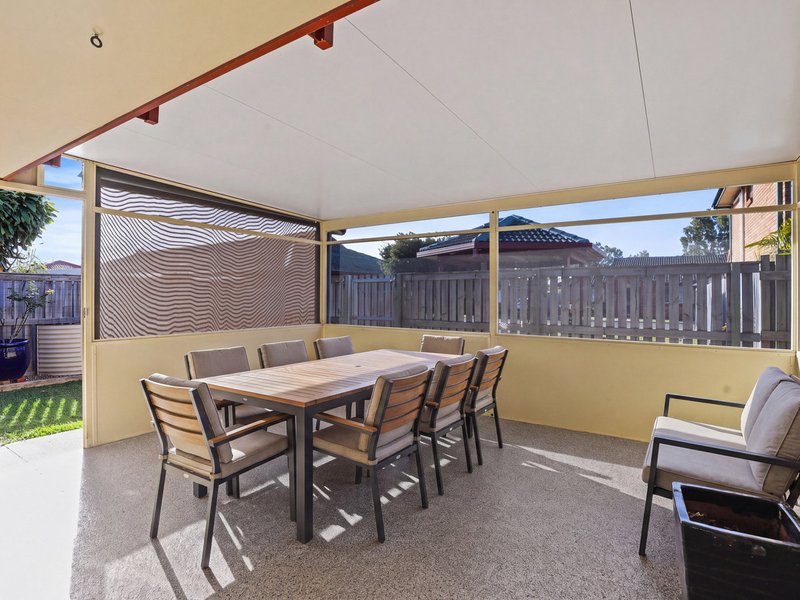
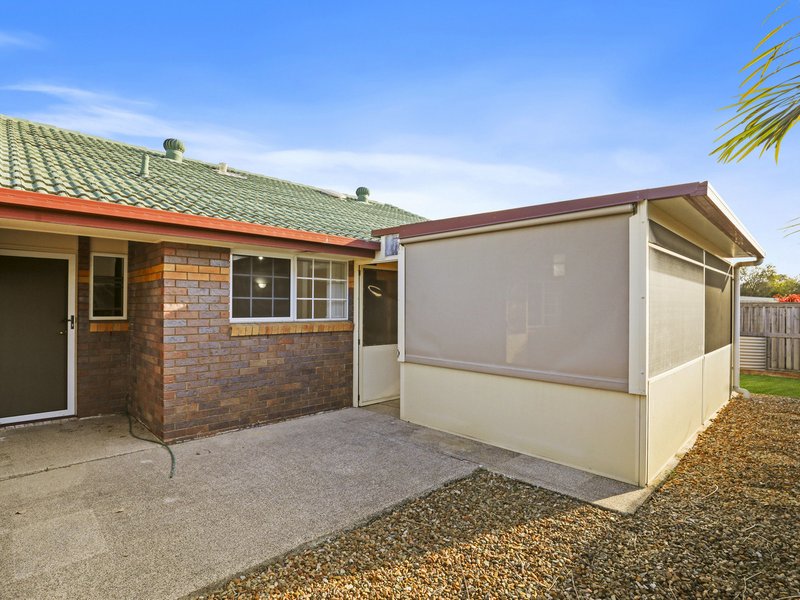
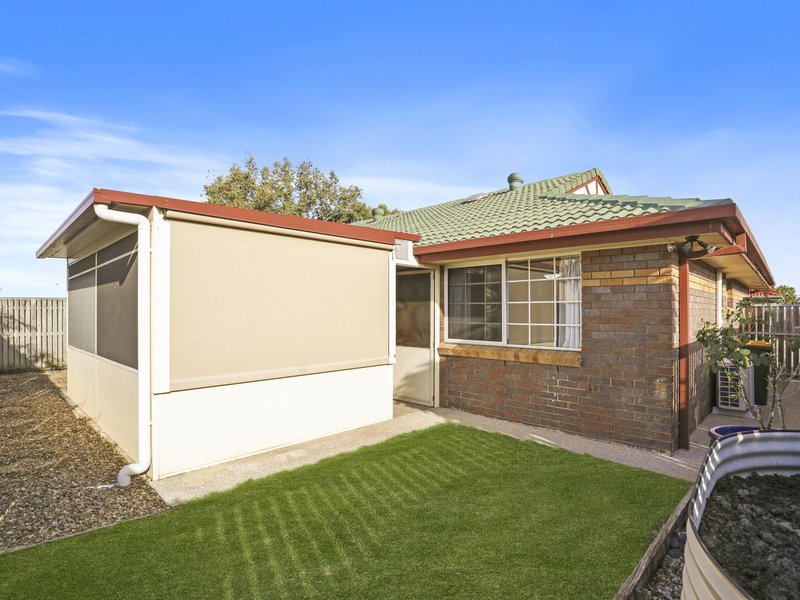
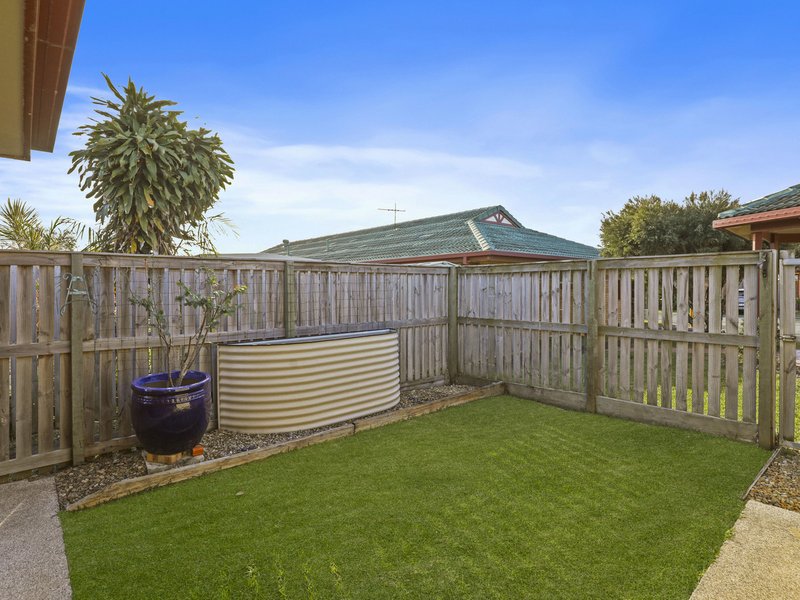
One of the home's standout features is the substantial 4.9m x 5.6m screened outdoor entertaining area. Complete with an insulated roof, it effectively extends the living space and provides somewhere to relax, entertain or enjoy the bayside breeze throughout the year. Beyond this is a private exclusive-use courtyard, giving you your own outdoor space without the maintenance demands of a traditional home.
Completing the property is a remote single garage with secure internal access an especially valuable feature for those wanting the convenience and added security of moving directly between the car and home.
Property Features
• Three spacious bedrooms, all with built-in wardrobes and ceiling fans
• Main bedroom with direct access to the renovated two-way bathroom
• Two toilets, including a separate second toilet
• Large open-plan living and dining area
• High raked ceilings and skylights creating exceptional natural light
• Split-system air-conditioning to the main living area
• Stone kitchen benchtops
• Electric cooktop and oven
• Fresh internal paint
• Brand-new carpet
• Renovated bathroom
• Separate laundry with direct outdoor access
• Huge 4.9m x 5.6m screened outdoor entertaining area
• Insulated roof, lighting and power to the screened entertaining area
• Private exclusive-use courtyard
• Remote single garage with secure internal access
• Single-level, low-maintenance living
• Recent building and pest report available upon request
The location completes the package. Leave the car at home and enjoy being approximately 150 metres from the Brighton waterfront, with Brighton Shopping Village around a five-minute walk away. Sandgate Station and the wider Sandgate village precinct are also within easy reach.
For buyers wanting to simplify without giving up space, outdoor living or the lifestyle that makes Brighton so sought after, this is an opportunity that deserves immediate attention.

1331 Gympie Rd, Aspley QLD 4034
Call Zac McHardy on
0403 831 596


House in Brighton, Unit in Brighton, Townhouse in Brighton, Villa in Brighton, Apartment in Brighton, Flat in Brighton, Studio in Brighton, Warehouse in Brighton, Duplex/Semi-detached in Brighton, Alpine in Brighton, Acreage/Semi-rural in Brighton, Block Of Units in Brighton, Terrace in Brighton, Retirement in Brighton, Serviced Apartment in Brighton, Other in Brighton
House in Bald Hills, House in Bracken Ridge, House in Griffin, House in Sandgate