Want to save your favourite properties and searches?
Sign up below to access all the awesome features.
Already have an account? Sign in







Under Contract!


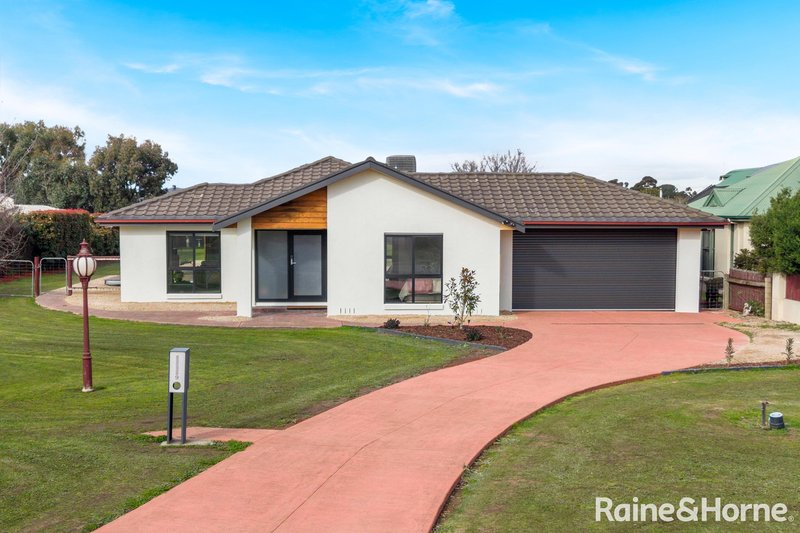
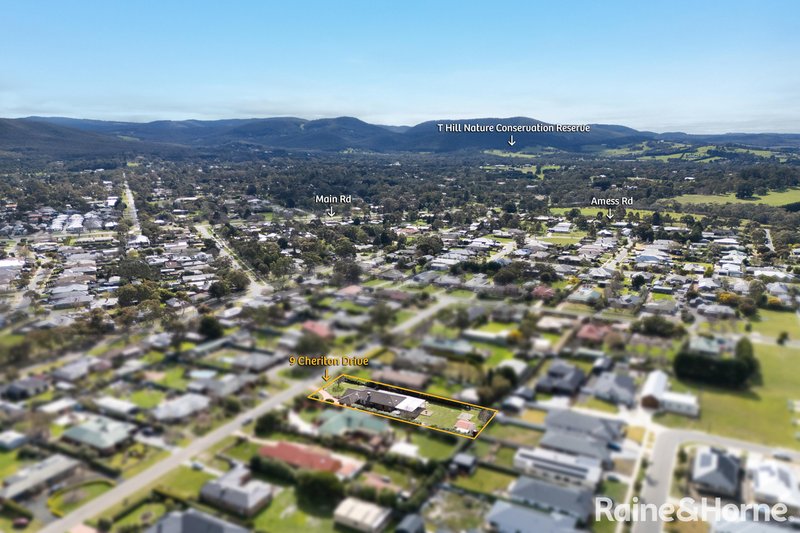
Full of life and superbly scaled for everyday family connection, this expansive, freshly rendered home delivers an impressive combination of contemporary style, quality finishes, generous proportions, and exceptional comfort.
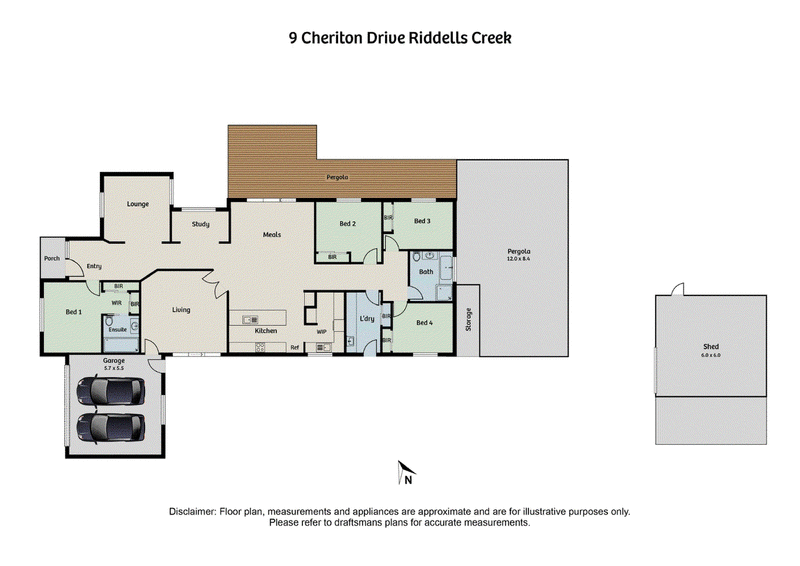
A lounge provides relaxed separation, complemented by a vast theatre behind double doors. At its heart, a stunning kitchen showcases stone benchtops, a waterfall-edge stone island, soft-close cabinetry and drawers, a 900mm Fisher & Paykel oven with induction cooktop, and Westinghouse dishwasher. Adding further functionality, the fully fitted butler's pantry includes a 2nd oven and dishwasher, along with a coffee station.
Meals and living areas continue the spacious family flow, opening to an extensive pergola with ModWood decking. A 2nd paved outdoor entertaining area enhances large-scale hosting, creating multiple settings for gatherings across all seasons.
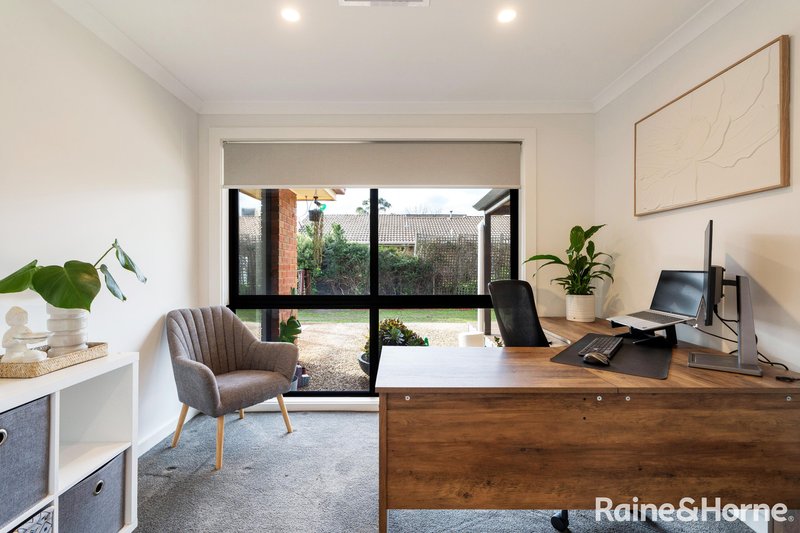
Accommodation comprises 4 generous bedrooms, including a main bedroom with updated ensuite featuring floor-to-ceiling tiling and a frameless-glass walk-in double shower. The remaining 3 robed bedrooms are served by the luxe main bathroom, updated in the same stunning style and appointed with a shower and clawfoot bath, while a generous study further heightens appeal.
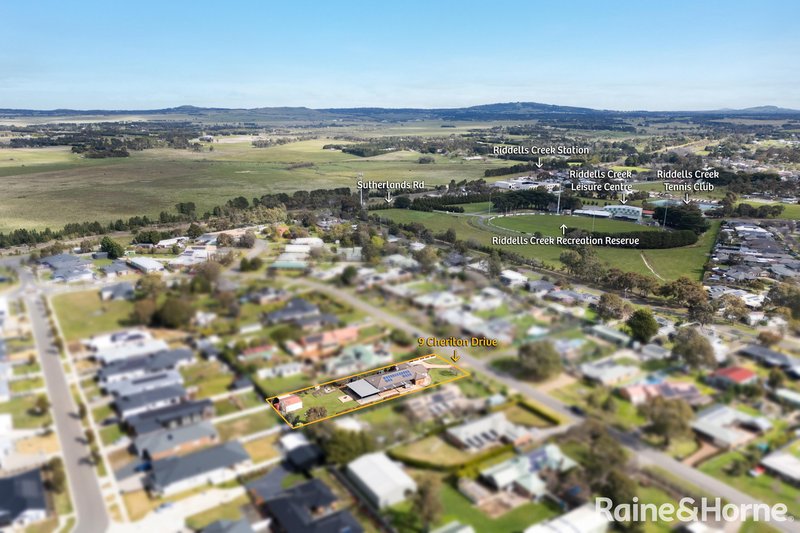
Outside, the sensational 2000m2 (approx.) grounds provide outstanding space for children to play, with the lawned rear yard hosting a fire pit area, basketball hoop, and chicken coop.
Further inclusions comprise an integrated double garage, gated side access, large shed, solar panels, CCTV security, keyless entry, gutter guard, double glazing, ducted heating, evaporative cooling, and a modernised laundry.
The home is an easy walk to Riddells Creek Primary School and township amenities, including recreational facilities, shops, cafés, restaurants, and Riddells Creek train station. A vibrant family entertainer where space, style, and convenience create everyday lifestyle magic.
EER (Energy Efficiency Rating):

20 Brook Street, Sunbury VIC 3429
Call Amanda Burt on
0431204265


House in Riddells Creek, Unit in Riddells Creek, Townhouse in Riddells Creek, Villa in Riddells Creek, Apartment in Riddells Creek, Flat in Riddells Creek, Studio in Riddells Creek, Warehouse in Riddells Creek, Duplex/Semi-detached in Riddells Creek, Alpine in Riddells Creek, Acreage/Semi-rural in Riddells Creek, Block Of Units in Riddells Creek, Terrace in Riddells Creek, Retirement in Riddells Creek, Serviced Apartment in Riddells Creek, Other in Riddells Creek
House in Bolinda, House in Cherokee, House in Clarkefield, House in Gisborne, House in Kerrie, House in Monegeetta, House in Mount Macedon, House in New Gisborne, House in Romsey, House in Sunbury