Want to save your favourite properties and searches?
Sign up below to access all the awesome features.
Already have an account? Sign in





Auction
$670,000 - $735,000


THE PROPERTY
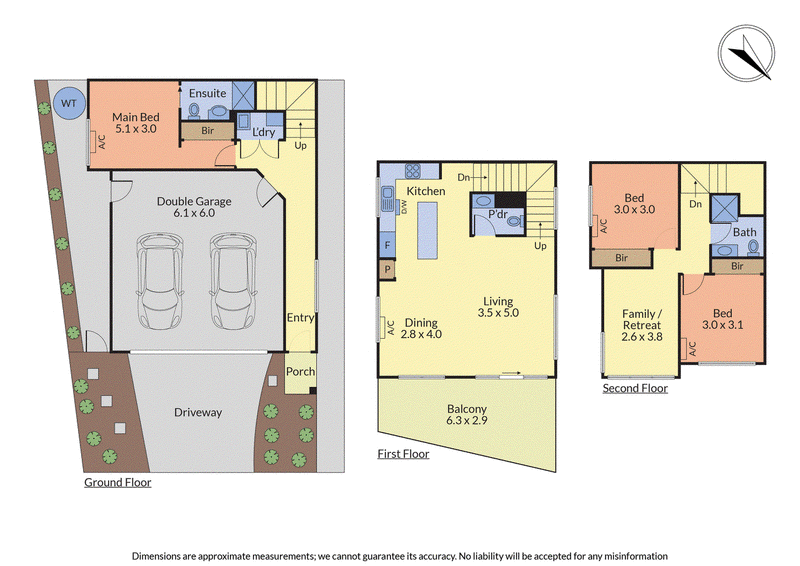
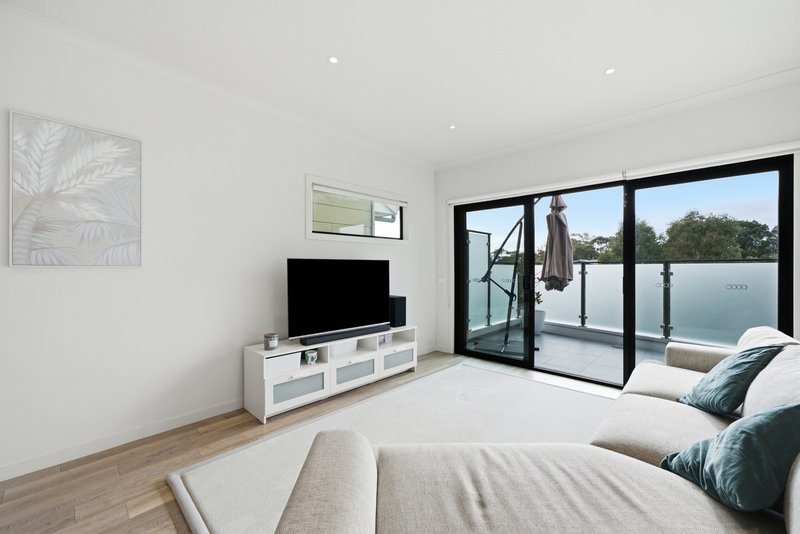
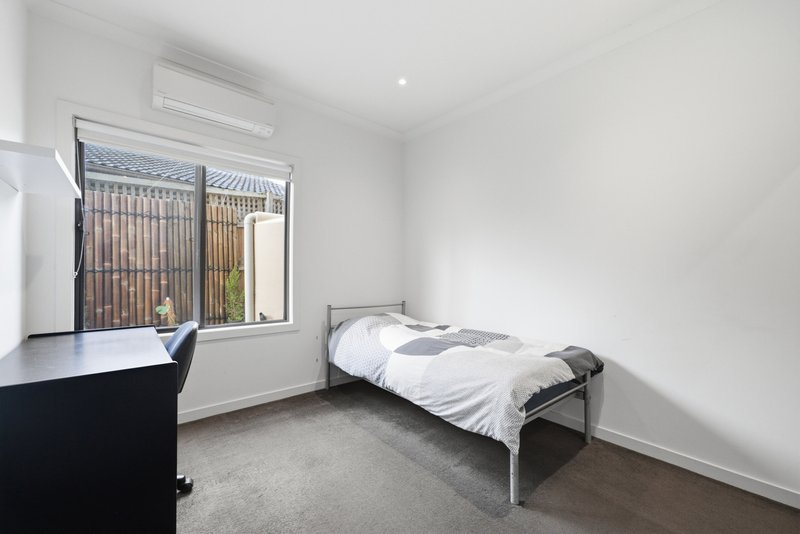
Designed across three impressive levels, this contemporary townhouse delivers the space, flexibility and effortless convenience that make modern living so enjoyable, all within moments of the heart of Bayswater. The ground floor provides a private retreat with the main bedroom featuring a built-in robe, split-system air conditioning and modern ensuite, alongside a European laundry and internal access to the double garage. Upstairs, the light-filled middle level becomes the social heart of the home, where spacious open-plan living and dining connects with a sleek kitchen featuring stone benchtops, island seating, generous pantry, gas cooktop, oven and dishwasher. Large sliding doors invite you onto the generous balcony, creating a wonderful place to entertain or unwind while taking in beautiful views towards the Dandenong Ranges. A powder room adds convenience, while the uppermost level reveals two further robed bedrooms, a modern family bathroom and versatile family retreat, with elevated outlooks adding to the sense of escape.
THE FEATURES
Contemporary three-level townhouse design
Three bedrooms with built-in robes
Two bathrooms plus powder room
Open-plan living, dining and kitchen
Stone kitchen with island bench
Generous balcony with Dandenong Ranges views
Versatile upper-level family retreat
Double garage, split systems & water tank
THE LOCATION
Enjoy a lifestyle where almost everything you need is within easy reach, with Bayswater Station, Mountain High Shopping Centre, Coles Bayswater and ALDI all nearby. Marie Wallace Bayswater Park and the Dandenong Creek Trail provide fantastic options for walking, cycling and recreation, while Westfield Knox is also within convenient reach. Zoned to Bayswater Primary School and Bayswater Secondary College, the address places education close to home, while nearby Mountain Highway, Bayswater Road and Canterbury Road provide excellent connections throughout Melbourne's eastern suburbs.

Level 2 ,Suite 1/27 Ringwood Street, Ringwood VIC 3134
Call Will Pask on
0431212299


House in Bayswater, Unit in Bayswater, Townhouse in Bayswater, Villa in Bayswater, Apartment in Bayswater, Flat in Bayswater, Studio in Bayswater, Warehouse in Bayswater, Duplex/Semi-detached in Bayswater, Alpine in Bayswater, Acreage/Semi-rural in Bayswater, Block Of Units in Bayswater, Terrace in Bayswater, Retirement in Bayswater, Serviced Apartment in Bayswater, Other in Bayswater
Other in Bayswater North, Other in Boronia, Other in Heathmont, Other in Wantirna South, Other in Wantirna