
Want to save your favourite properties and searches?
Sign up below to access all the awesome features.
Already have an account? Sign in






Inspections
$780,000 - $840,000


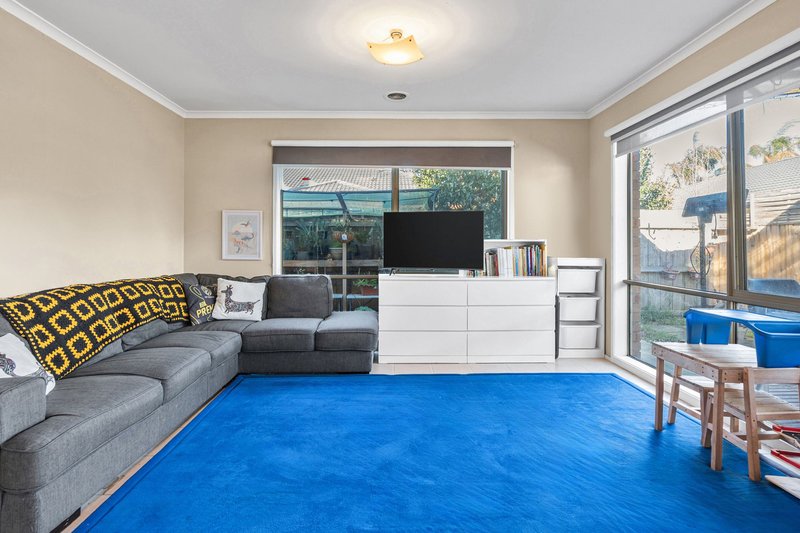
Tucked into a quiet court and offering the space and practicality families value, this well-kept four-bedroom home presents an inviting opportunity in an exceptionally convenient Berwick location. With two separate living zones, renovated bathrooms and covered outdoor entertaining, the floorplan offers plenty of space and flexibility for everyday living.
A generous front living room provides valuable separation from the main domain, while timber-look flooring brings warmth to the space. Further in, the open-plan family and dining area creates an easy everyday hub, connecting directly with the kitchen and outdoor entertaining area beyond.
Generously proportioned, the kitchen offers plenty of bench and storage space, a walk-in pantry, stainless steel appliances including a dishwasher, and an expansive breakfast bar with room for casual meals.
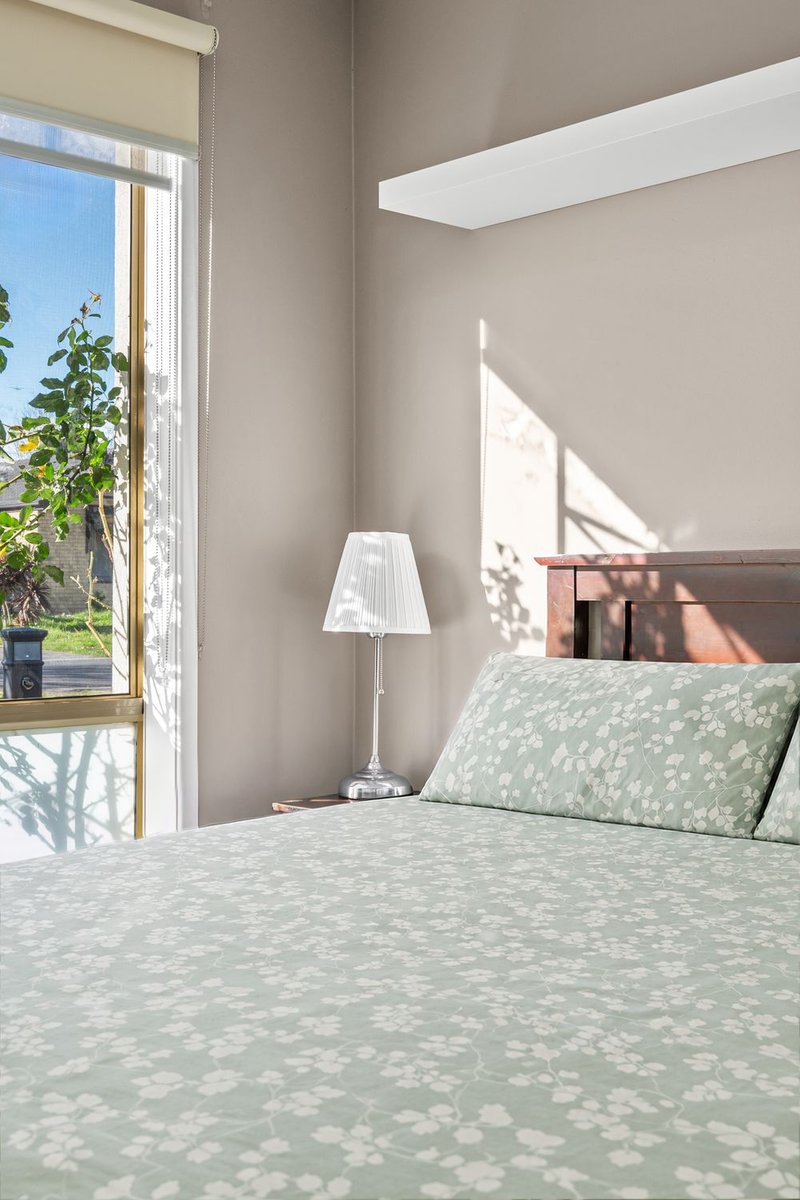
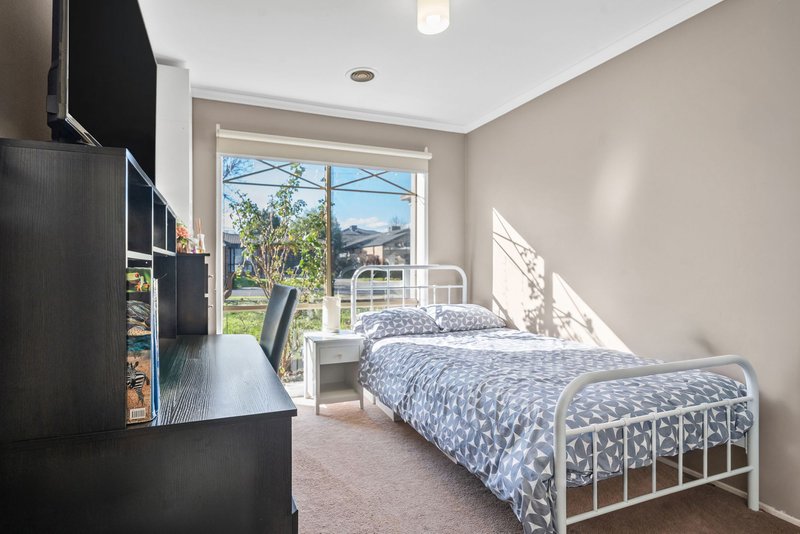
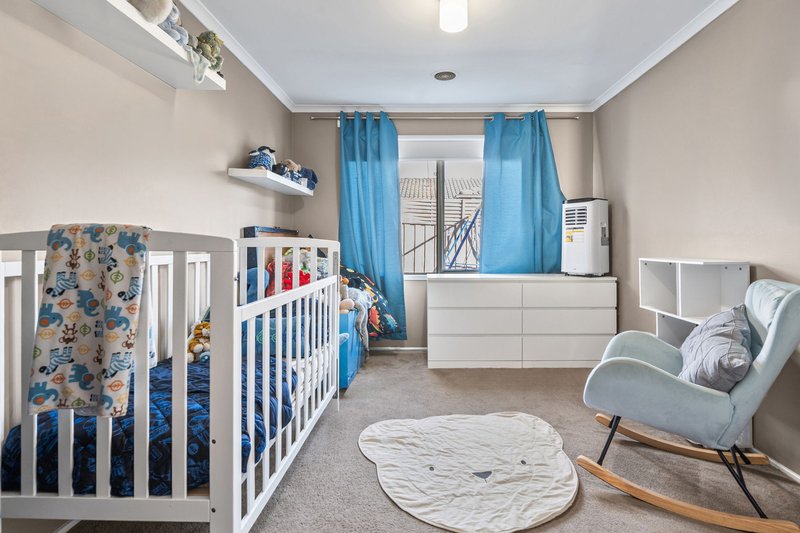
Four bedrooms are thoughtfully positioned away from the main living areas, led by a spacious master with walk-in robe and renovated ensuite. The remaining bedrooms include built-in robes and are serviced by the updated family bathroom with bathtub and a separate WC.
Sliding doors extend the family and dining area to a large undercover patio, providing plenty of room for year-round entertaining while overlooking the easy-care backyard. A garden shed adds further storage, while the double garage provides secure parking and convenient internal access.
Ducted heating, split-system heating and cooling, ceiling fans and a separate dual-access laundry add to the home's everyday comfort and functionality.
The location places families within easy reach of local schools, parks and everyday amenities, with Kambrya College, Nossal High School and Heritage College nearby. Eden Rise Village, Berwick's broader shopping and dining precincts, Casey Hospital, public transport and M1 freeway access are also just a short drive away, making this a practical and well-connected base for family life.
Please note:
*Every precaution has been taken to establish the accuracy of the information within but does not constitute any representation by the vendor or agent - we encourage every buyer to do their own due diligence
*Photo I.D is required at all open inspections

42 High Street, Berwick VIC 3806
Call Matt Doyle on
0423339328
Call Amin Ahmad on
0431360367


House in Berwick, Unit in Berwick, Townhouse in Berwick, Villa in Berwick, Apartment in Berwick, Flat in Berwick, Studio in Berwick, Warehouse in Berwick, Duplex/Semi-detached in Berwick, Alpine in Berwick, Acreage/Semi-rural in Berwick, Block Of Units in Berwick, Terrace in Berwick, Retirement in Berwick, Serviced Apartment in Berwick, Other in Berwick
House in Beaconsfield, House in Clyde North, House in Guys Hill, House in Harkaway, House in Narre Warren South, House in Narre Warren, House in Officer

