Want to save your favourite properties and searches?
Sign up below to access all the awesome features.
Already have an account? Sign in










Inspections
MID $800,000 BUYERS


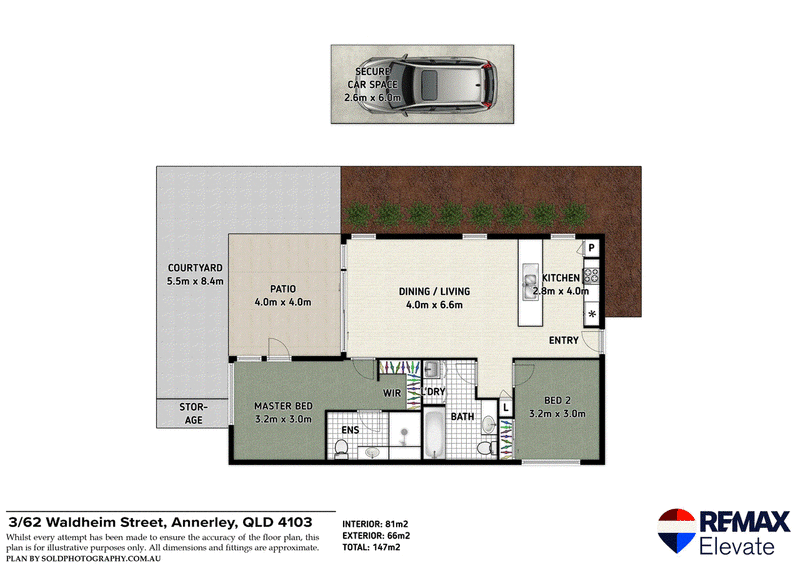
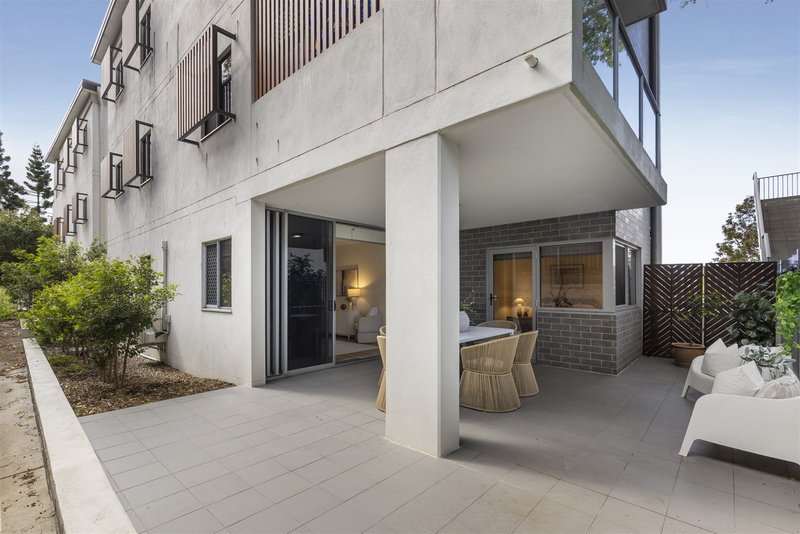
Positioned on the ground floor of a modern, well-maintained complex, 3/62 Waldheim Street offers a large floorplan, low-maintenance living, in a quiet pocket of Annerley.
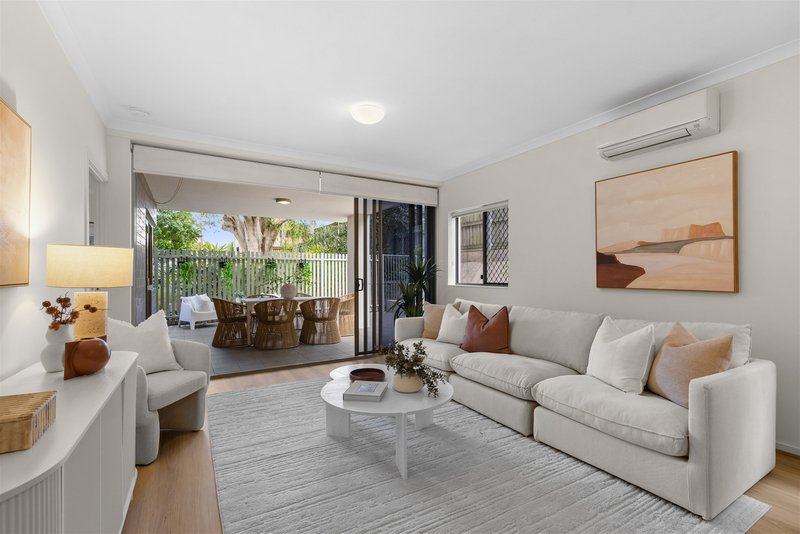
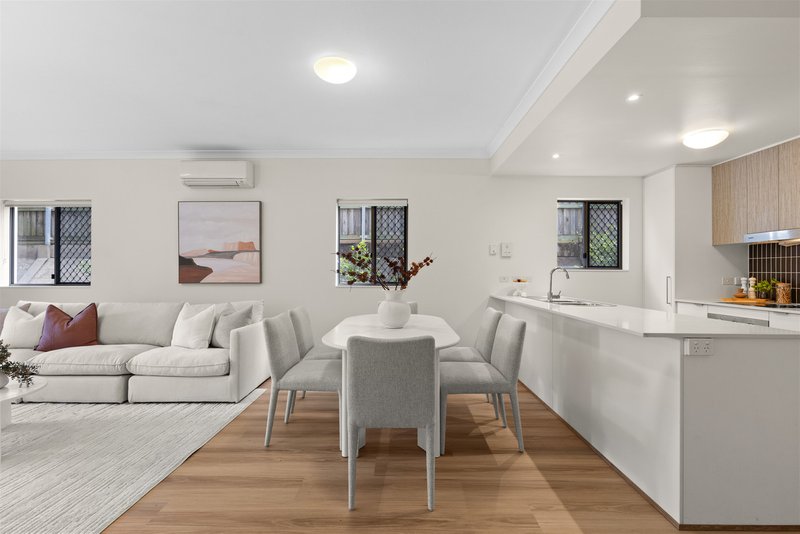
Inside, the apartment feels light, bright and extremely spacious. The open plan living and dining area is air-conditioned and flows easily through to the generous private courtyard, surrounded by established gardens and offering plenty of room to relax, entertain or simply enjoy the green space. Newly installed timber flooring throughout adds warmth and gives the home a fresh, modern feel.
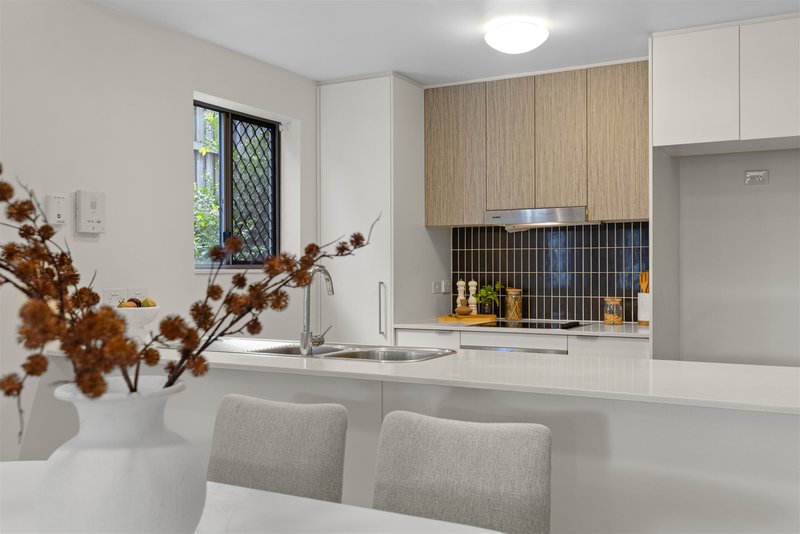
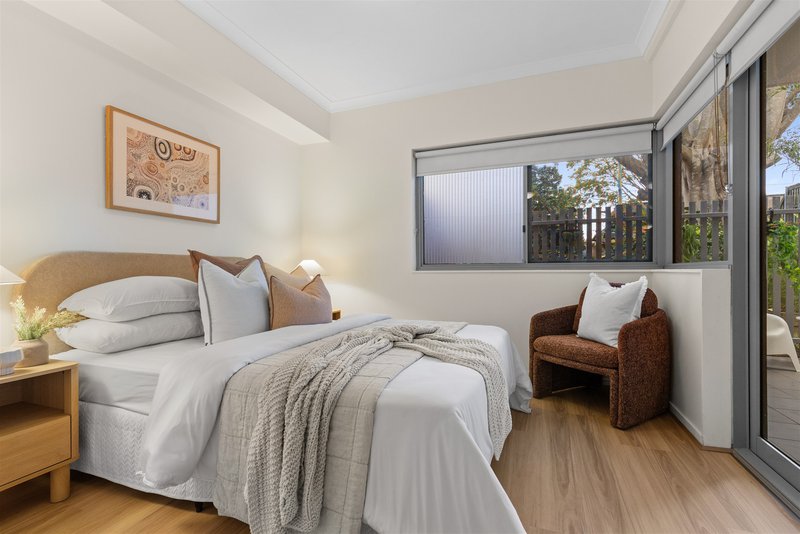
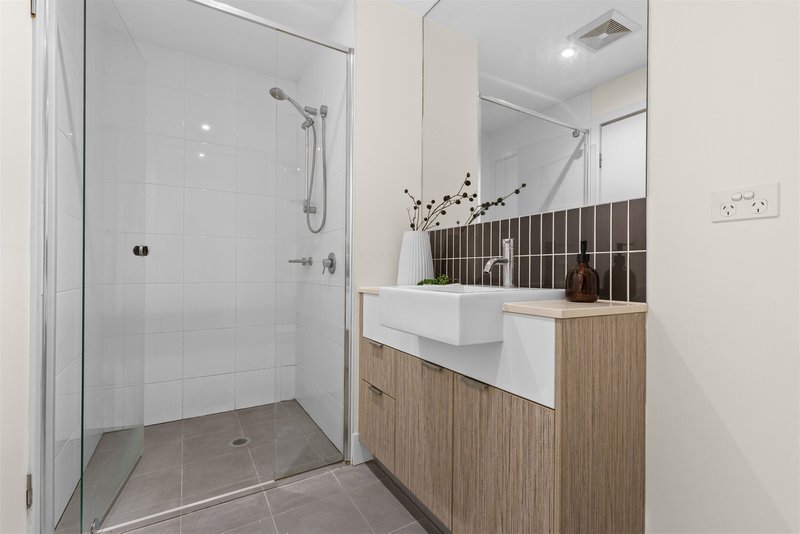
The kitchen sits at the heart of the home and features stone bench tops, stainless-steel appliances, and excellent storage. Both bedrooms are generously sized, with the Master enjoying its own ensuite and walk-in robe. With secure car accommodation, low body corporate fees and communal outdoor entertaining facilities, this is an easy-care home with all the convenience of inner-city living.
Perfect for professionals, down-sizers, first home buyers or investors, this is a fantastic opportunity to secure a spacious ground floor apartment in one of Brisbane's most convenient inner-south suburbs.
Features at a Glance
• Two generous bedrooms
• Master bedroom with ensuite and walk-in robe
• Spacious, air-conditioned open plan living and dining
• Modern kitchen with stone bench tops and stainless-steel appliances
• Newly installed timber flooring throughout
• Large courtyard surrounded by established gardens
• Secure, gated single car accommodation
• Well-maintained complex with low body corporate fees
• Covered communal entertaining area with BBQ facilities
• Approximately 4km from the Brisbane CBD
• Pet friendly complex
Location, Location, Location!
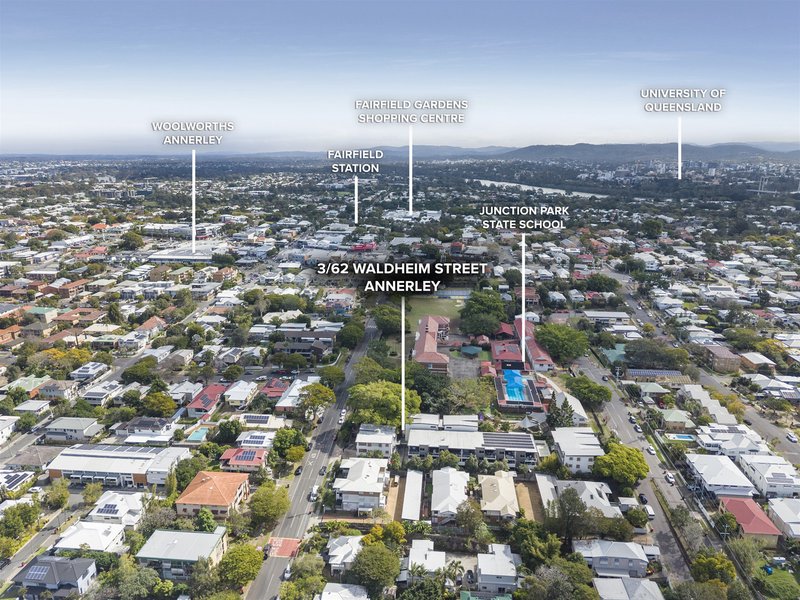
Tucked away in a quiet Annerley street, you'll love having everything you need close by. With shops, cafes, parks and public transport all within easy reach, this is a wonderfully convenient place to call home, just 4km from the Brisbane CBD.
Major hospitals and surrounding inner-south precincts just minutes away, this is a location that makes everyday living easy.
DISCLAIMER: All information contained herein has been obtained from sources we believe to be reliable. Whilst every care has been taken in the preparation of this information, we cannot guarantee its accuracy and accept no responsibility for any errors or omissions. Interested parties should make their own enquiries and obtain independent advice where appropriate.

Shop 4/320 Toohey Road, Cnr Gapap Street, Tarragindi QLD 4121
Call Jacob Secco on
0413935198
Call Kath Chown on
0458912906


House in Annerley, Unit in Annerley, Townhouse in Annerley, Villa in Annerley, Apartment in Annerley, Flat in Annerley, Studio in Annerley, Warehouse in Annerley, Duplex/Semi-detached in Annerley, Alpine in Annerley, Acreage/Semi-rural in Annerley, Block Of Units in Annerley, Terrace in Annerley, Retirement in Annerley, Serviced Apartment in Annerley, Other in Annerley
Apartment in Fairfield, Apartment in Greenslopes, Apartment in Moorooka, Apartment in Tarragindi, Apartment in Woolloongabba, Apartment in Yeerongpilly, Apartment in Yeronga