Want to save your favourite properties and searches?
Sign up below to access all the awesome features.
Already have an account? Sign in


For Sale


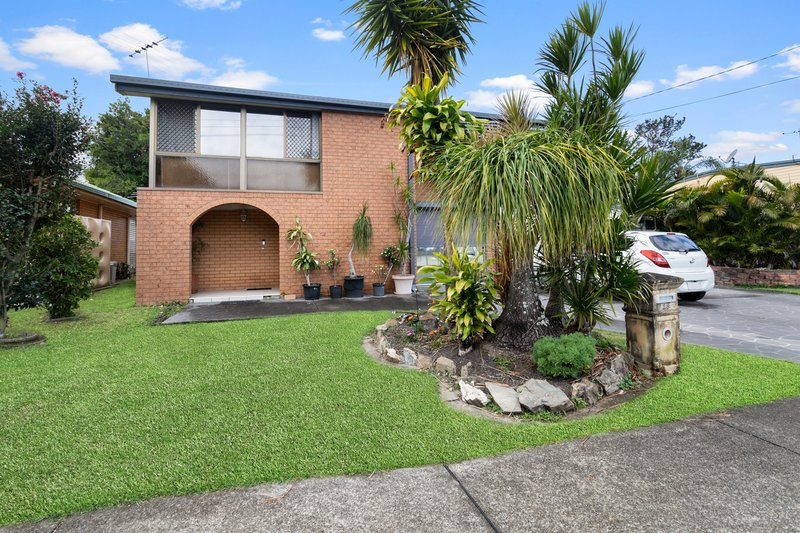
Offering generous proportions, multiple living zones and exceptional versatility, this highset residence presents an outstanding opportunity for buyers seeking a family home with abundant storage, workshop facilities and scope to add further value.
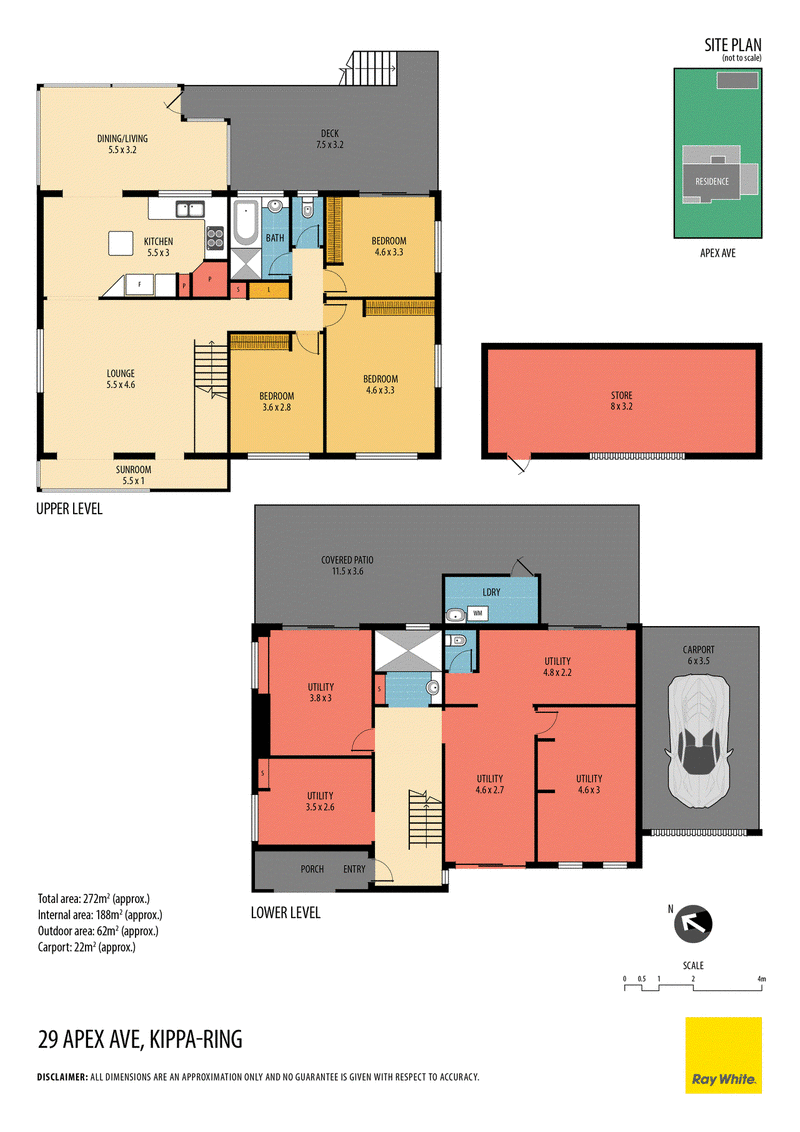
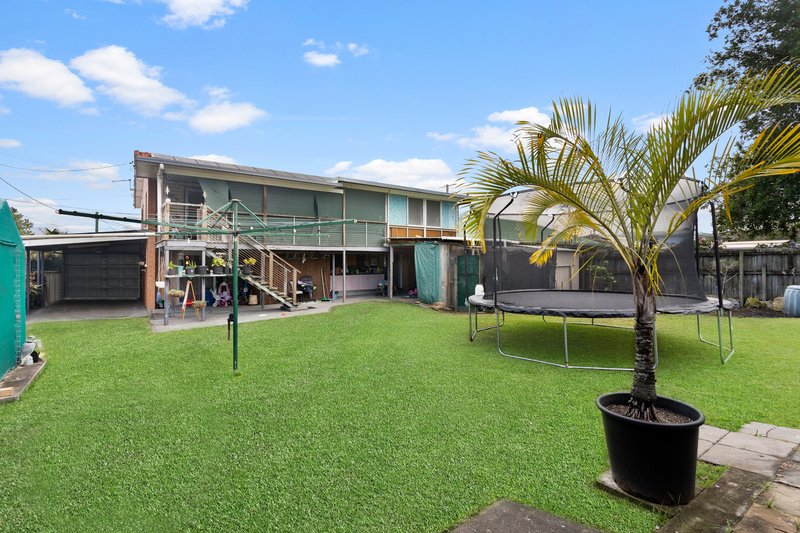
Set across two levels, the home provides a practical configuration with the primary living accommodation upstairs and an extensive lower level offering additional rooms, bathroom facilities and utility spaces. Solid and functional in its design, the property provides an excellent foundation for those looking to renovate, personalise and unlock its full potential.
Upstairs Features
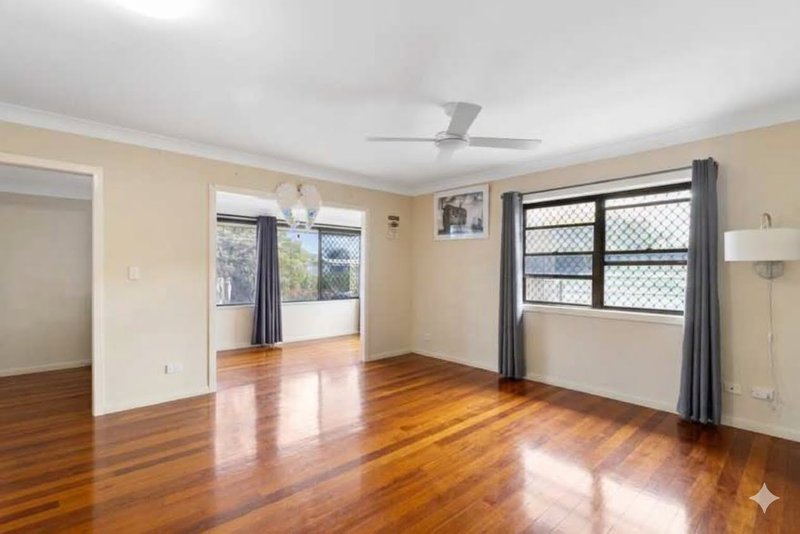
• Spacious lounge with adjoining enclosed sunroom
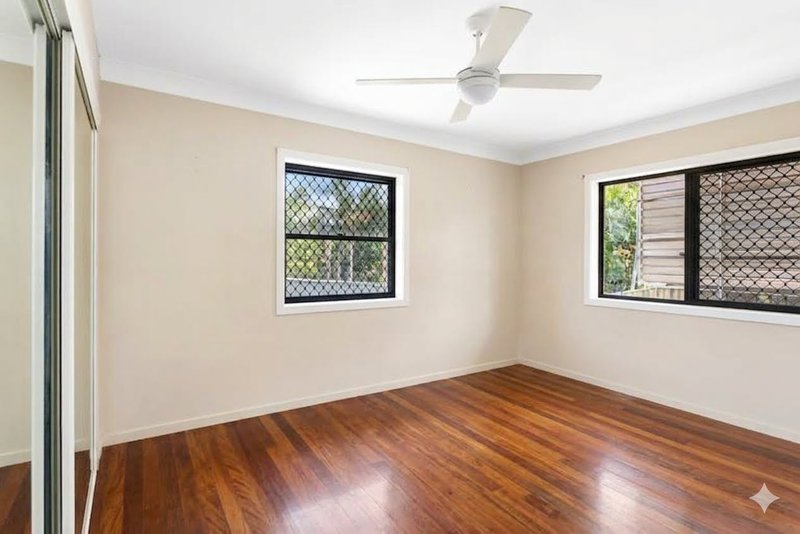
• Timber flooring throughout the main living areas
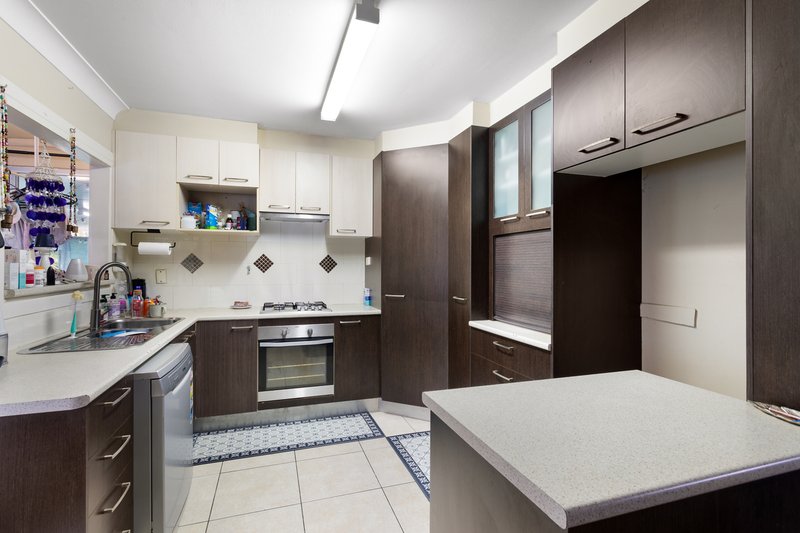
• Updated kitchen with gas cooktop and electric Chef oven
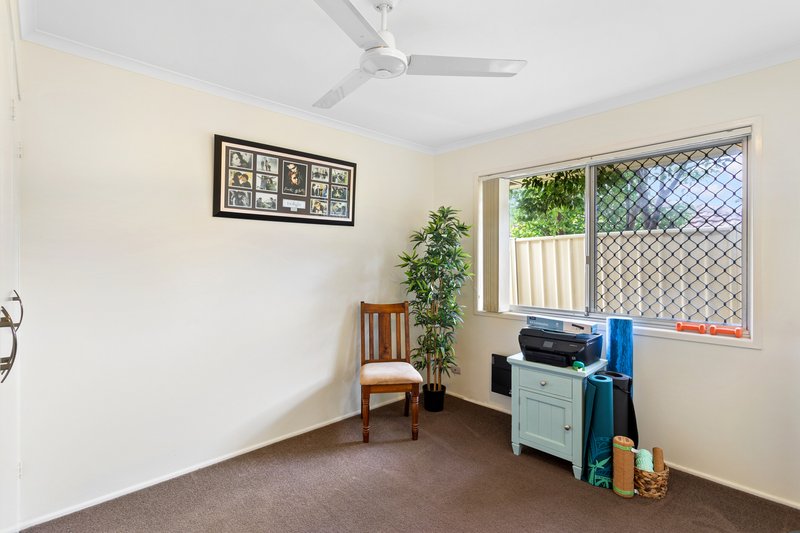
• Three (3) bedrooms, all with built-in wardrobes and ceiling fans
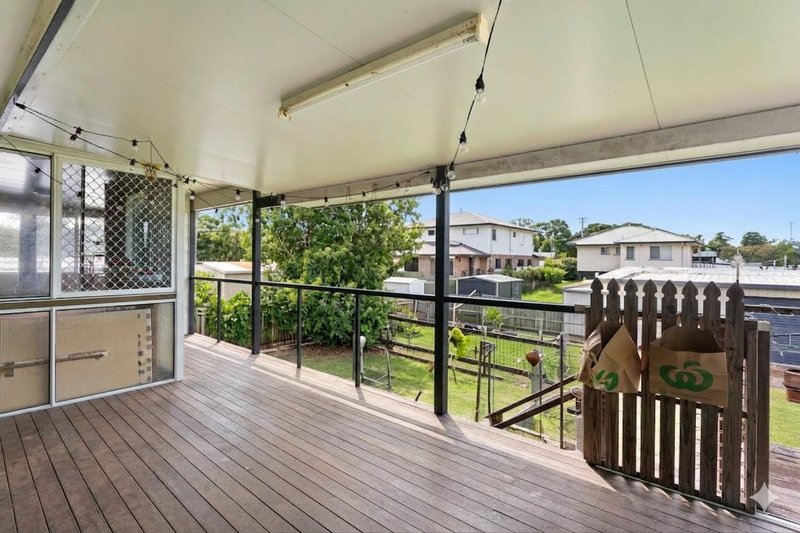
• Main bedroom with direct access to the outdoor veranda
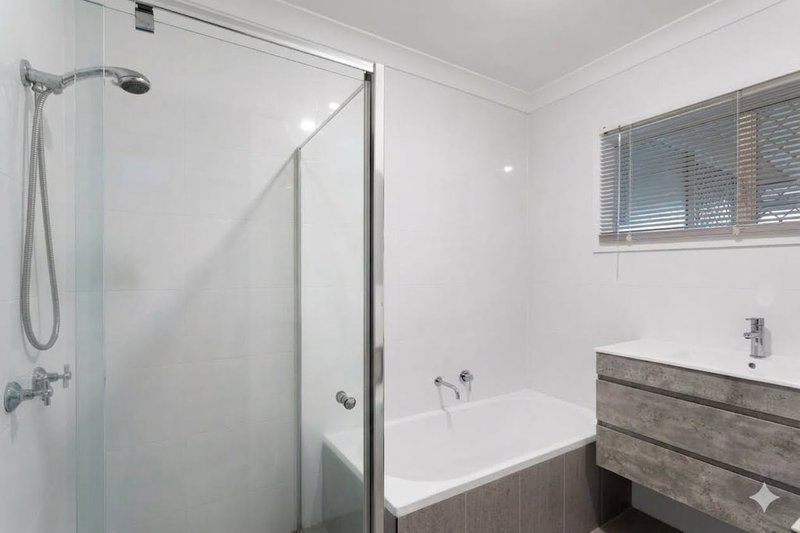
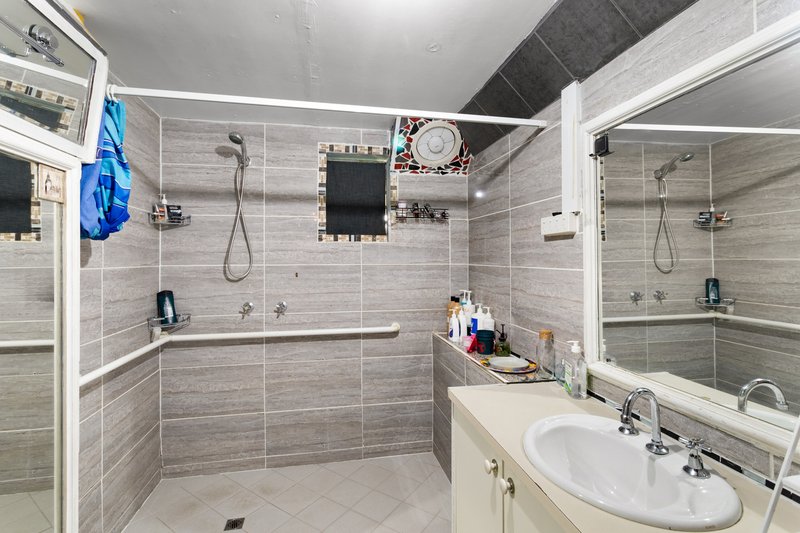
• Modernised bathroom with separate shower and bath
• Separate toilet
• Tiled kitchen, dining and sunroom areas
• Enclosed sunroom providing additional living space
• Aluminium windows fitted with Amplimesh screens
Downstairs:
The lower level provides additional space and flexibility, ideal for those requiring room for hobbies, storage, a home business or a range of utility purposes.
• Five utility rooms
• Bathroom with shower and basin
• Separate toilet
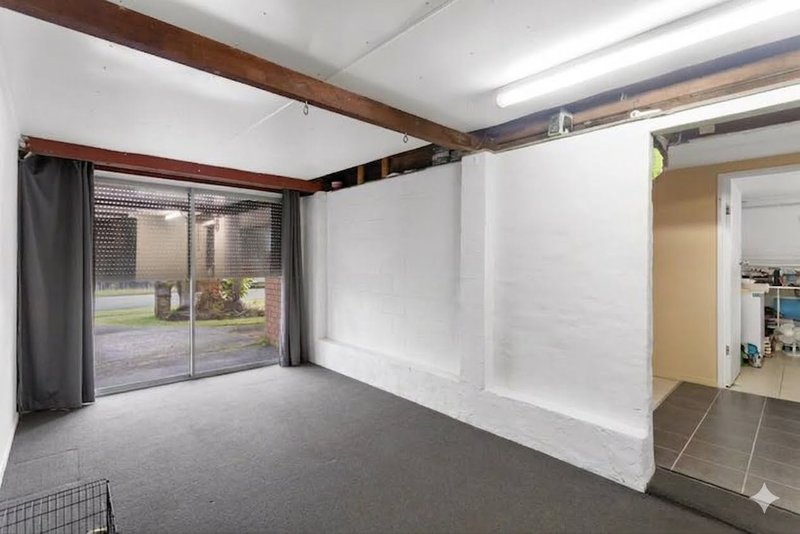
• Tiled and carpeted flooring
• Internal stairs for ease of access
• Roller shutter access from the front into the sitting room
• Extensive additional storage
Outdoor & Practical Features
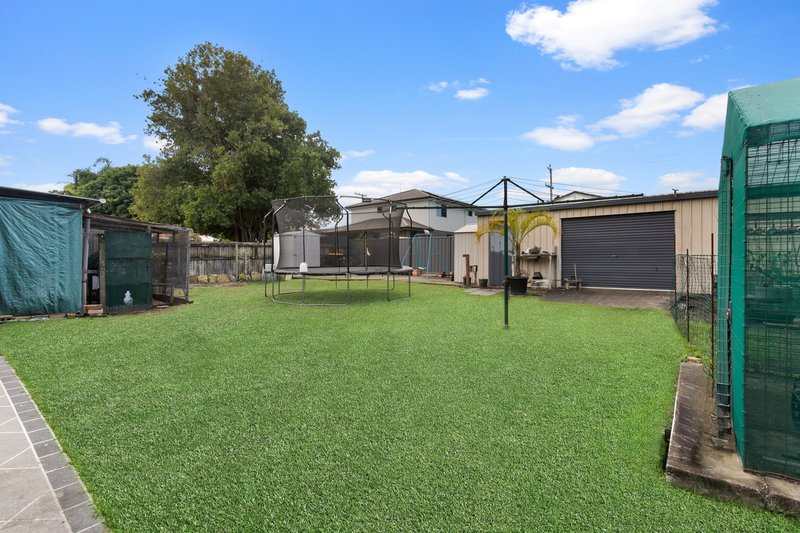
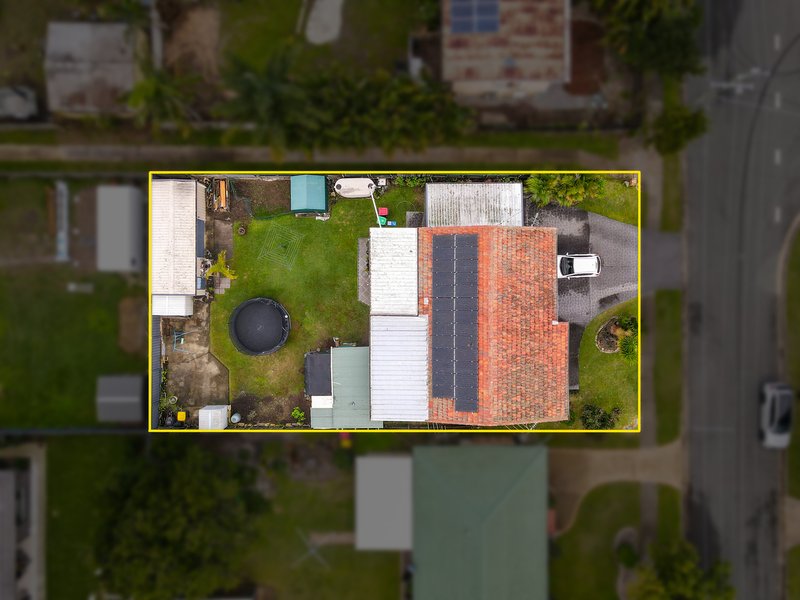
• 8 x 3.2 metre workshop
• Three additional garden sheds
• Covered outdoor area
• Solar system
• Internal and external laundries
• Excellent storage and workshop options
Investment:
• Property is leased until 31st May 2027.
• Rental income $660 per week
A Property with Potential
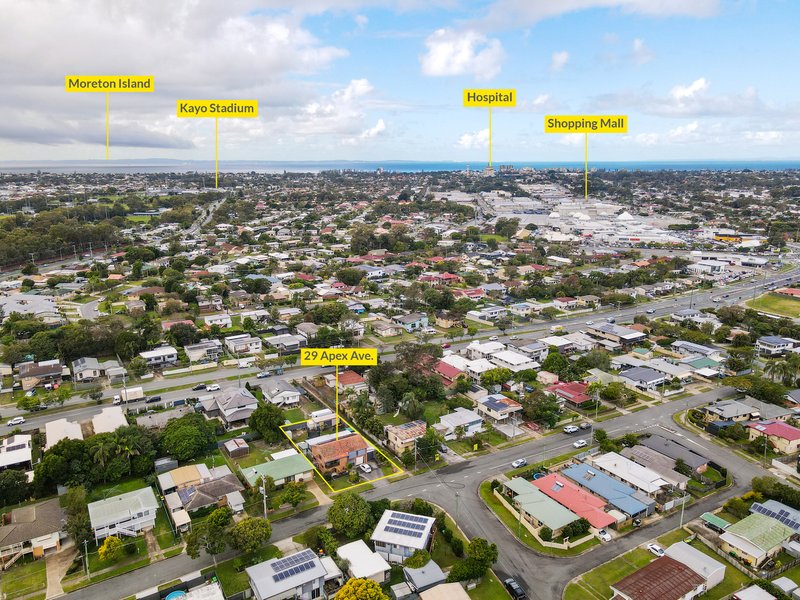
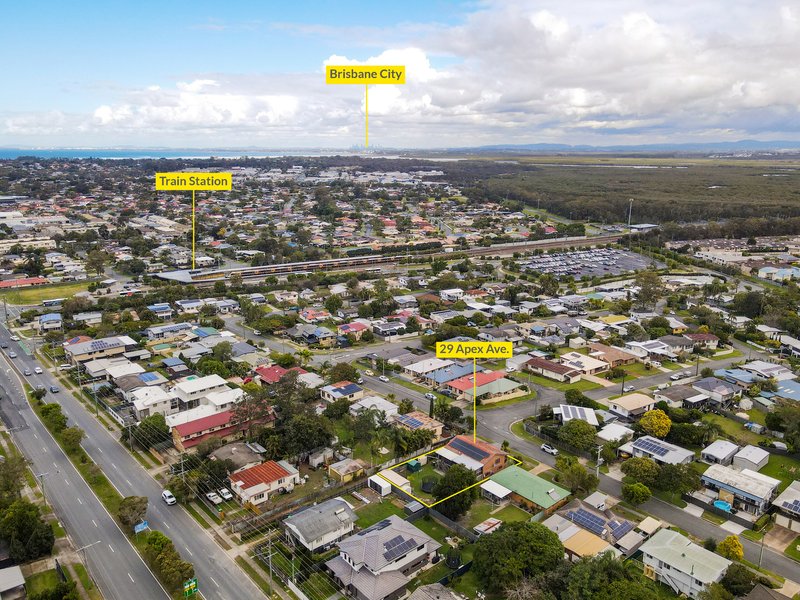
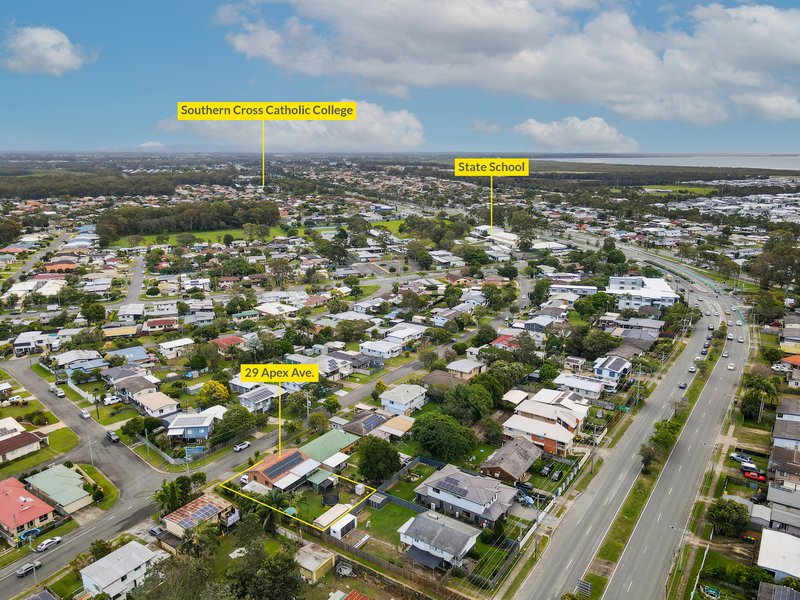
Whether you're searching for a spacious family residence, a property with scope for renovation and improvement, or simply need extensive storage, workshop and hobby space, this Kippa-Ring home offers plenty of possibilities.
With its generous footprint, practical layout and outstanding potential, this is a property ready for its next chapter. Inspection is recommended for buyers seeking space, versatility and the opportunity to add value.

1/353 Samsonvale Road, Warner QLD 4500
Call Steve Isakka on
0430388306


House in Kippa-Ring, Unit in Kippa-Ring, Townhouse in Kippa-Ring, Villa in Kippa-Ring, Apartment in Kippa-Ring, Flat in Kippa-Ring, Studio in Kippa-Ring, Warehouse in Kippa-Ring, Duplex/Semi-detached in Kippa-Ring, Alpine in Kippa-Ring, Acreage/Semi-rural in Kippa-Ring, Block Of Units in Kippa-Ring, Terrace in Kippa-Ring, Retirement in Kippa-Ring, Serviced Apartment in Kippa-Ring, Other in Kippa-Ring
House in Clontarf, House in Margate, House in Newport, House in Redcliffe, House in Rothwell