
Want to save your favourite properties and searches?
Sign up below to access all the awesome features.
Already have an account? Sign in




$1,266,000


4 Bedrooms | 2.5 Bathrooms | 3 Living Areas | 2-Car Garage
261m Home | 320m Land
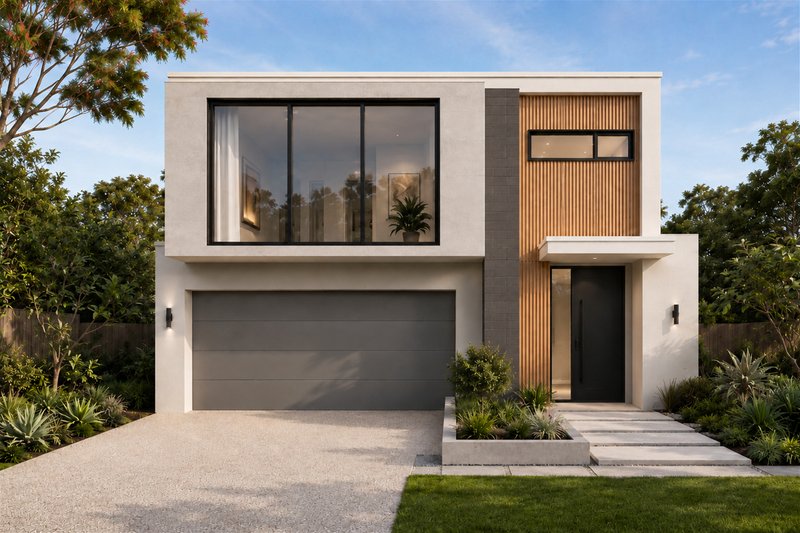
Secure a brand-new family home in one of Heathwood's most sought-after residential communities.
Positioned within The Peak - View Line, this impressive home and land package combines contemporary design, generous proportions and multiple living zones-an increasingly rare offering in this growing location.
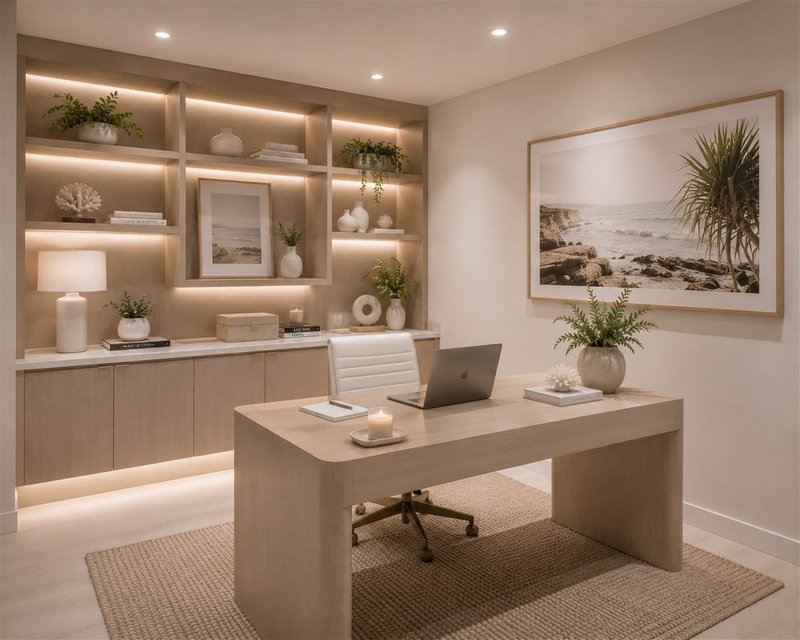
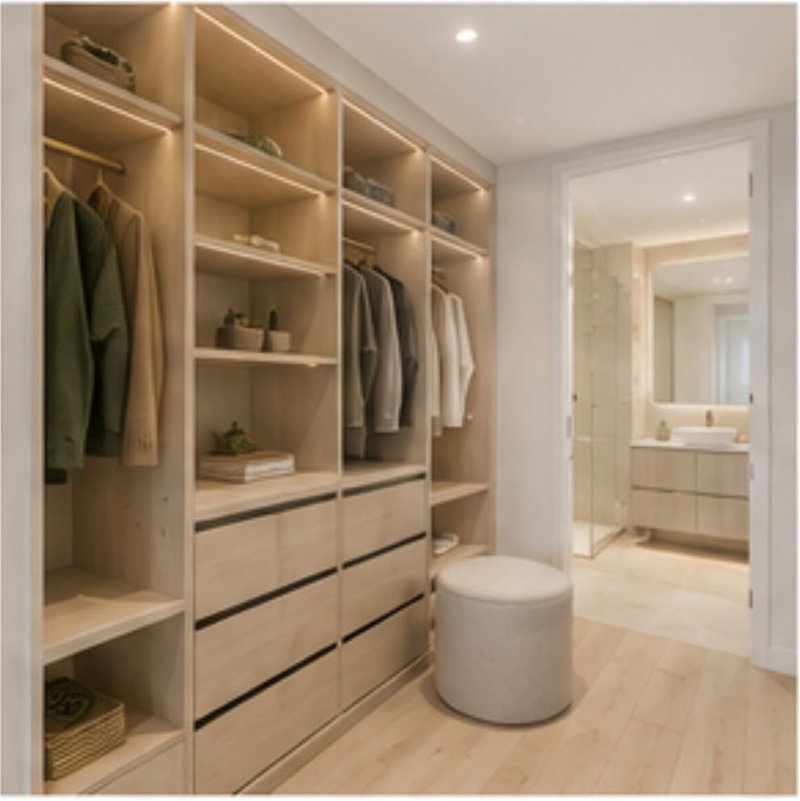
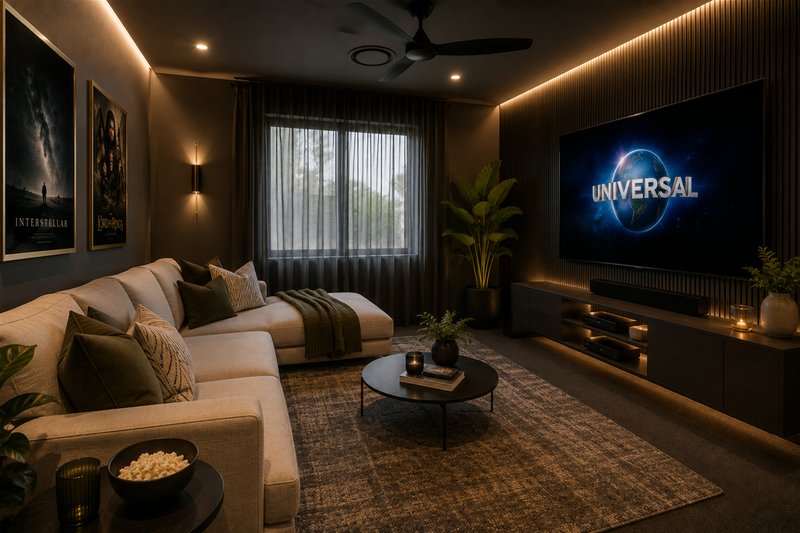
Designed for modern family life, the substantial 261m residence features four generous bedrooms, 2.5 bathrooms and three separate living areas, providing the flexibility families need to relax, entertain, work or retreat.
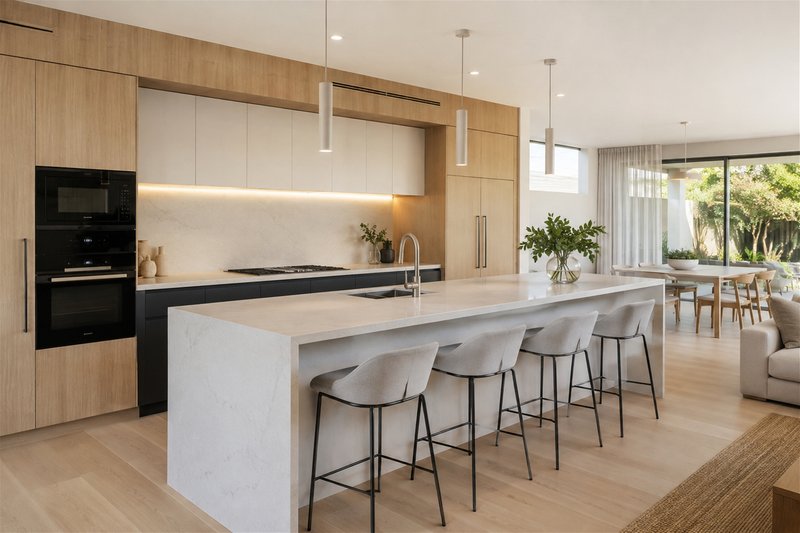
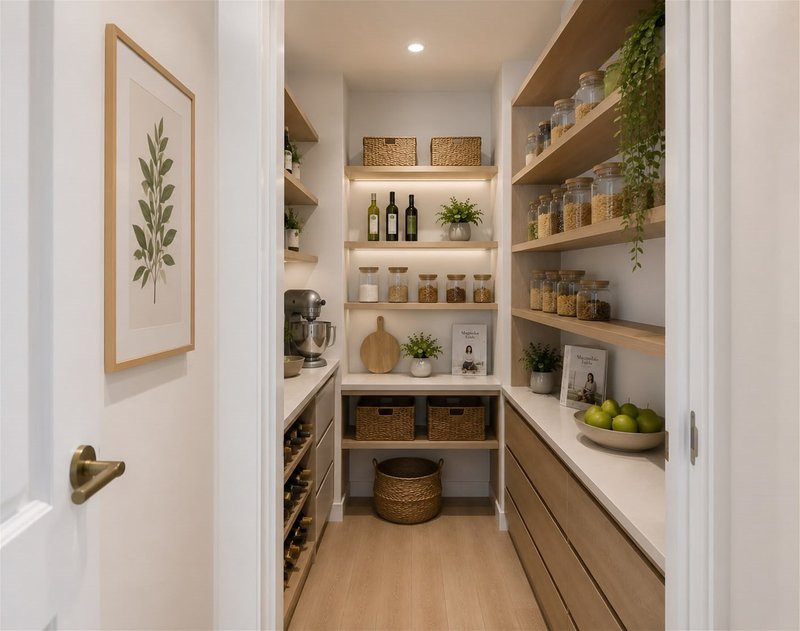
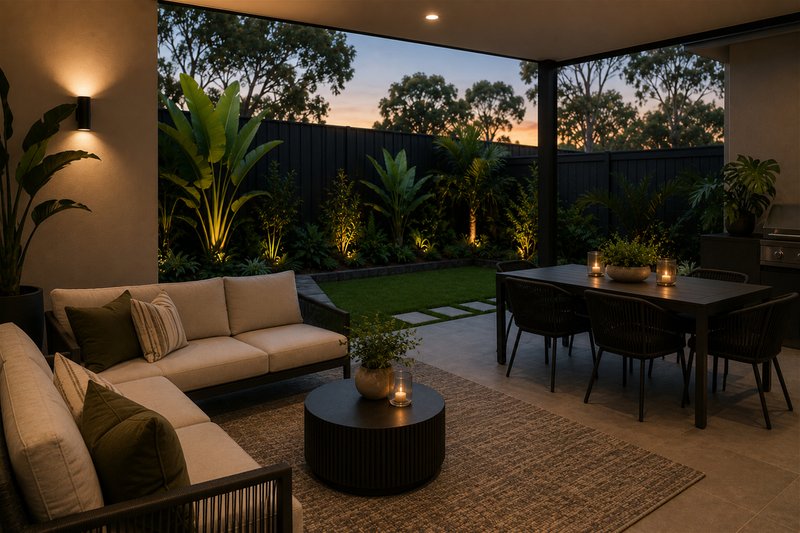
At the heart of the home is a spacious open-plan kitchen, dining and living area that connects effortlessly to the covered alfresco. The modern kitchen features stone benchtops, quality appliances, generous storage and a large upright cooker.
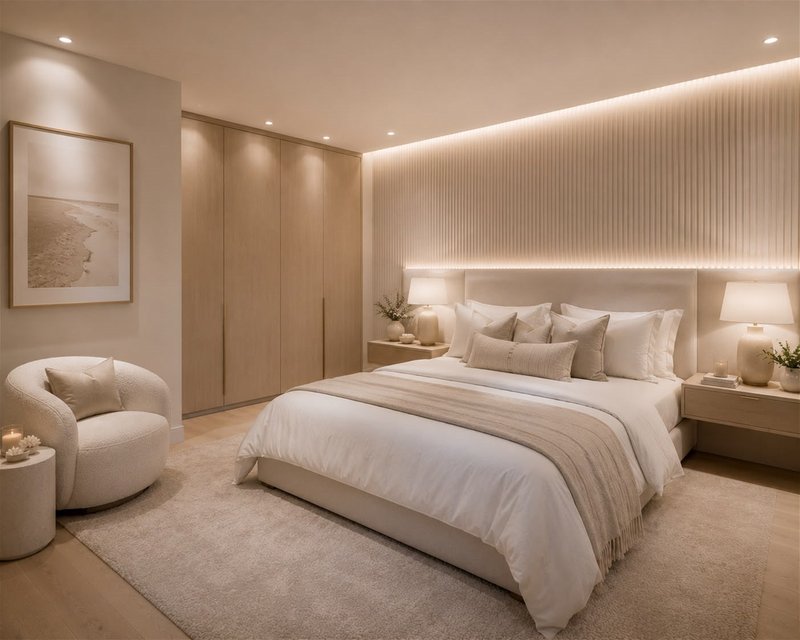
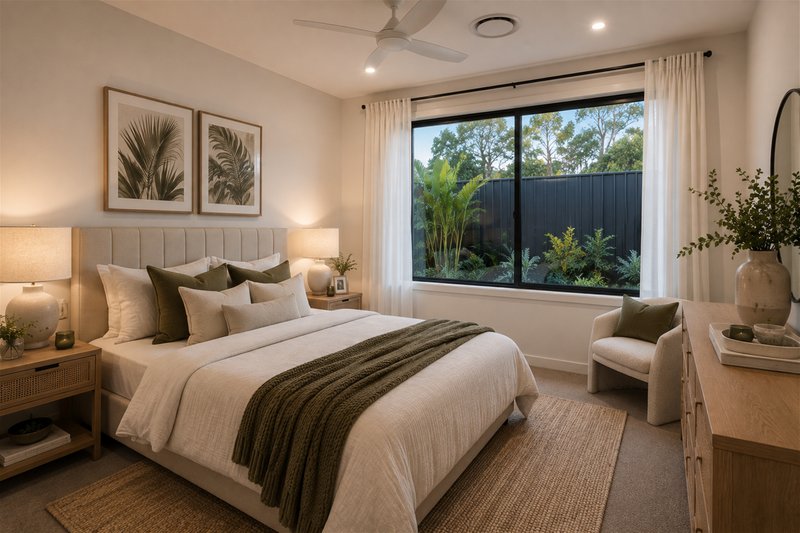
Upstairs, the private main bedroom provides a peaceful retreat, complemented by well-appointed additional bedrooms and another living area-ideal for children, guests or quiet relaxation.
Property highlights include:
* Four generous bedrooms
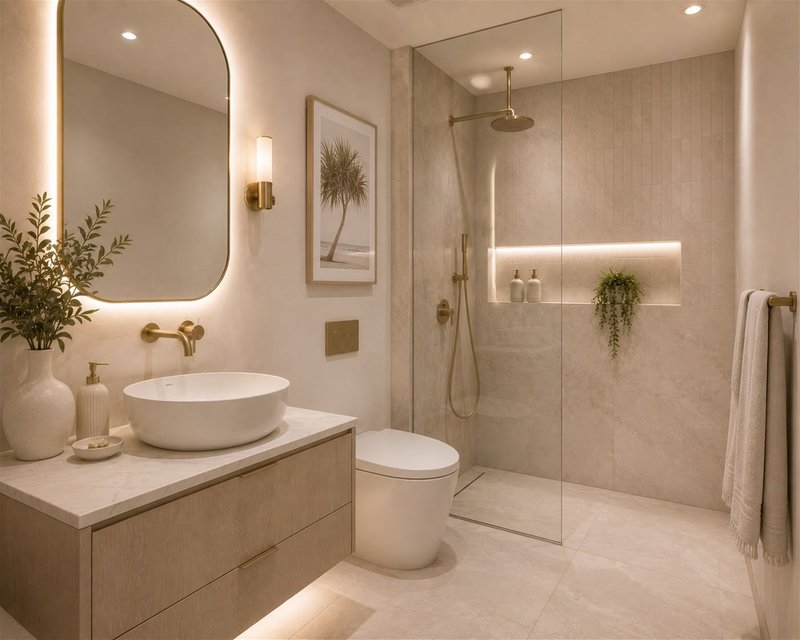
* 2.5 beautifully appointed bathrooms
* Three separate living areas
* Contemporary kitchen with stone benchtops
* Large upright cooker
* Ducted air conditioning for year-round comfort
* Clothesline and letterbox
* Durable driveway and pathway to the front door
* Generous covered alfresco for outdoor entertaining
* Modern designer tiles
* Plush carpet throughout selected areas
* Double garage
* 261m home on a 320m allotment
Opportunities to secure a brand-new home of this size, with three separate living areas and a complete home and land package, are limited.
Enquire today for the floor plan, full inclusions and current availability. With only a limited number of homes available within this release, early enquiry is strongly recommended.
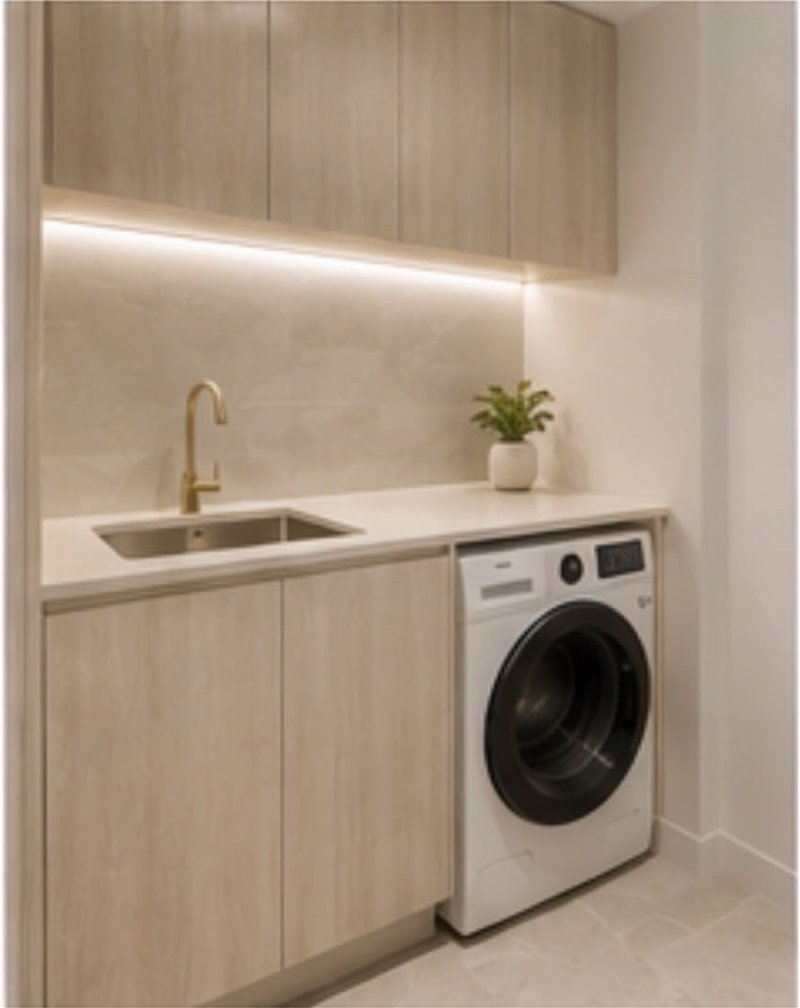
Disclaimer: Images shown are indicative only and may include digitally generated or virtually styled elements. Facade, landscaping, furnishings, fixtures, finishes and colours may differ from the completed property. Buyers should rely on the approved plans, specifications, contract documentation and their own enquiries. Dimensions, inclusions and availability are subject to change without notice.
1/16 Mcdougall Street, Milton QLD 4064
Call Erica Cowan on
0432488831


House in Heathwood, Unit in Heathwood, Townhouse in Heathwood, Villa in Heathwood, Apartment in Heathwood, Flat in Heathwood, Studio in Heathwood, Warehouse in Heathwood, Duplex/Semi-detached in Heathwood, Alpine in Heathwood, Acreage/Semi-rural in Heathwood, Block Of Units in Heathwood, Terrace in Heathwood, Retirement in Heathwood, Serviced Apartment in Heathwood, Other in Heathwood
House in Forest Lake, House in Forestdale, House in Greenbank, House in Larapinta, House in Pallara
