Want to save your favourite properties and searches?
Sign up below to access all the awesome features.
Already have an account? Sign in








$539,000 - $569,000


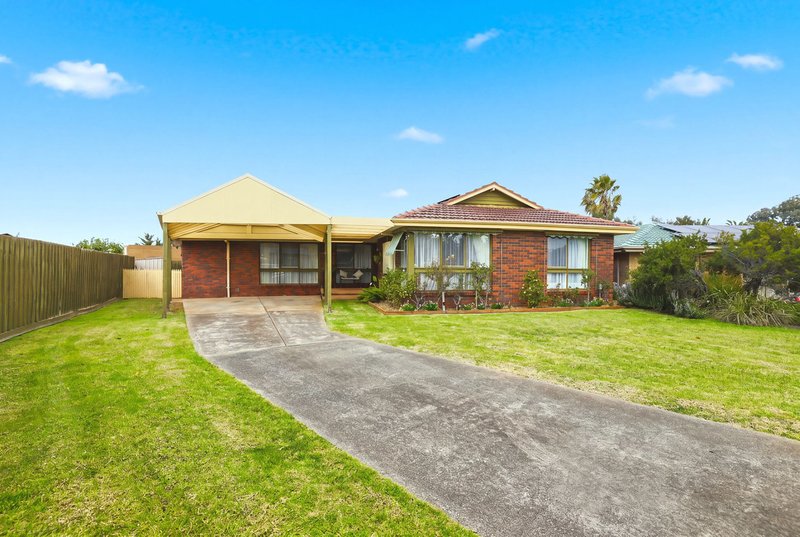
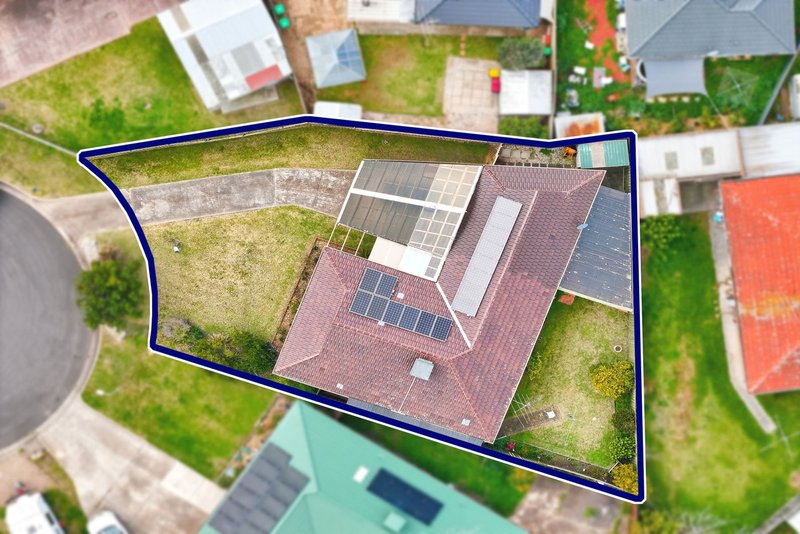
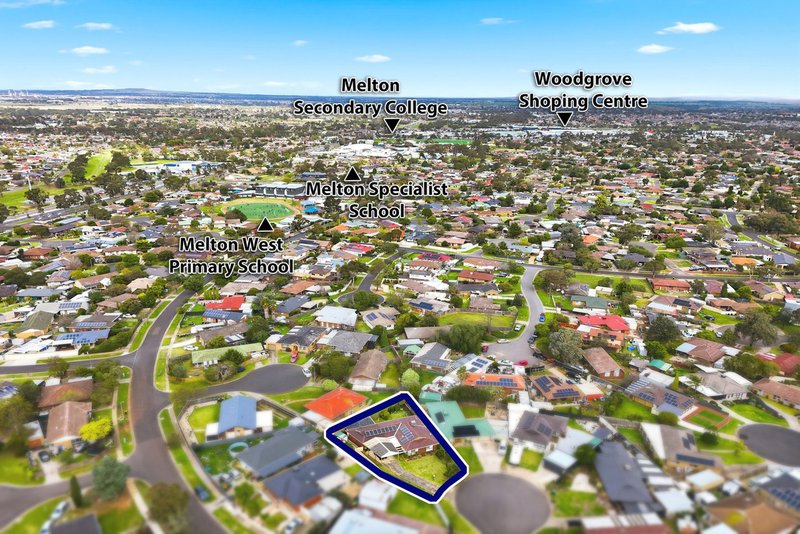
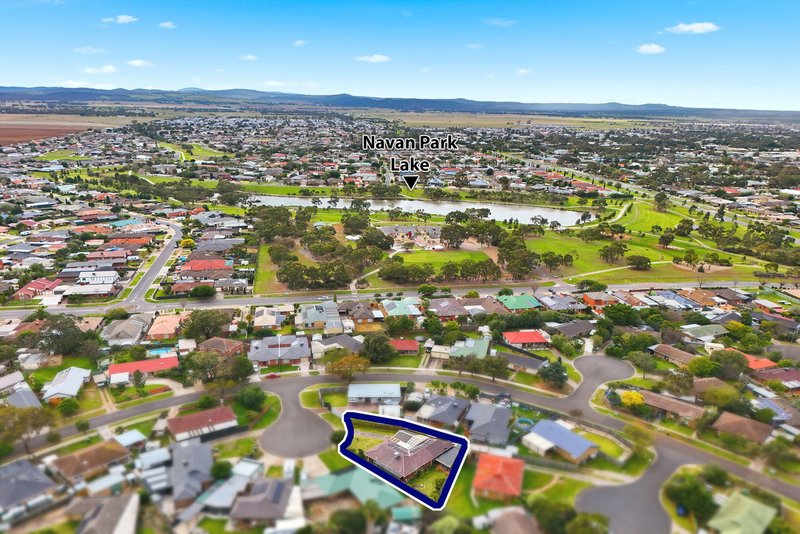
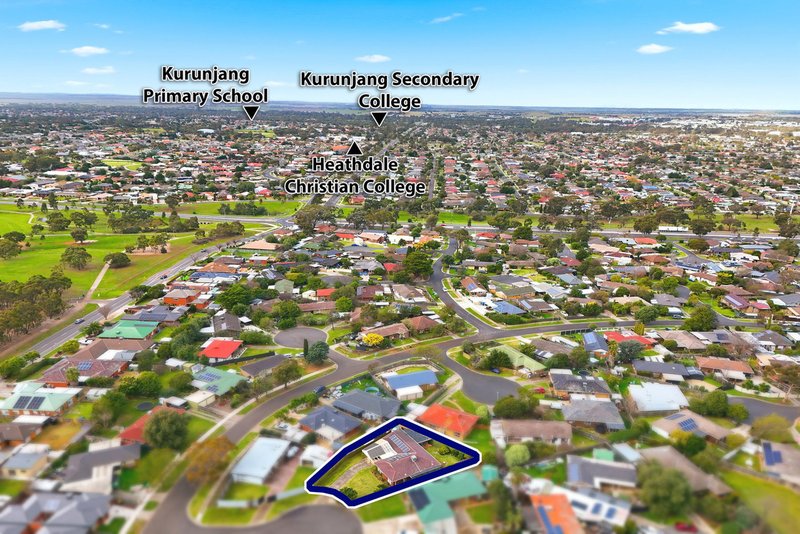
Offered to the market for the very first time, 2 Berkley Place, Melton West is a much-loved home that has remained with the same owners since built. Set on a generous 587m² (approx.) allotment and surrounded by fully landscaped gardens, the property offers spacious living, a fantastic outdoor entertaining area and plenty of room both inside and out.
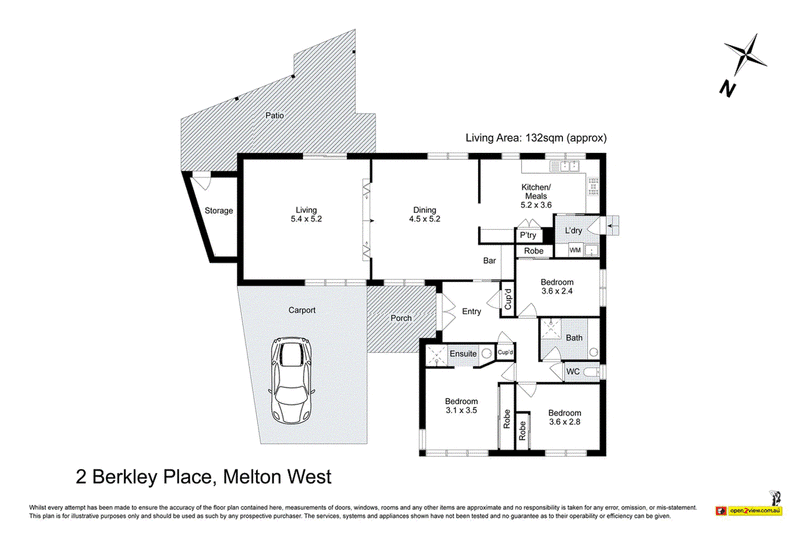
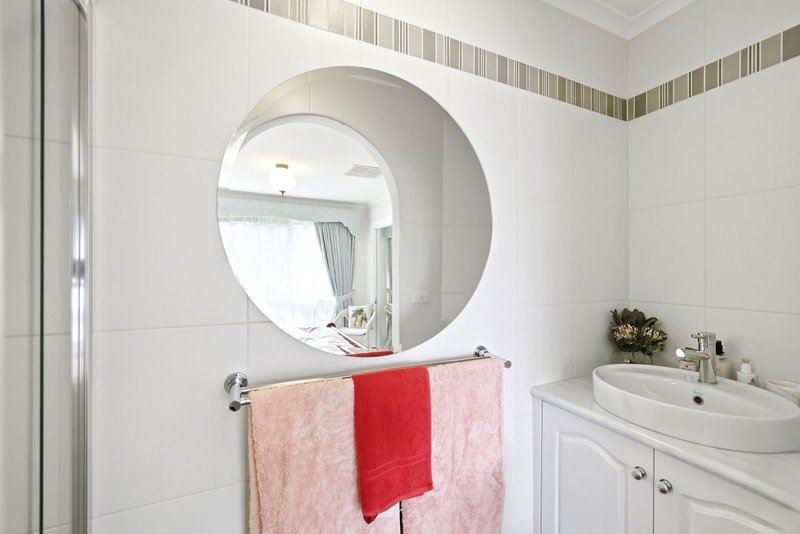
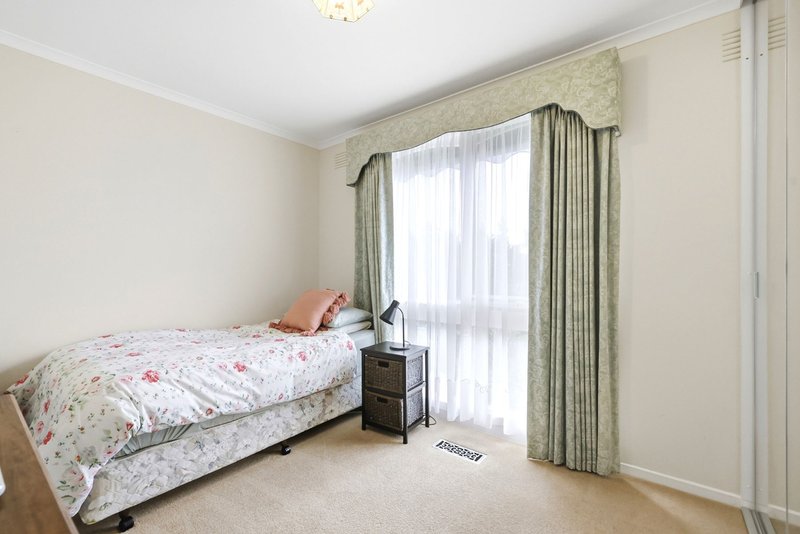
The home comprises three bedrooms, all complete with built-in robes, including the master bedroom with its own ensuite. The remaining bedrooms are serviced by the central bathroom and separate toilet.
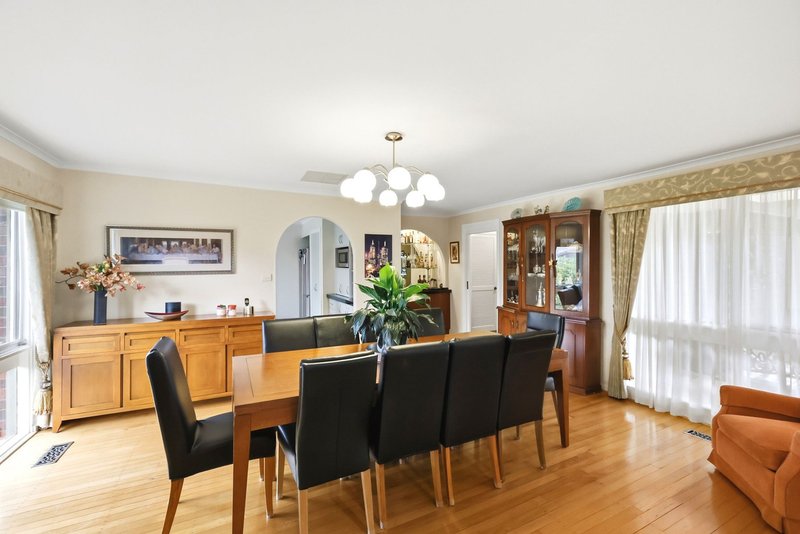
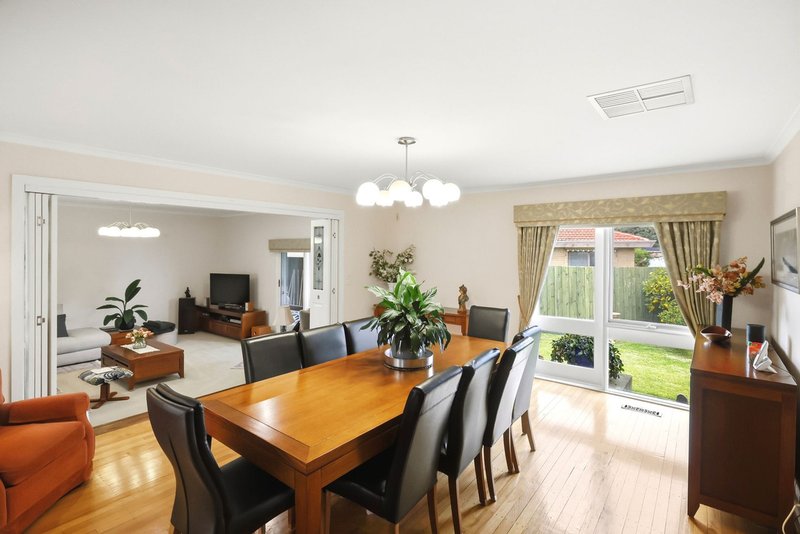
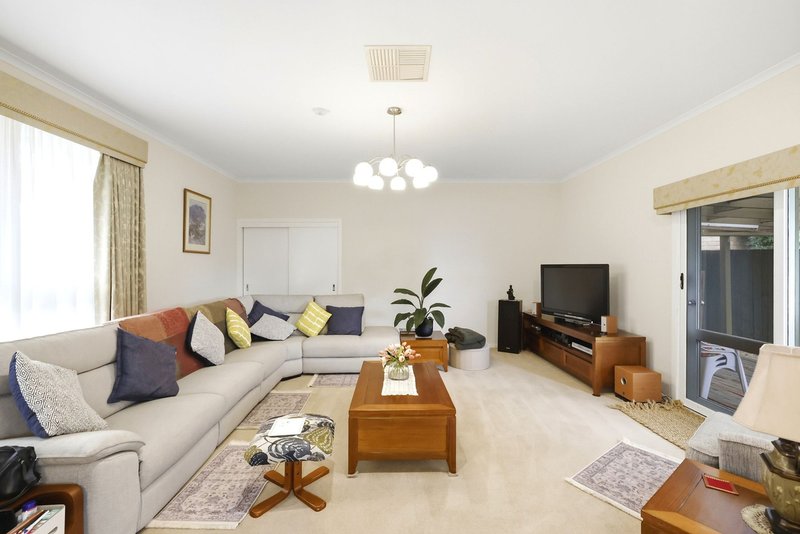
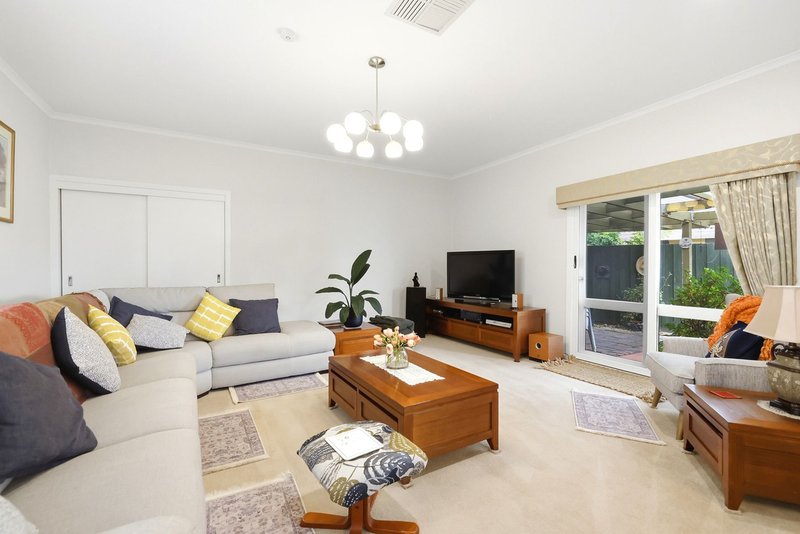
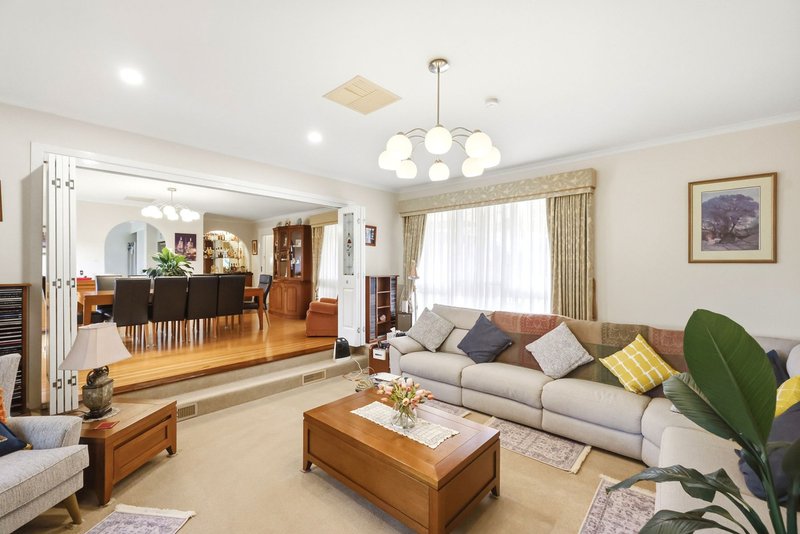
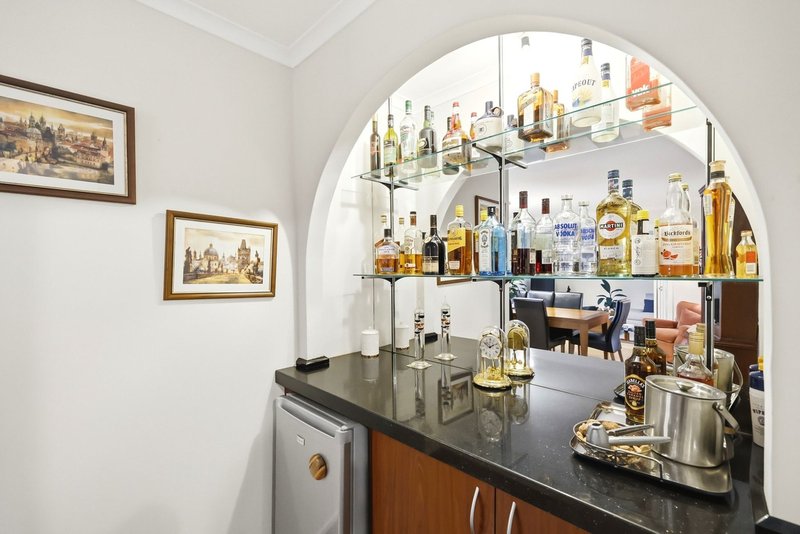
Generous living spaces are a standout throughout the home, with a large separate lounge providing plenty of room to relax, while the adjoining dining room offers an additional space for entertaining. Folding doors between the two areas provide the flexibility to keep them separate or open them together, while a built-in bar adjoining the dining room adds another unique feature.
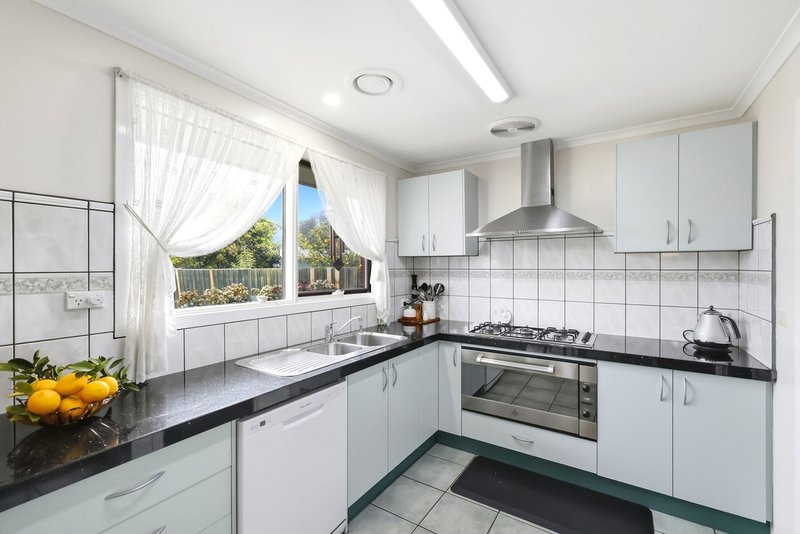
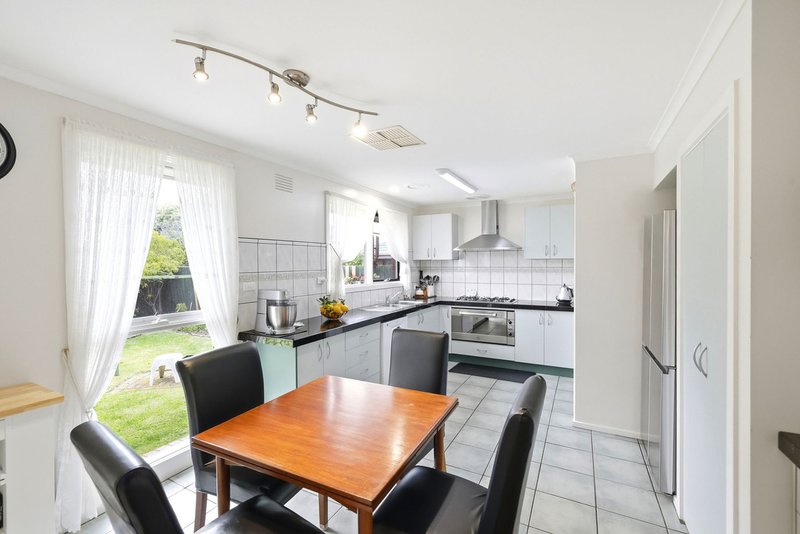
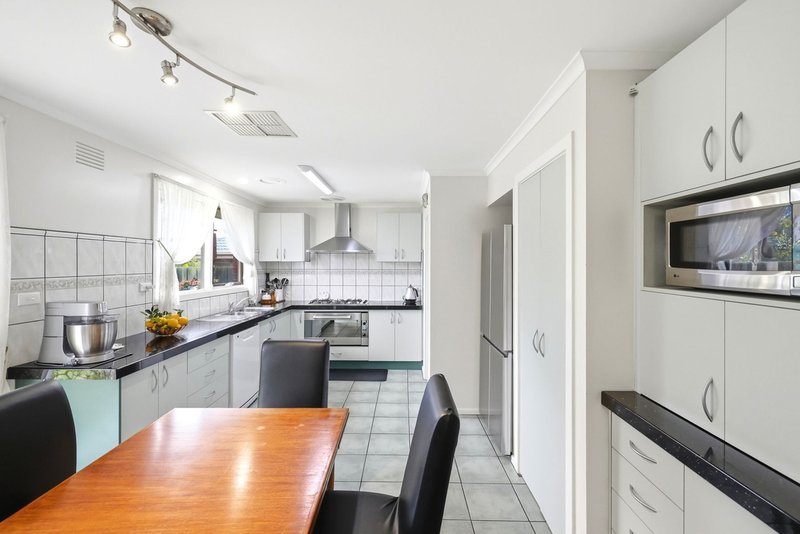
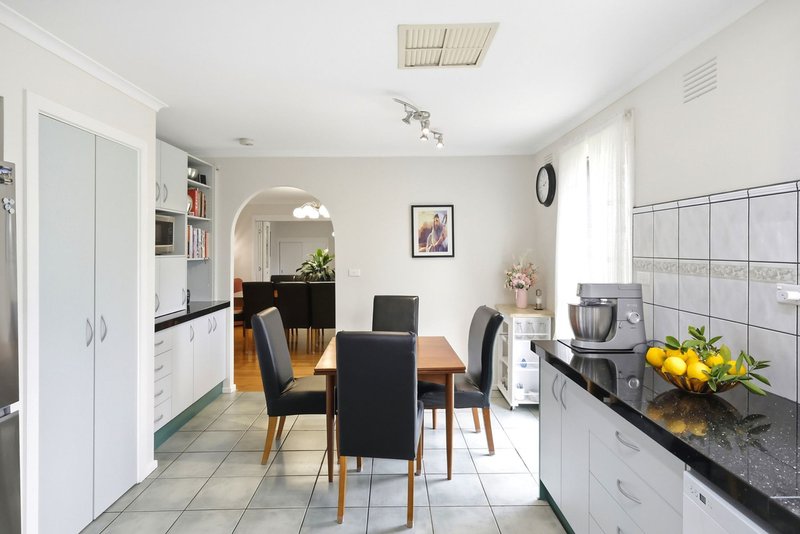
The spacious kitchen and meals area provides excellent functionality with an abundance of cabinetry and bench space, a 900mm gas cooktop, electric oven, dishwasher and pantry, with plenty of room for everyday dining.
Year-round comfort is catered for with ducted heating and evaporative cooling, while solar panels add further practicality to the home.
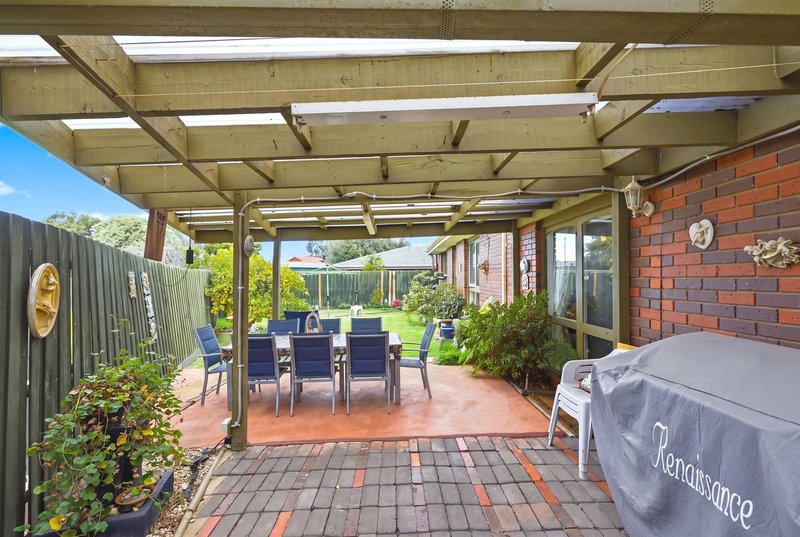
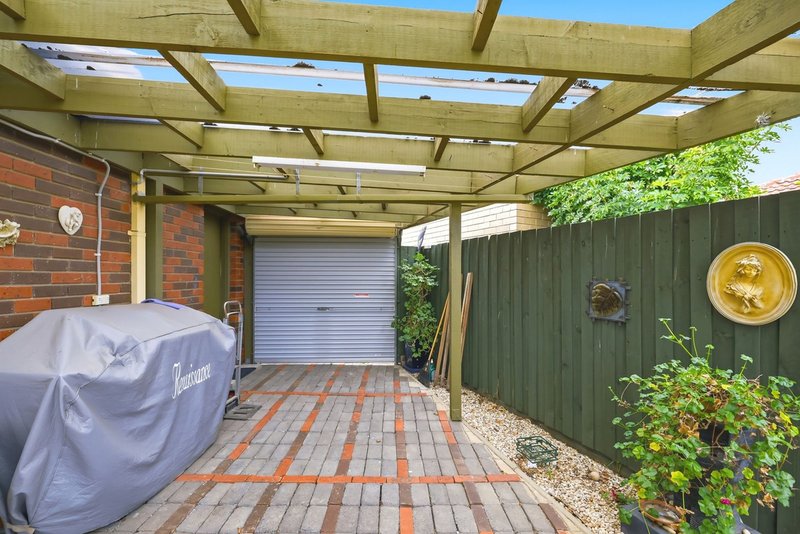
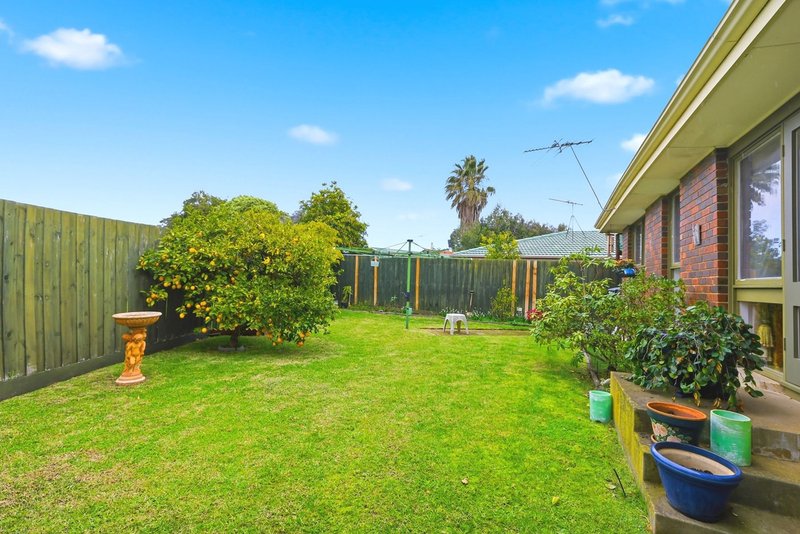
Outside, the expansive covered patio provides a fantastic space for outdoor entertaining and overlooks the established backyard. Fully landscaped gardens extend across both the front and rear of the property, with generous lawn areas providing plenty of usable outdoor space for families to enjoy.
A carport provides convenient off-street parking, complemented by additional storage, while a separate laundry adds to the functionality of the home.
Lovingly held by the same owners since built and now ready for its next chapter, 2 Berkley Place presents a fantastic opportunity for families, investors or buyers simply looking for a well-cared-for home with generous living spaces, established gardens and plenty of room to enjoy on 587m² (approx.).
(Photo ID is Required at all Open For Inspections)
DISCLAIMER: Every precaution has been taken to establish the accuracy of the above information but it does not constitute any representation by the vendor/agent and agency.

175 Main Street, Bacchus Marsh VIC 3340
Call Nathan Micallef on
0402 455 498
Call Demee Spargo on
0415 408 438


House in Melton West, Unit in Melton West, Townhouse in Melton West, Villa in Melton West, Apartment in Melton West, Flat in Melton West, Studio in Melton West, Warehouse in Melton West, Duplex/Semi-detached in Melton West, Alpine in Melton West, Acreage/Semi-rural in Melton West, Block Of Units in Melton West, Terrace in Melton West, Retirement in Melton West, Serviced Apartment in Melton West, Other in Melton West
House in Brookfield, House in Hopetoun Park, House in Kurunjang, House in Long Forest, House in Melton South, House in Melton, House in Toolern Vale