Want to save your favourite properties and searches?
Sign up below to access all the awesome features.
Already have an account? Sign in






Contact Agent


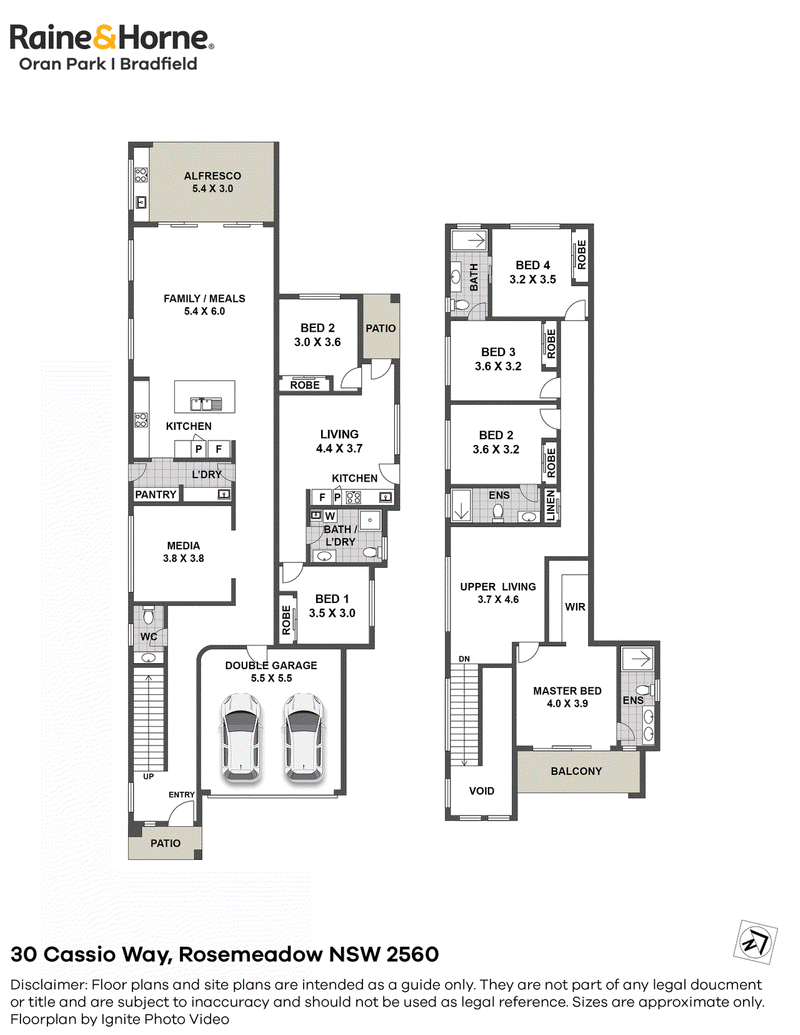
Presenting this brand-new, architecturally designed dual dwelling, a perfect blend of functionality, elegance, and modern living. This impressive residence is thoughtfully crafted to suit the needs of discerning homeowners, offering an exceptional lifestyle and a unique investment opportunity.
Embrace a lifestyle of distinction and relaxation at 30 Cassio Way, Rosemeadow where your dream home awaits.
KEY FEATURES:
& Main Residence:
+ 4 Specious Bedrooms.
+ 3 Premium Bathrooms and 4 Toilets.
+ Expansive open-plan living and dining areas.
+ 3m high ceilings on both ground and first floors.
+ Smart digital main door lock with a premium entry door.
+ Double lock-up garage with epoxy flooring and premium door finish.
+ Void with chandelier.
& Granny Flat:
+ 2 bedroom with built-in wardrobe.
+ Modern bathroom.
+ Functional kitchen and living area.
+ Perfect for extended family or rental income.
& Interior & Finishes:
+ 600x1200mm porcelain tiles throughout the ground floor.
+ Hybrid timber flooring upstairs and on the staircase.
+ Floor-to-ceiling tiles in all bathrooms and ensuites.
+ Designer vanities with stone benchtops and premium fittings.
+ Over 100 LED downlights and exterior feature lighting.
+ Large windows with quality blinds and flyscreens.
+ Elegant chandelier and glass balustrade balcony.
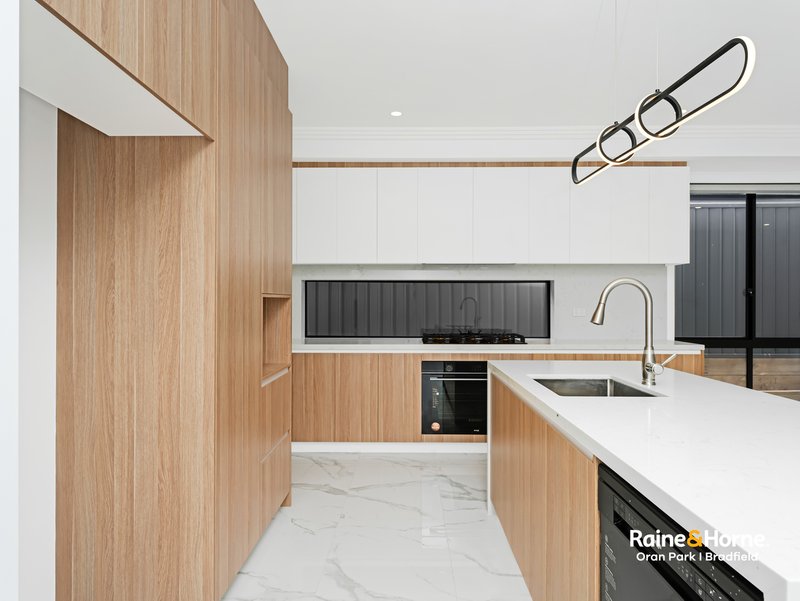
& Kitchen Excellence:
+ 40mm stone benchtops with waterfall edges.
+ 900mm cooktop, rangehood, and sink in the main kitchen.
+ Walk-in pantry with oven, dishwasher, and double bowl sink.
& Comfort & Convenience:
+ Ducted air conditioning with smart control, reverse cycle, and multiple zoning.
+ Spacious wardrobes in all bedrooms.
+ Professionally landscaped gardens with a coloured concrete driveway.
*Rental Potential: $1,500 to $1,550 per week.
Don't miss out on this incredible opportunity!
Contact us today for further details and to arrange a private inspection.
ENQUIRE NOW:
Amit Saha: 0420 364 143
https://www.facebook.com/rhoranparkbradfield
https://www.instagram.com/rhoranparkbradfield
https://www.youtube.com/@rhoranparkbradfield
https://www.tiktok.com/@rhoranparkbradfield
Disclaimer:
Raine & Horne Oran Park | Bradfield believes the information provided herein to be true and correct to the best of our knowledge and ability, and not in any way misleading. However, all interested parties are strongly encouraged to conduct their own inquiries and relevant searches.
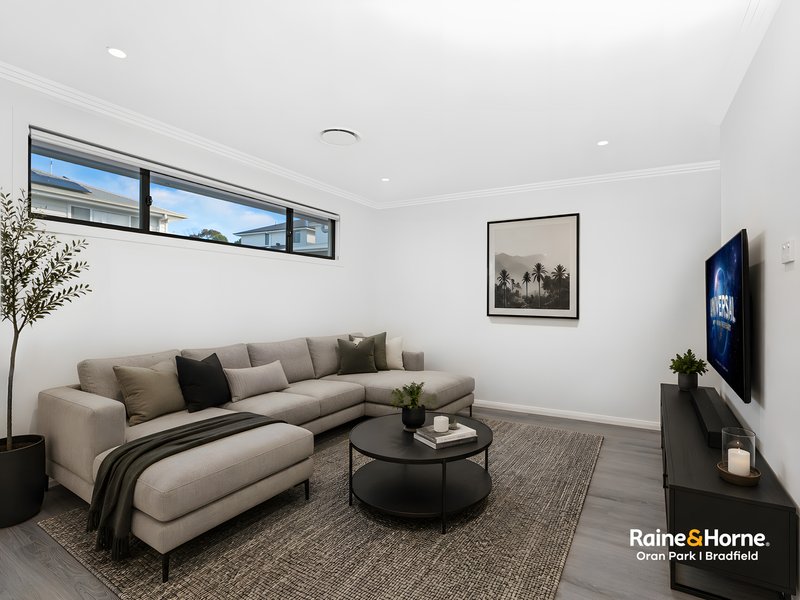
Please note that some images and videos may include virtual or staged furniture for illustrative purposes only.

Trn House, Suite 4.08, 90 Podium Way, Oran Park NSW 2570
Call Amit Saha on
0420364143


House in Rosemeadow, Unit in Rosemeadow, Townhouse in Rosemeadow, Villa in Rosemeadow, Apartment in Rosemeadow, Flat in Rosemeadow, Studio in Rosemeadow, Warehouse in Rosemeadow, Duplex/Semi-detached in Rosemeadow, Alpine in Rosemeadow, Acreage/Semi-rural in Rosemeadow, Block Of Units in Rosemeadow, Terrace in Rosemeadow, Retirement in Rosemeadow, Serviced Apartment in Rosemeadow, Other in Rosemeadow
House in Ambarvale, House in Gilead, House in Glen Alpine, House in St Helens Park