Want to save your favourite properties and searches?
Sign up below to access all the awesome features.
Already have an account? Sign in


$639,990


Its Addressed:
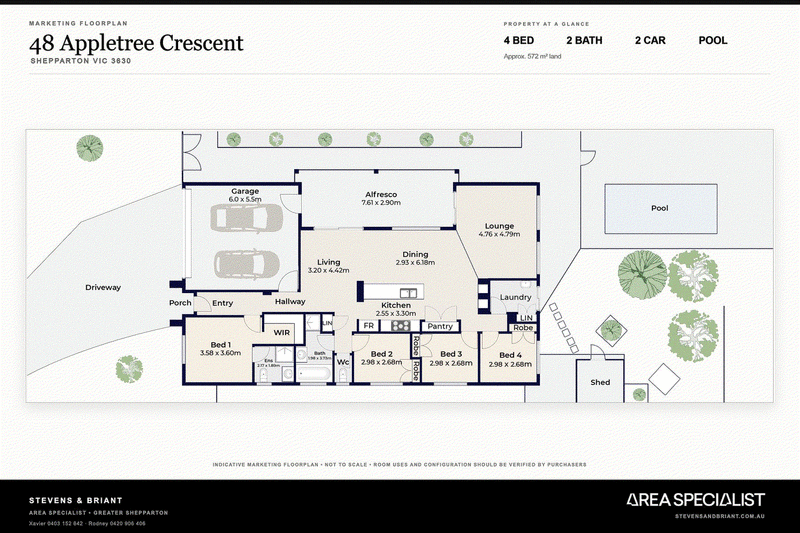
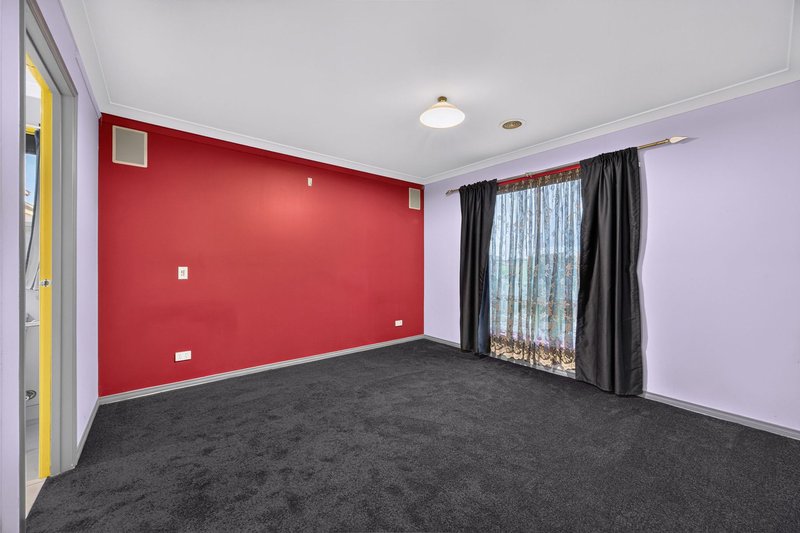
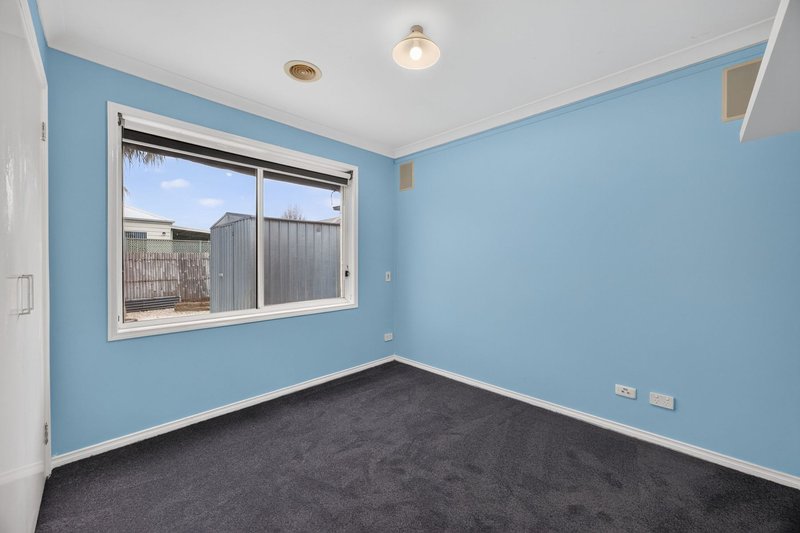
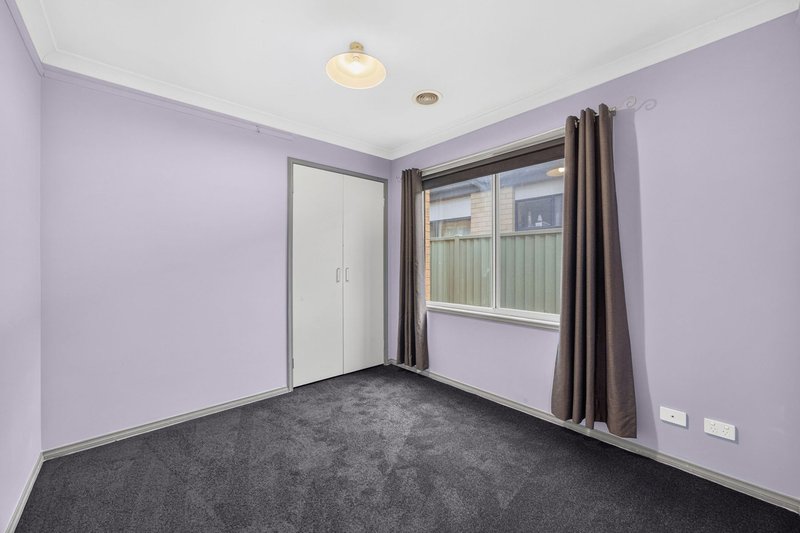
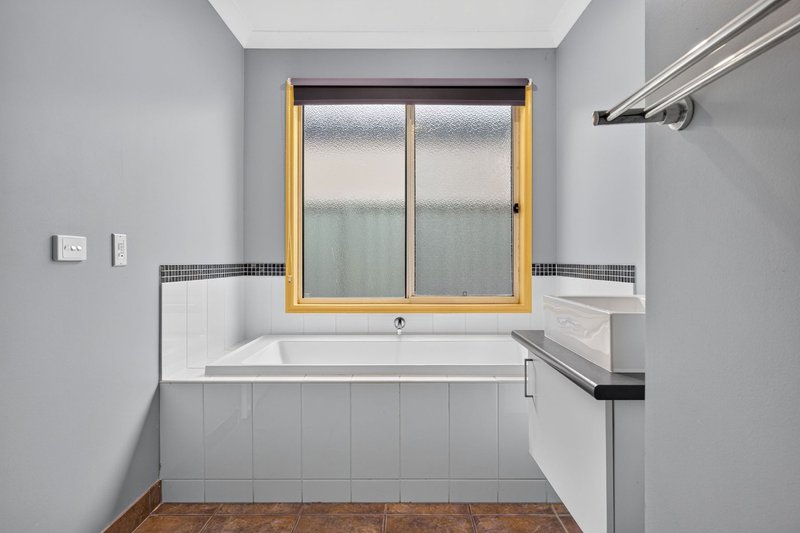
Set up for relaxed family living, 48 Appletree Crescent brings together four bedrooms, two bathrooms and

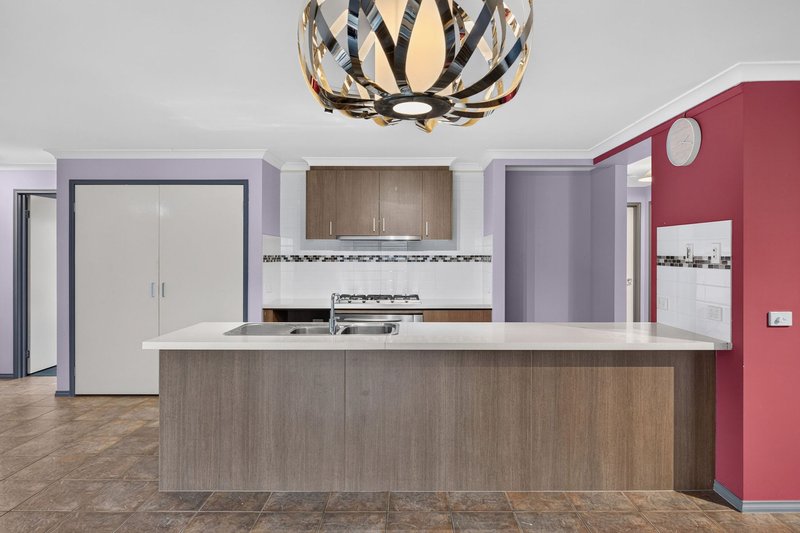
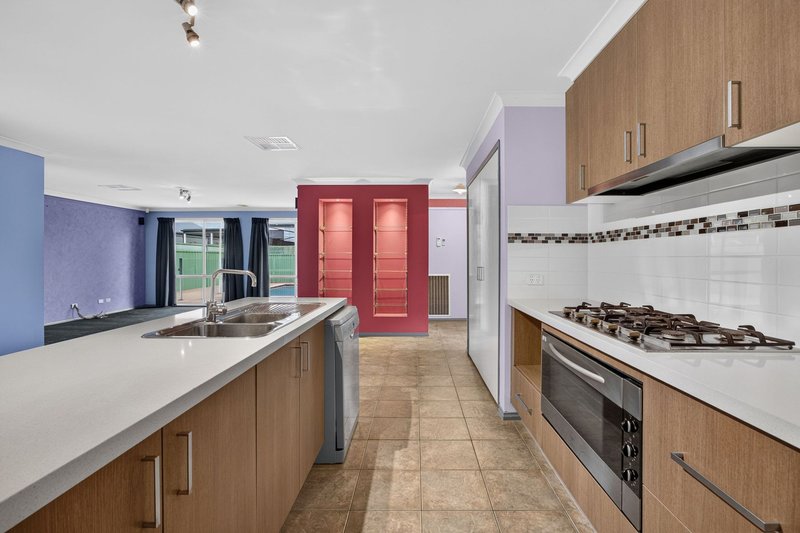
two separate living zones in a practical single-level layout. The central kitchen connects naturally with the
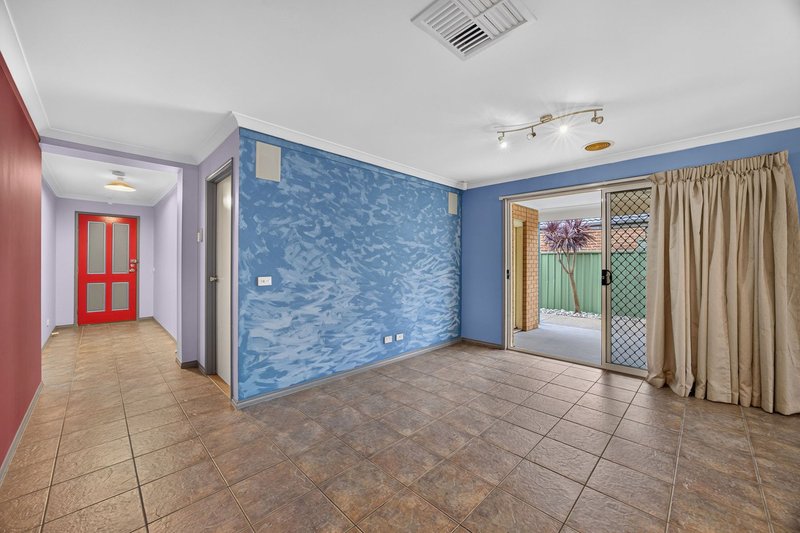
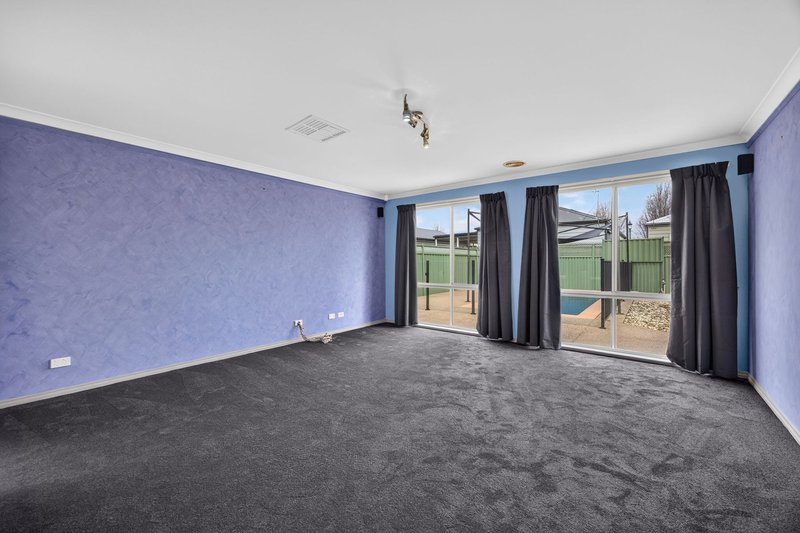
dining and main living area, while the second lounge gives the household valuable room to spread out.
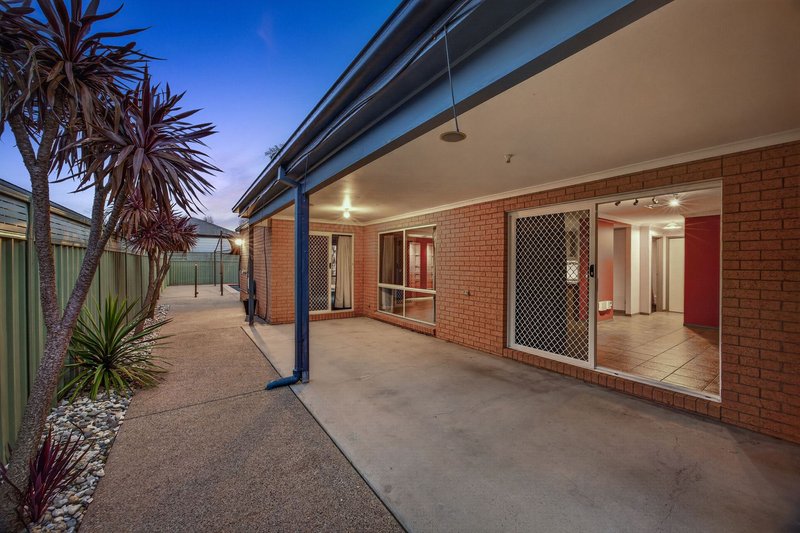
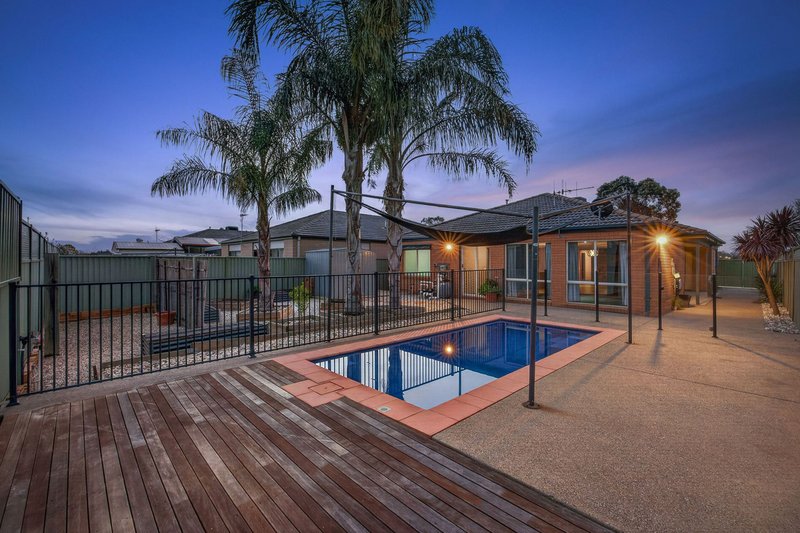
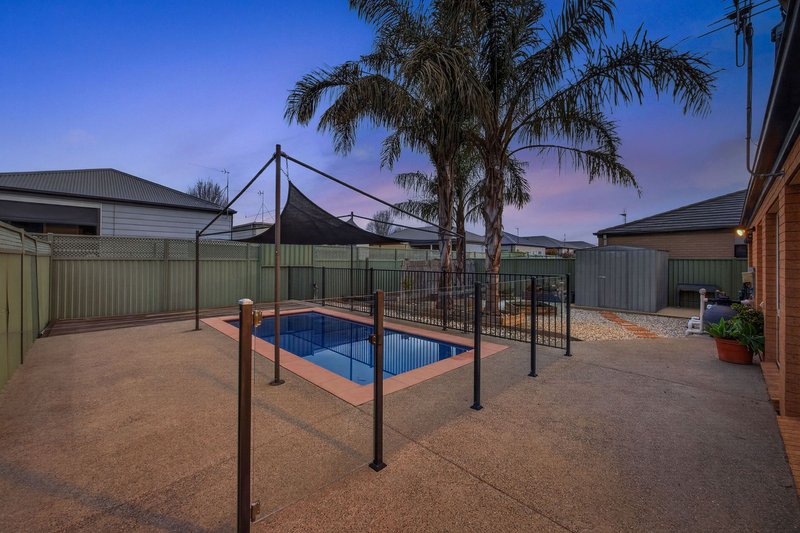
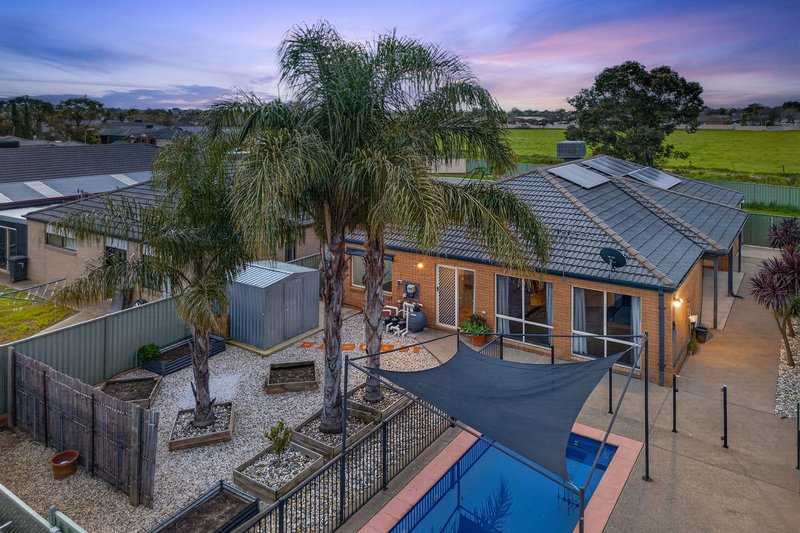
Outside, the covered alfresco area and in-ground pool create an inviting setting for entertaining and
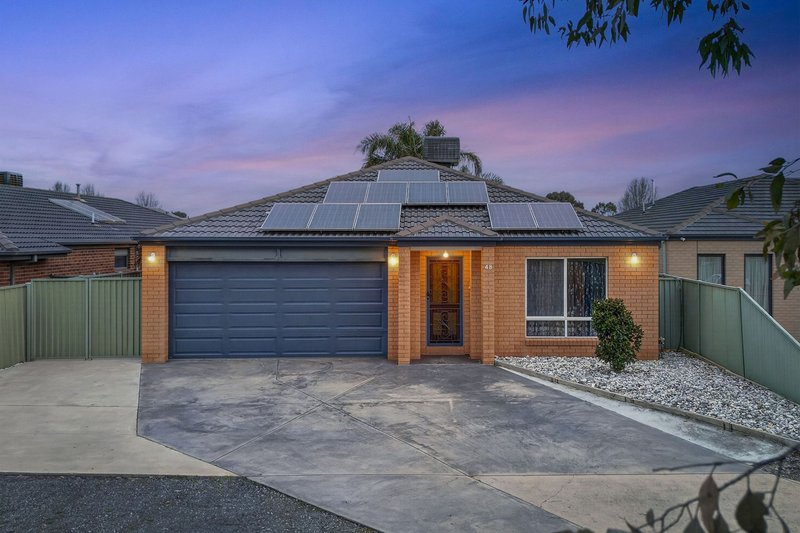
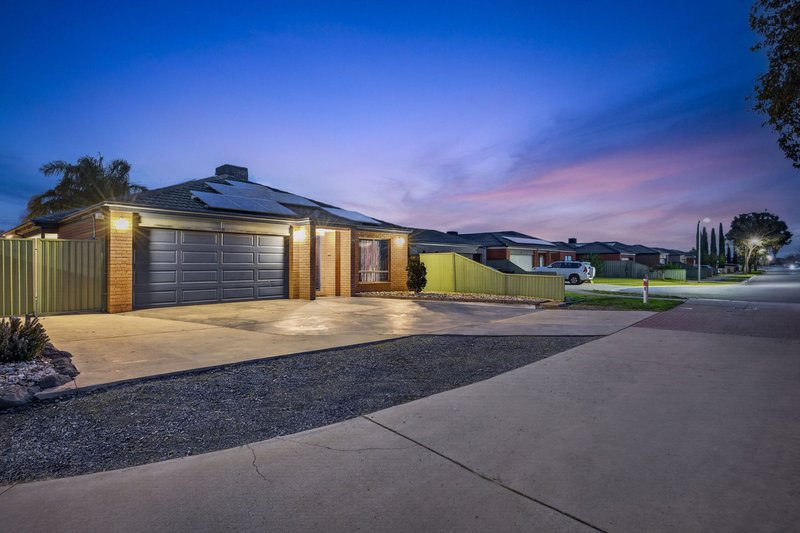
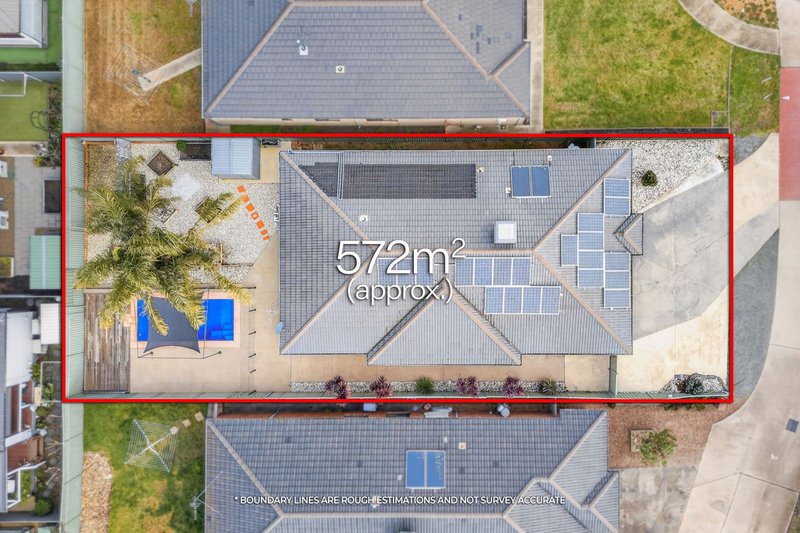
warm-weather weekends. A double garage, solar panels and a low-maintenance approximately 572 m²
allotment complete an easy-care home with the space families want.
Features
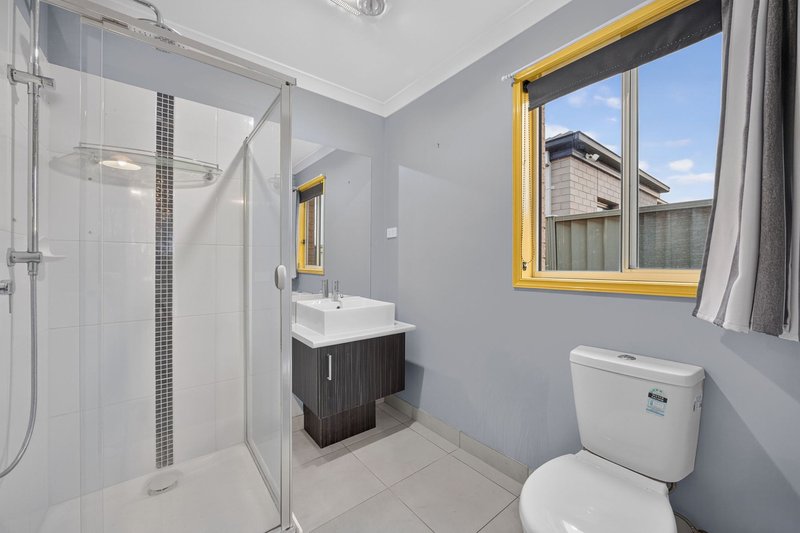
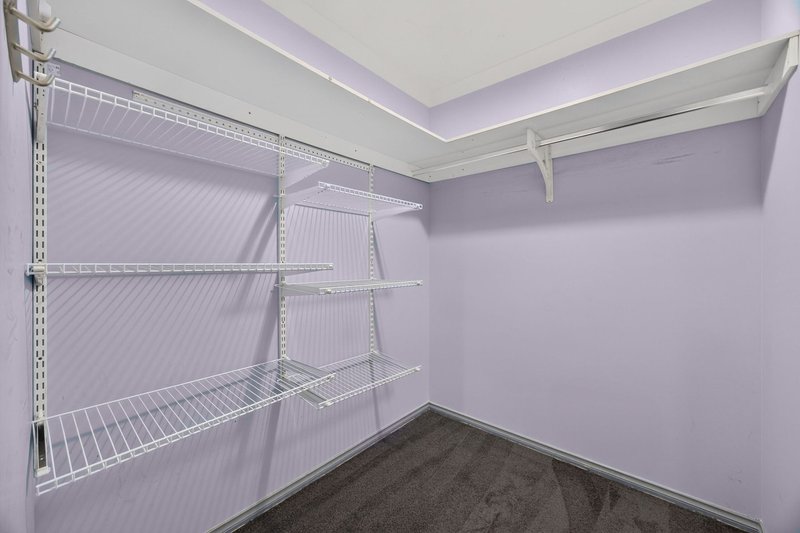
- Four bedrooms, including a main bedroom with walk-in robe and ensuite
- Two bathrooms
- Two separate living zones
- Central kitchen adjoining the dining and family area
- Covered alfresco entertaining area
- In-ground swimming pool
- Double garage
- Solar panels
- Approximately 572 m²
Location
Positioned in an established Shepparton neighbourhood, the home offers convenient access to everyday
shopping, schools, sporting facilities and the broader Shepparton CBD
2/481-485 Cheltenham Road, Keysborough VIC 3173
Call Xavier Stevens on
0403152642


House in Shepparton, Unit in Shepparton, Townhouse in Shepparton, Villa in Shepparton, Apartment in Shepparton, Flat in Shepparton, Studio in Shepparton, Warehouse in Shepparton, Duplex/Semi-detached in Shepparton, Alpine in Shepparton, Acreage/Semi-rural in Shepparton, Block Of Units in Shepparton, Terrace in Shepparton, Retirement in Shepparton, Serviced Apartment in Shepparton, Other in Shepparton
House in Grahamvale, House in Kialla, House in Mooroopna North, House in Mooroopna, House in Orrvale, House in Shepparton East, House in Shepparton North