Want to save your favourite properties and searches?
Sign up below to access all the awesome features.
Already have an account? Sign in







Auction
Inspections
$500,000 - $550,000


114B PURCHAS STREET, WERRIBEE
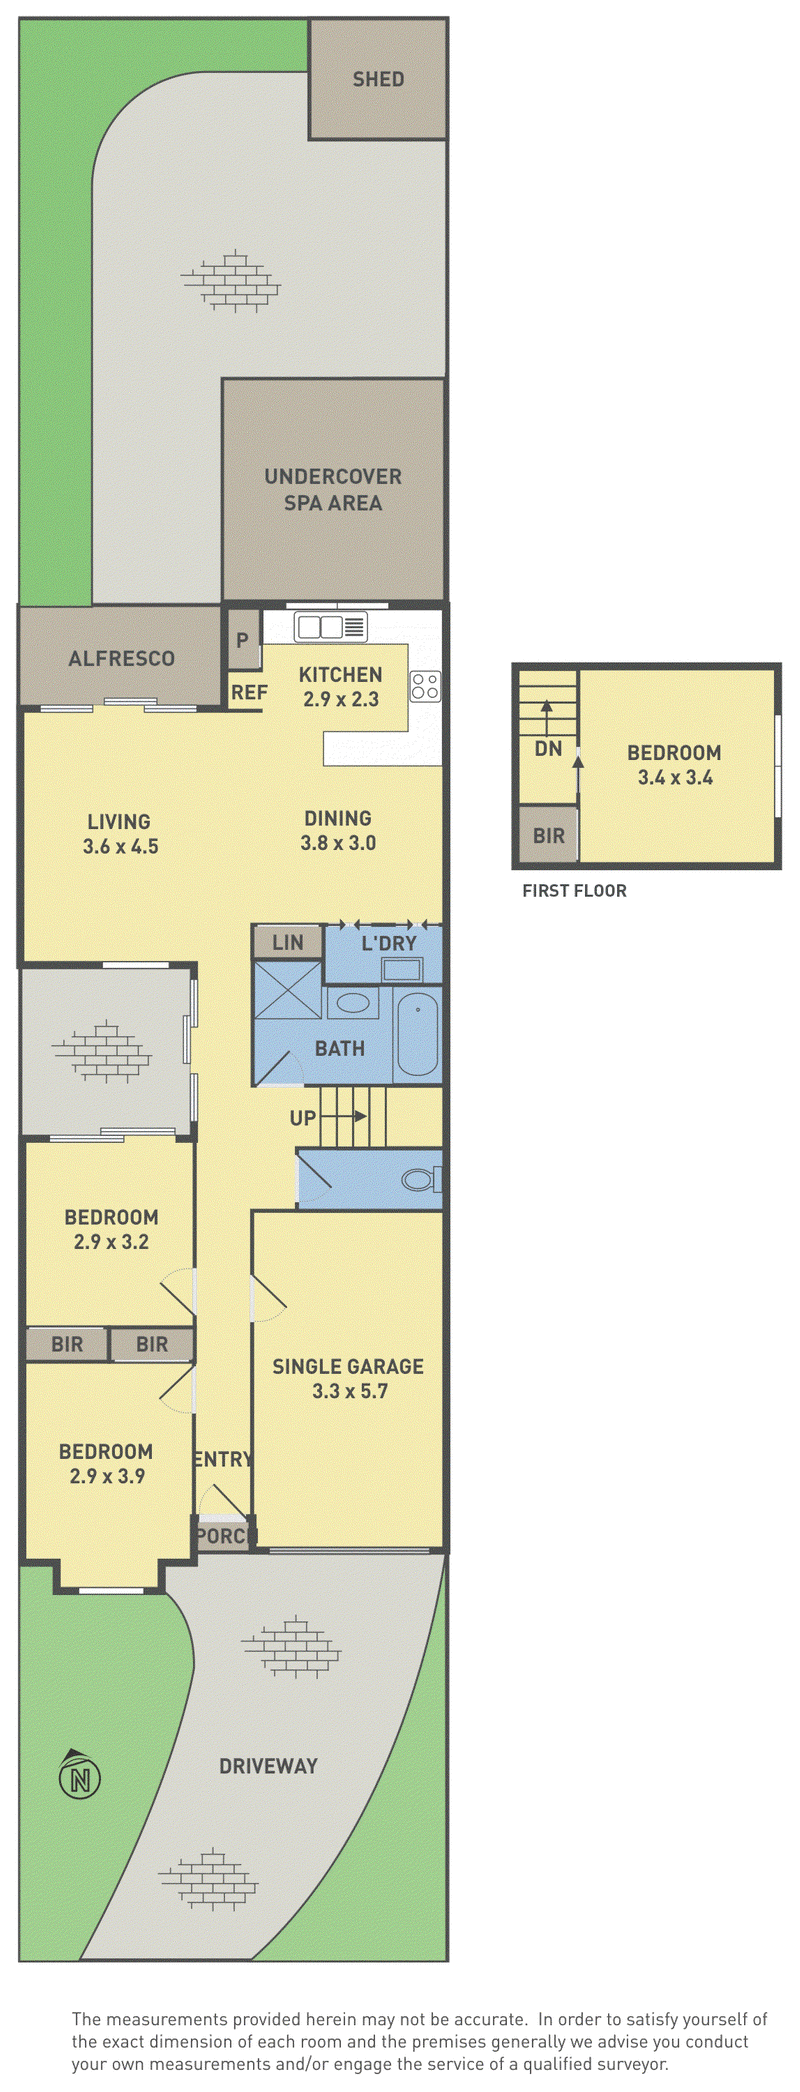
Welcome to 114B Purchas Street-a charming, brick-built residence that offers the perfect blend of easy-care maintenance, versatile living spaces, and a private outdoor retreat. Tucked away in a peaceful and connected Werribee setting, this dual-level home features a smart layout with three bedrooms, open-plan central living, and a secure backyard designed for relaxed weekends. Tailored for first-home buyers, downsizers, or savvy investors, this property delivers immediate comfort along with outstanding lifestyle appeal.
Key Property Features
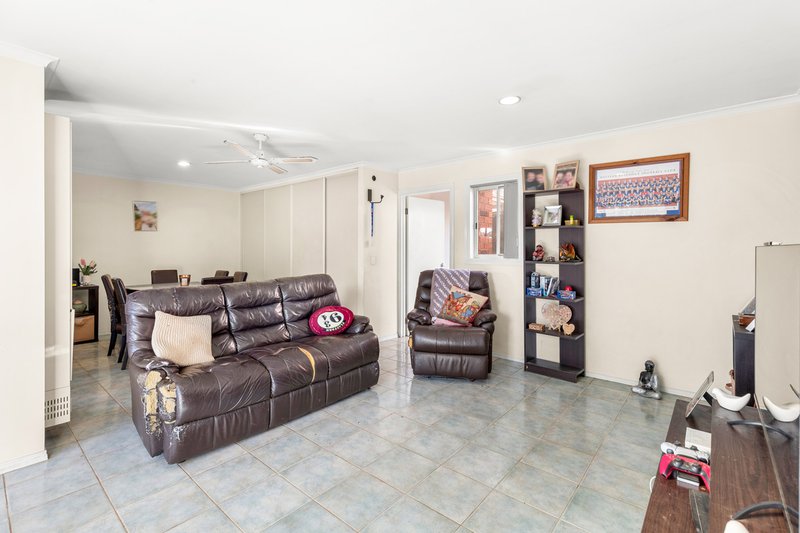
• Light-Filled Open-Plan Domain: Generous central living and dining space with low-maintenance tiled flooring, ceiling fans, and a cozy gas wall heater.
• Functional Kitchen Space: Features a gas cooktop, built-in oven, stainless steel dishwasher, tile splashback, and a raised breakfast bar connecting into the dining area.
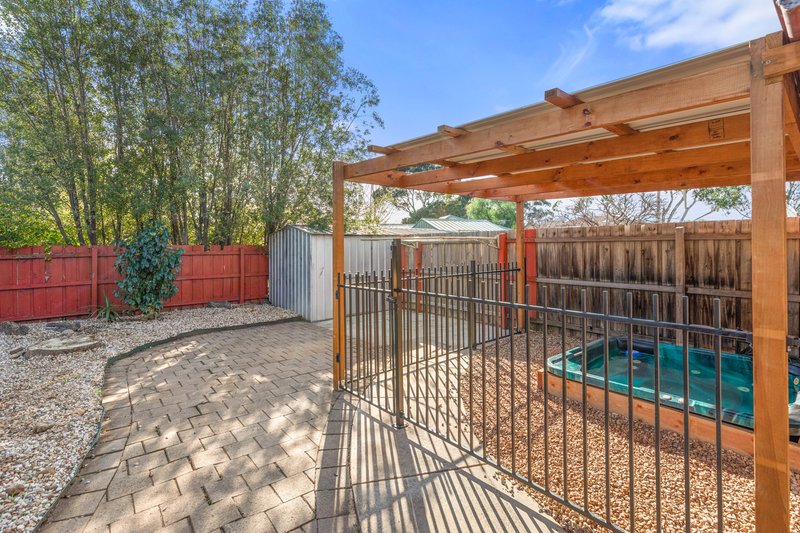
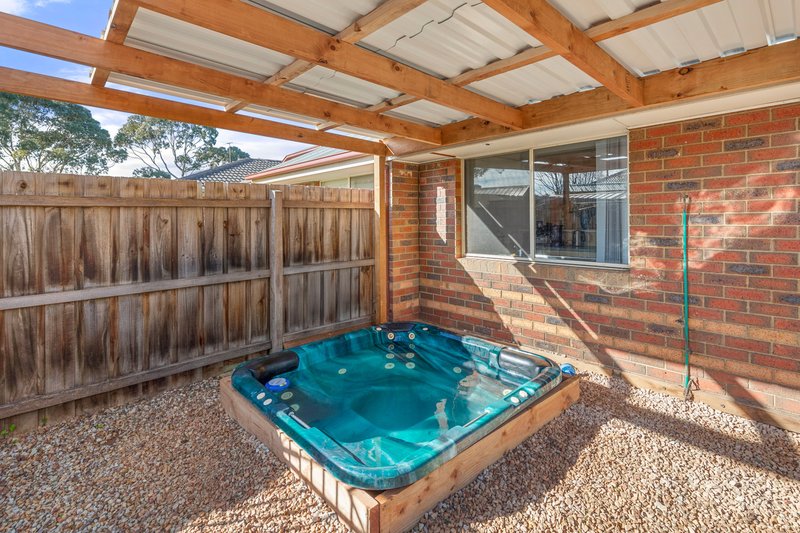
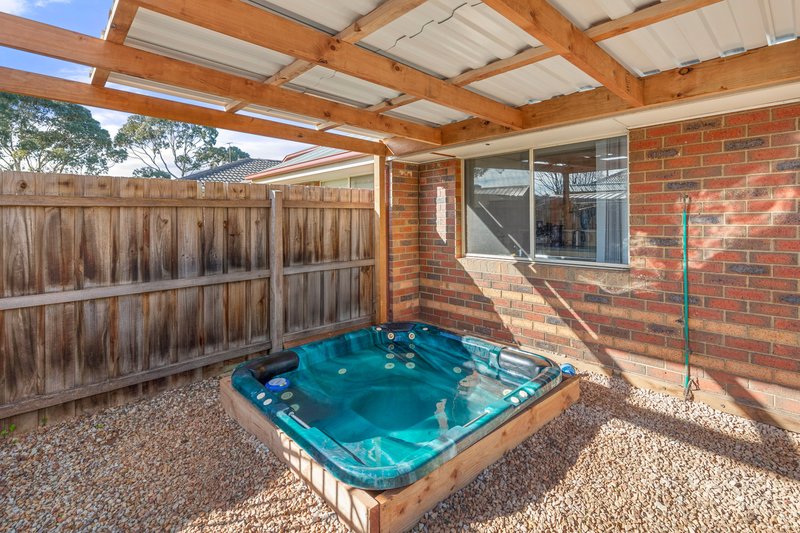
• Private Spa & Alfresco Retreat: Glass sliding doors transition out to a vast paved patio and a dedicated undercover spa area, fully pool-fenced for ultimate outdoor relaxation.
• Low-Maintenance Outdoor Living: Extensively paved rear grounds accented with gravel landscaping, a freestanding garden shed, and minimal garden upkeep required.
• Garaging & Off-Street Parking: A single lock-up garage offering secure internal entry and rear access, supplemented by a paved front driveway.
Rest & Accommodation: Versatile Zoned Living
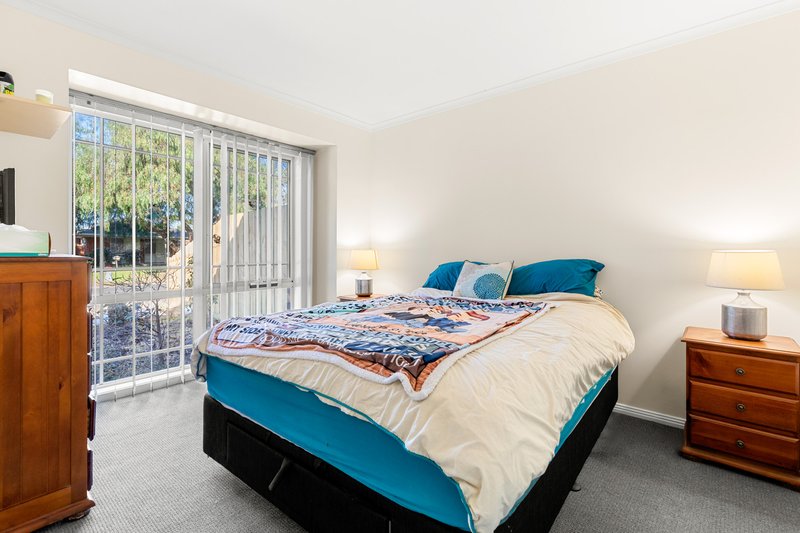
• Ground-Floor Bedrooms: Two well-sized main-level bedrooms each fitted with built-in robes (BIR) and direct garden or patio views.
• Private Loft/Upper Bedroom: A sunlit upper-level retreat showcasing a charming pitched architectural window and built-in robe-ideal as a master bedroom, guest room, or home office.
• Complete Bathroom Facilities: The ground-floor central bathroom includes a glass-screened shower, built-in bathtub, and a long vanity, complemented by a separate laundry and an additional guest toilet.
Location & Lifestyle Convenience
• Central Werribee Position: Close to leading primary and secondary schools, local childcare centres, and medical amenities.
• Shopping & Public Transport: Minutes from the Watton Street cafe strip, Pacific Werribee Shopping Centre, local bus lines, and Werribee Train Station.
• Effortless Commuting: Quick access to major arterial roads and the Princes Freeway for seamless travel into the Melbourne CBD or Geelong.
Contact us today to inspect this low-maintenance Werribee gem!
Please see the below link for an up-to-date copy of the Due Diligence Check List: http://www.consumer.vic.gov.au/duediligencechecklist
DISCLAIMER: All stated dimensions are approximate only.
Particulars given are for general information only and do not constitute any representation on the part of the vendor or agent!
• Photo ID required at every open inspection

G05/22 Synnot Street, Werribee VIC 3030
Call Meherban Singh on
0468484916


House in Werribee, Unit in Werribee, Townhouse in Werribee, Villa in Werribee, Apartment in Werribee, Flat in Werribee, Studio in Werribee, Warehouse in Werribee, Duplex/Semi-detached in Werribee, Alpine in Werribee, Acreage/Semi-rural in Werribee, Block Of Units in Werribee, Terrace in Werribee, Retirement in Werribee, Serviced Apartment in Werribee, Other in Werribee
House in Cocoroc, House in Hoppers Crossing, House in Little River, House in Mambourin, House in Point Cook, House in Tarneit, House in Werribee South, House in Wyndham Vale