Want to save your favourite properties and searches?
Sign up below to access all the awesome features.
Already have an account? Sign in


Inspections
$1,000 per week


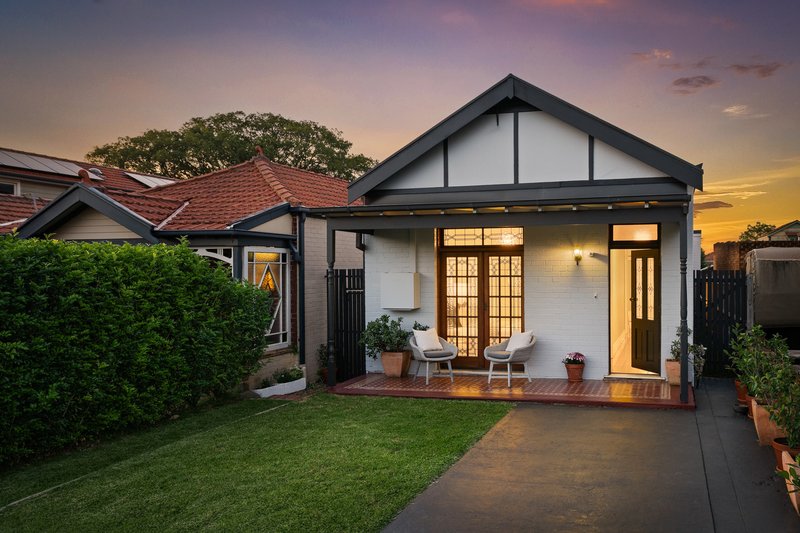
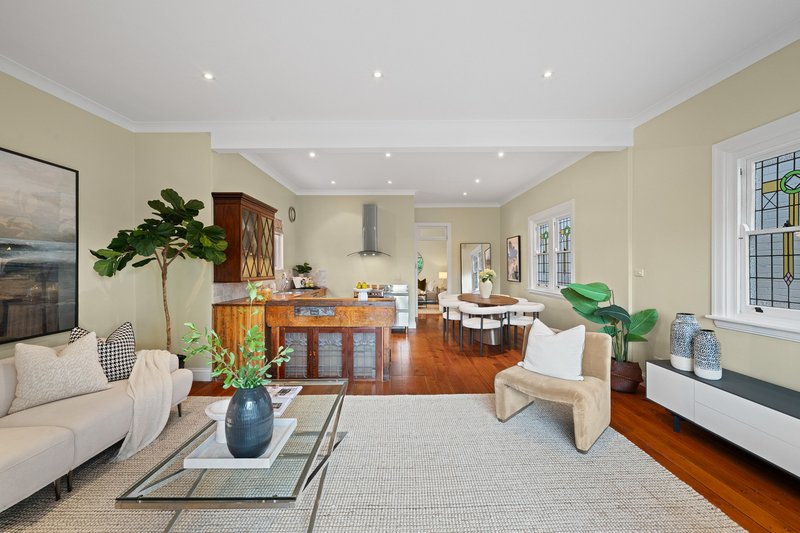
Beautifully oriented with a prized north-facing rear aspect, this charming home offers a wonderful combination of timeless character, generous living spaces and everyday comfort. Filled with natural light and showcasing an array of beautifully preserved original features, the home provides a warm and inviting setting ideal for relaxed living and entertaining. Perfectly positioned just moments from vibrant local cafés, scenic foreshore walks, parklands, quality schools and excellent transport links to the CBD, this is an outstanding opportunity to enjoy a highly sought-after lifestyle and location.
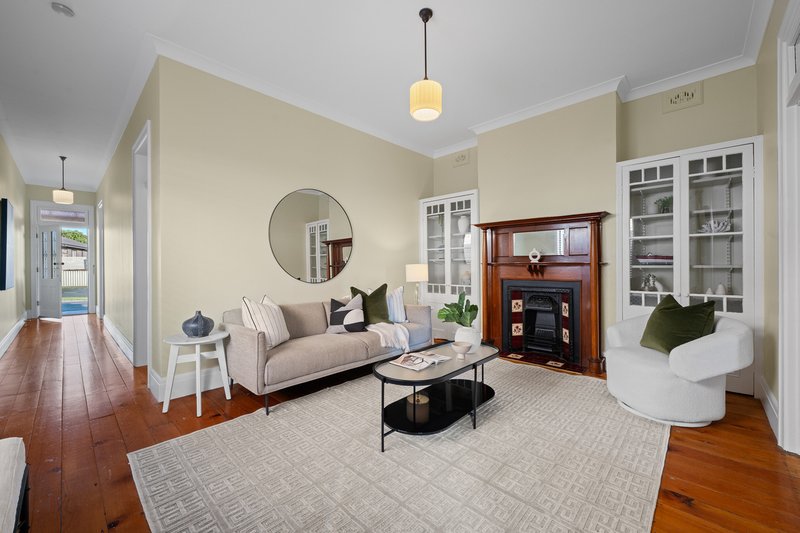
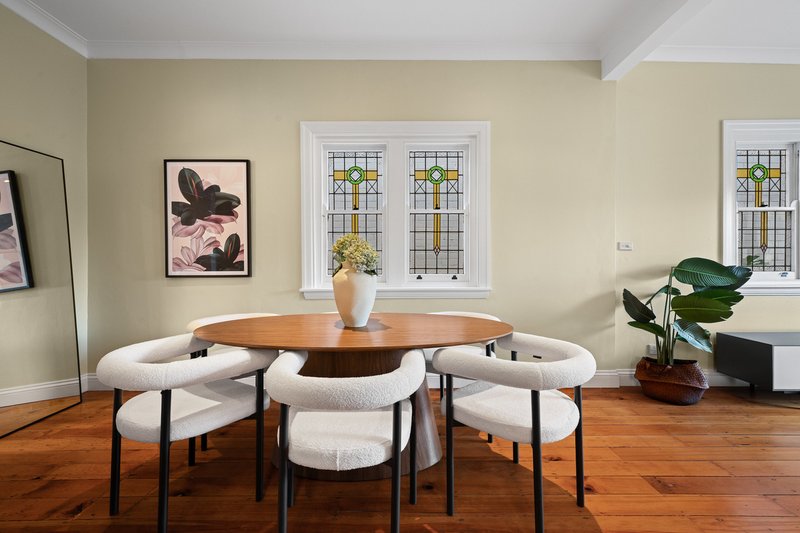
- Polished timber floors, leadlight windows, decorative picture rails, original fireplace, intricate timber fretwork, soaring high ceilings and split-system air conditioning
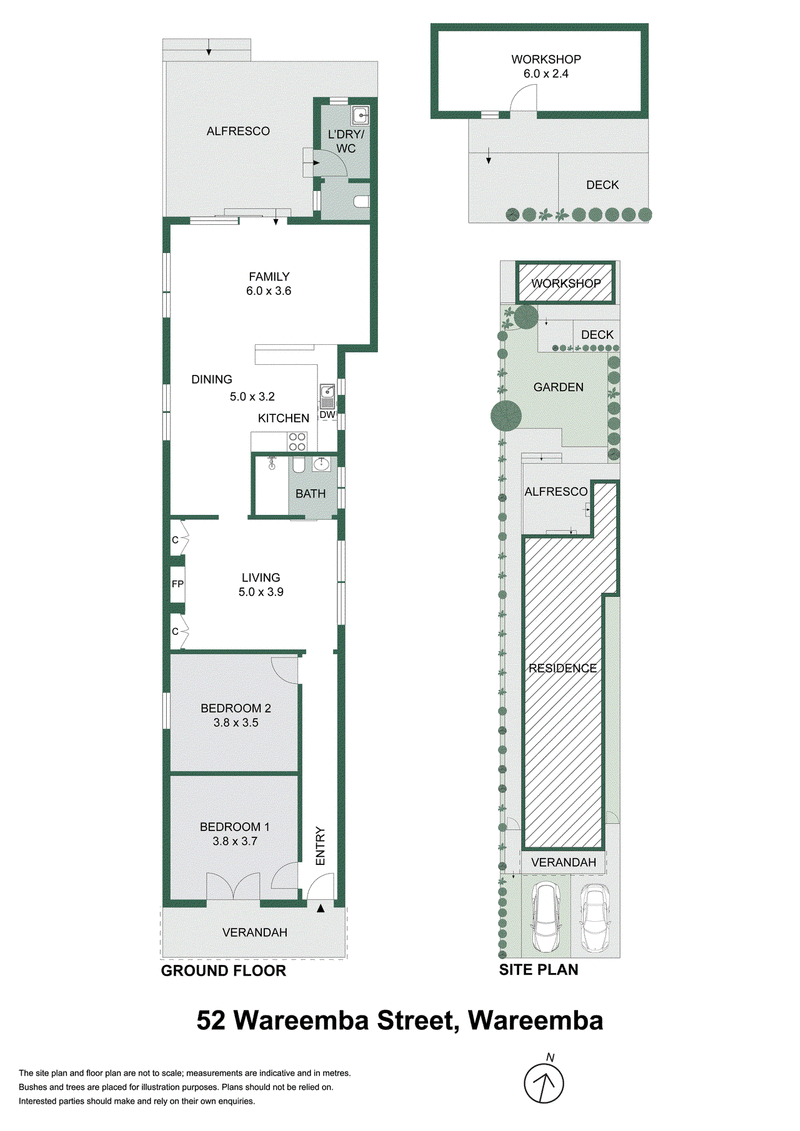
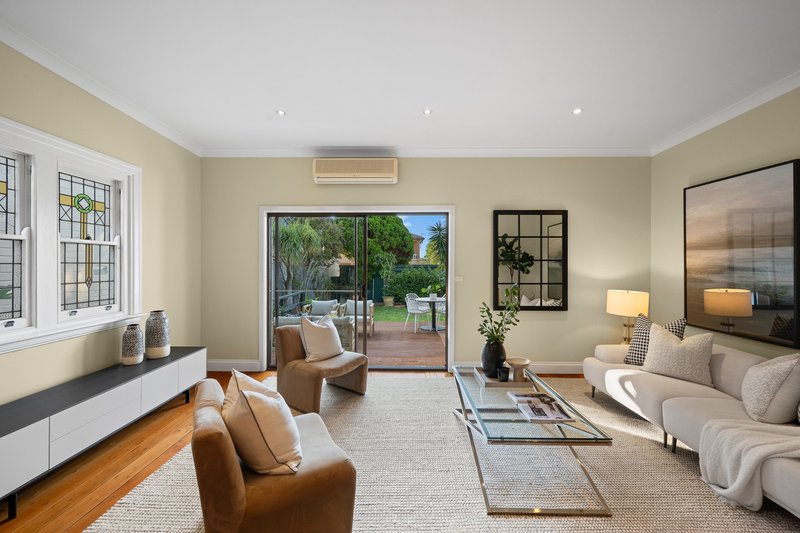
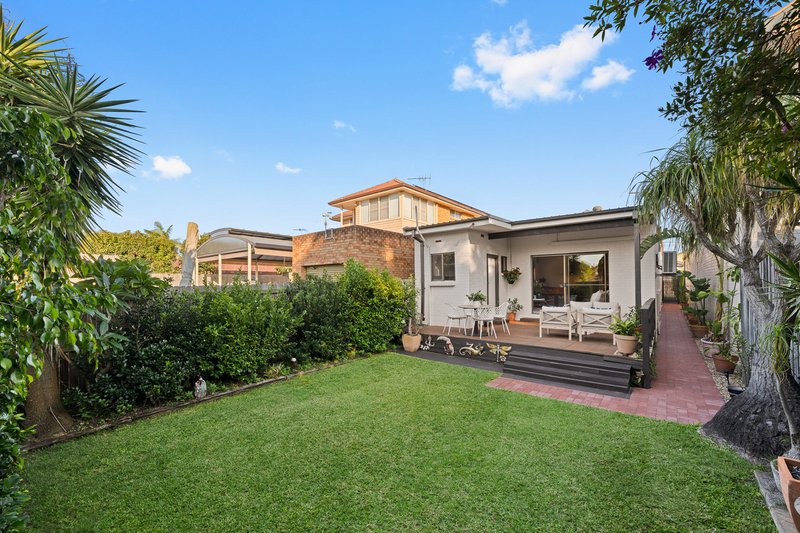
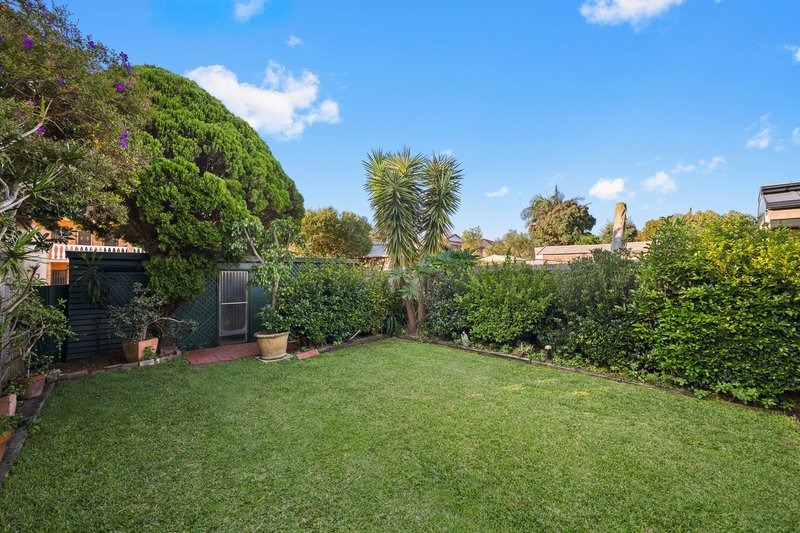
- Flexible and spacious layout featuring a separate lounge plus open-plan living and dining areas flowing effortlessly to the entertaining deck and sun-drenched north-facing rear garden
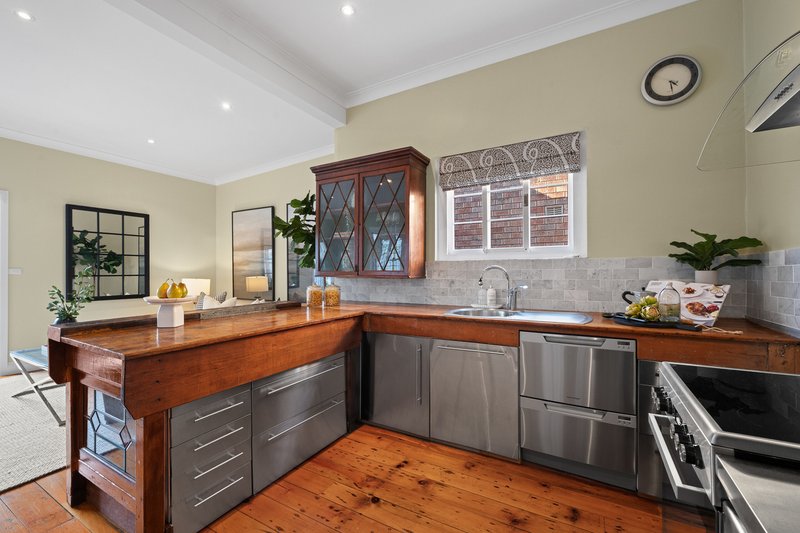
- Character-filled kitchen retaining its original charm, thoughtfully updated with a brand-new oven and stove, ample cabinetry and excellent storage
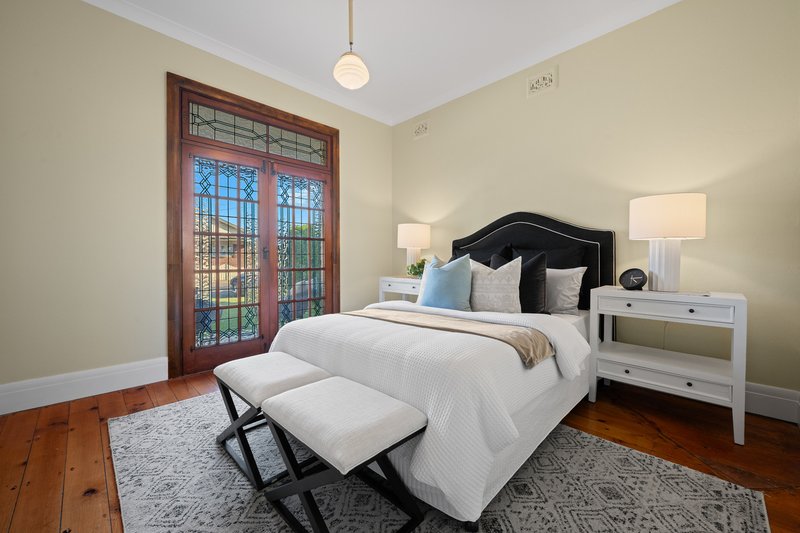
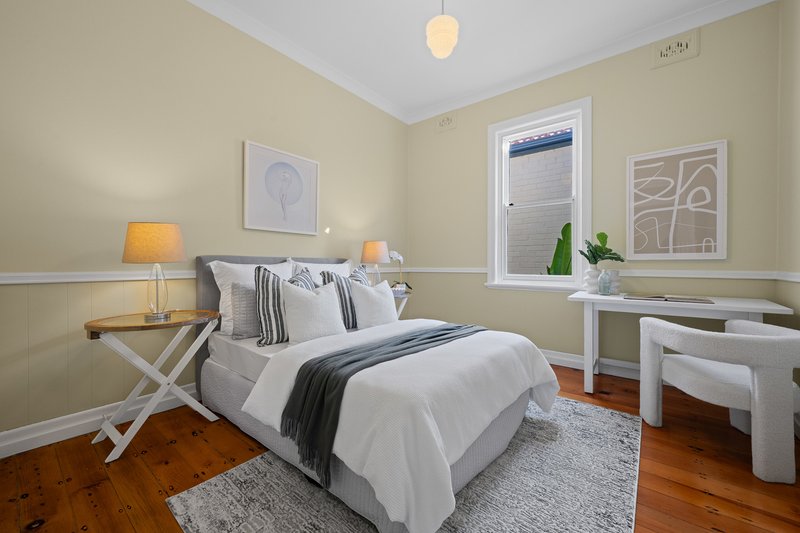
- Two generously proportioned bedrooms, with the main opening onto a charming front porch through beautiful timber and leadlight doors, while the second features elegant wall panelling
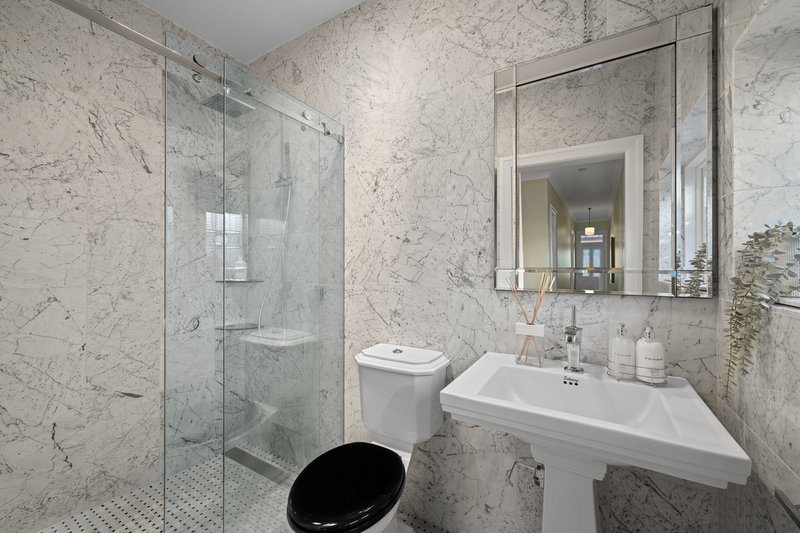
- Stylish bathroom appointed with marble finishes, frameless glass shower screen and classic pedestal basin
- External laundry conveniently positioned at the rear, complete with an additional toilet
- Substantial garden shed offering excellent storage and additional practical space
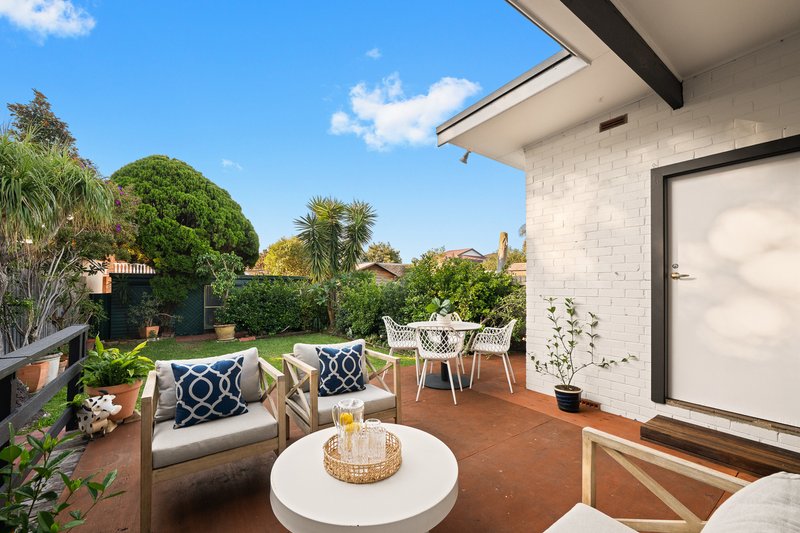
- Private entertaining deck overlooking the sunny north-facing rear garden, perfect for relaxed outdoor living
- Off-street parking for up to two cars
- Ideally located within easy walking distance of waterfront reserves, scenic walking tracks, village shops, local cafés, schools and city transport
Disclaimer: The information provided has been prepared in good faith. While care has been taken to ensure accuracy, no responsibility is accepted for errors or omissions. Prospective tenants should rely on their own enquiries.

46 Ramsay Road, Five Dock NSW 2046
Call Angelina Haggag on
0450 566 104


House in Wareemba, Unit in Wareemba, Townhouse in Wareemba, Villa in Wareemba, Apartment in Wareemba, Flat in Wareemba, Studio in Wareemba, Warehouse in Wareemba, Duplex/Semi-detached in Wareemba, Alpine in Wareemba, Acreage/Semi-rural in Wareemba, Block Of Units in Wareemba, Terrace in Wareemba, Retirement in Wareemba, Serviced Apartment in Wareemba, Other in Wareemba
House in Abbotsford, House in Five Dock, House in Russell Lea