Want to save your favourite properties and searches?
Sign up below to access all the awesome features.
Already have an account? Sign in






Inspections
$1,249,000+


Tucked away on a quiet street in the heart of Franklin, this beautifully presented single-level family home offers an exceptional blend of modern style, generous space, and everyday convenience. Located just minutes from Franklin Woolworths, Franklin & Harrison Schools, childcare centres, restaurants, cafes, medical centres, Franklin Recreation Park, public transport, the Gungahlin Town Center, and multiple supermarkets, it offers a lifestyle of ease and peace in one of the suburb's most desirable pockets and is ready for you to move in and enjoy from day one.
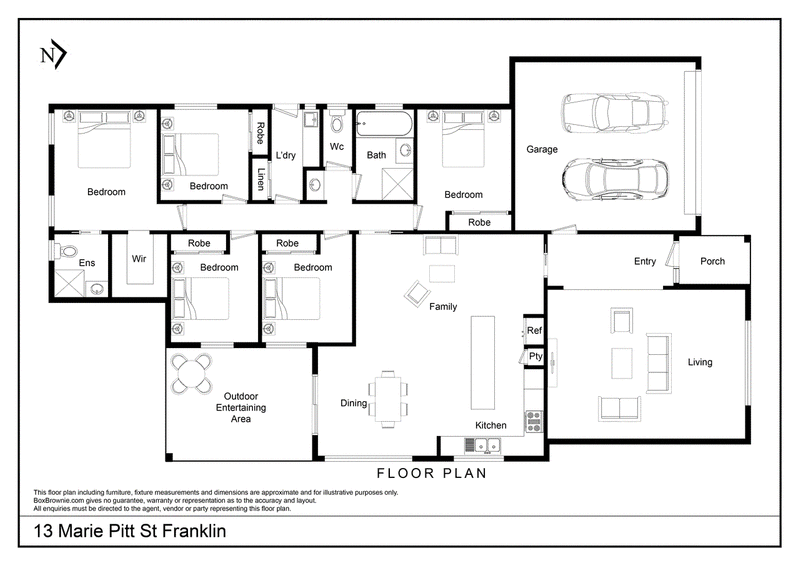
Thoughtfully designed for practical living, the home features a spacious, light-filled single level floor plan. A spacious lounge/living area at the front offers a peaceful retreat, while the expansive open-plan living and dining area flows seamlessly to a contemporary kitchen-perfect for daily living or entertaining guests. Multiple living areas ensure versatility and space for the whole family to enjoy.
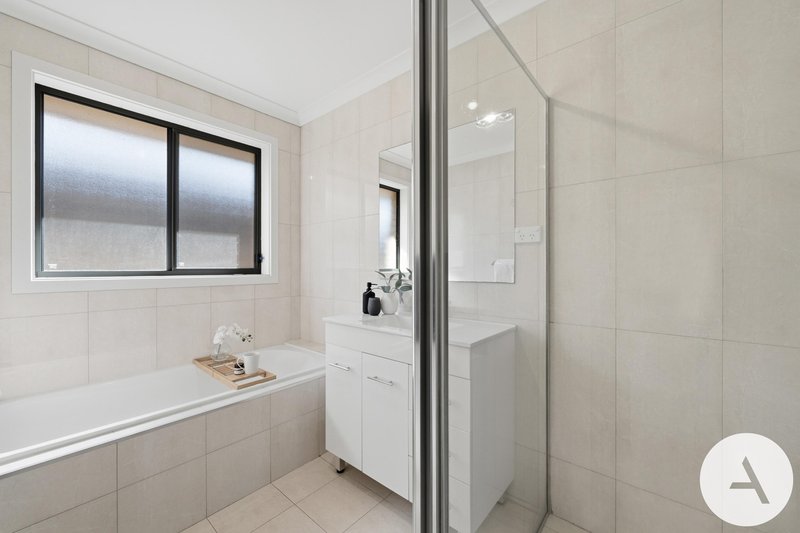
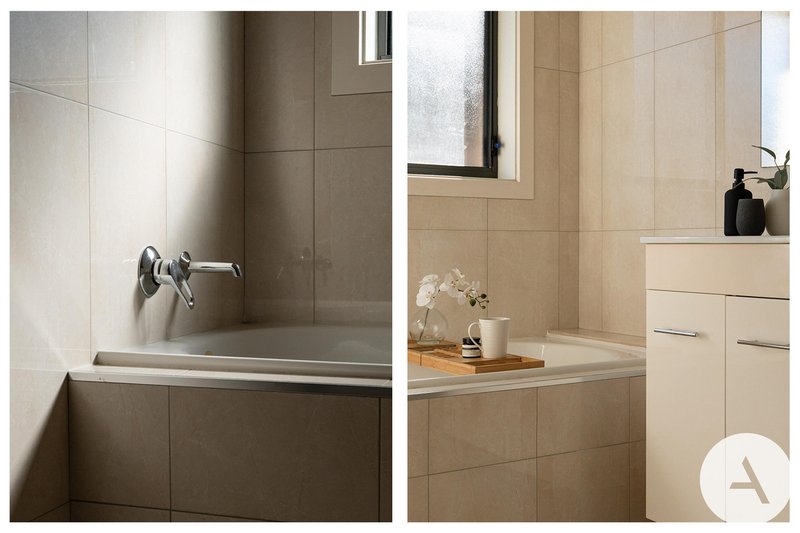
The master bedroom is a true sanctuary, complete with a walk-in wardrobe and a private ensuite. Four additional bedrooms, each with built-in wardrobes, are serviced by a modern family bathroom with a soaking tub and separate shower.
Step outside to the covered Alfresco area, ideal for year-round entertaining, overlooking the easy-care backyard.
This move-in-ready home presents an incredible opportunity to secure a modern retreat in one of Franklin's most desirable locations. Contact Alex today to arrange a viewing and experience this exceptional home for yourself!
Features:
• Single-level design with a versatile and functional layout
• Expansive floor plan with multiple living areas
• Spacious kitchen with ample storage
• Master suite with walk-in wardrobe and sleek ensuite
• All other bedrooms with built-in wardrobes
• Ducted R/C Aircondition for Cooling and Heating
• Covered Alfresco area with gas connection, perfect for outdoor entertaining
• Generous and low-maintenance backyard
• Automatic double garage with internal access and a convenient cloth rack
• Large water tank to reduce the water usage
• Peaceful, leafy, quiet street
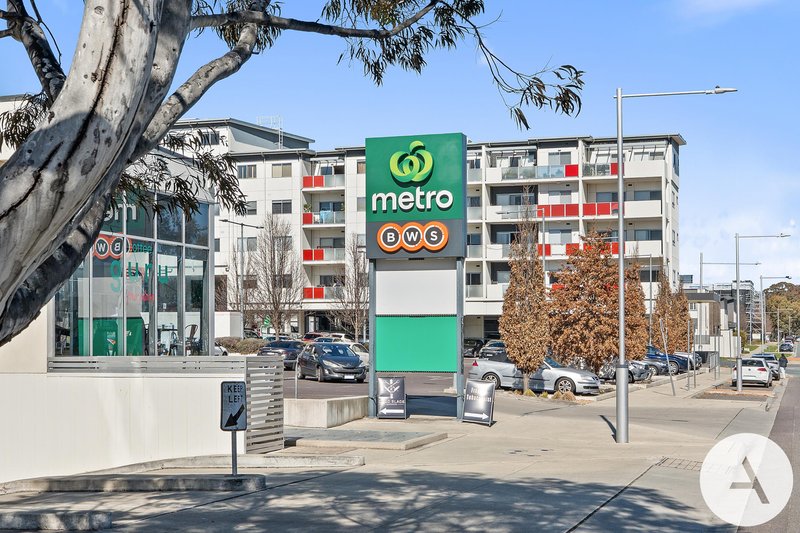
• Convenient location with walking distance of Woolworths Metro, BWS, cafés, restaurants, Asian grocery store, pharmacy, dental and medical centre, light rail, childcare and schools and recreation parks
Particulars (all approx.)
Year Built: 2009
Block Size: 450 m2
Living: 195 m2 + Garage: 36 m2 + Alfresco: 17 m2 + Portico: 6 m2
Total: 254 m2
Rates: $861/quarter
EER: 5.0
DISCLAIMER:
We have obtained all information provided here from sources we believe to be reliable; however, we cannot guarantee its accuracy. Prospective purchasers are advised to carry out their own investigations and satisfy themselves of all aspects of such information including without limitation, any income, rentals, dimensions, areas, zoning and permits. Any figures and information contained in this advertisement are approximate and a guide only and should not be relied upon for financial purposes or taken as advice of any nature. Individuals, Self-Managed Super Funds, companies, anyone or entity, should make their own inquires and seek their own advice and rely only upon those inquiries and advice.
Archer does not guarantee the accuracy of the information above and are not financial advisers or accountants and do not provide any of the above information as advice of any nature.
EER (Energy Efficiency Rating):
1/24 Girrahween St, Braddon ACT 2612
Call Alex Wang on
0402169387
Call Virginia Xiao on
0406908434


House in Franklin, Unit in Franklin, Townhouse in Franklin, Villa in Franklin, Apartment in Franklin, Flat in Franklin, Studio in Franklin, Warehouse in Franklin, Duplex/Semi-detached in Franklin, Alpine in Franklin, Acreage/Semi-rural in Franklin, Block Of Units in Franklin, Terrace in Franklin, Retirement in Franklin, Serviced Apartment in Franklin, Other in Franklin