Want to save your favourite properties and searches?
Sign up below to access all the awesome features.
Already have an account? Sign in





$980,000 - $1,050,000


Positioned on a corner block in Berwick's sought-after north side, this generous four-bedroom home has all the space and practicality of a great family floorplan, elevated by thoughtful updates, character-filled interiors and an exceptionally convenient location.
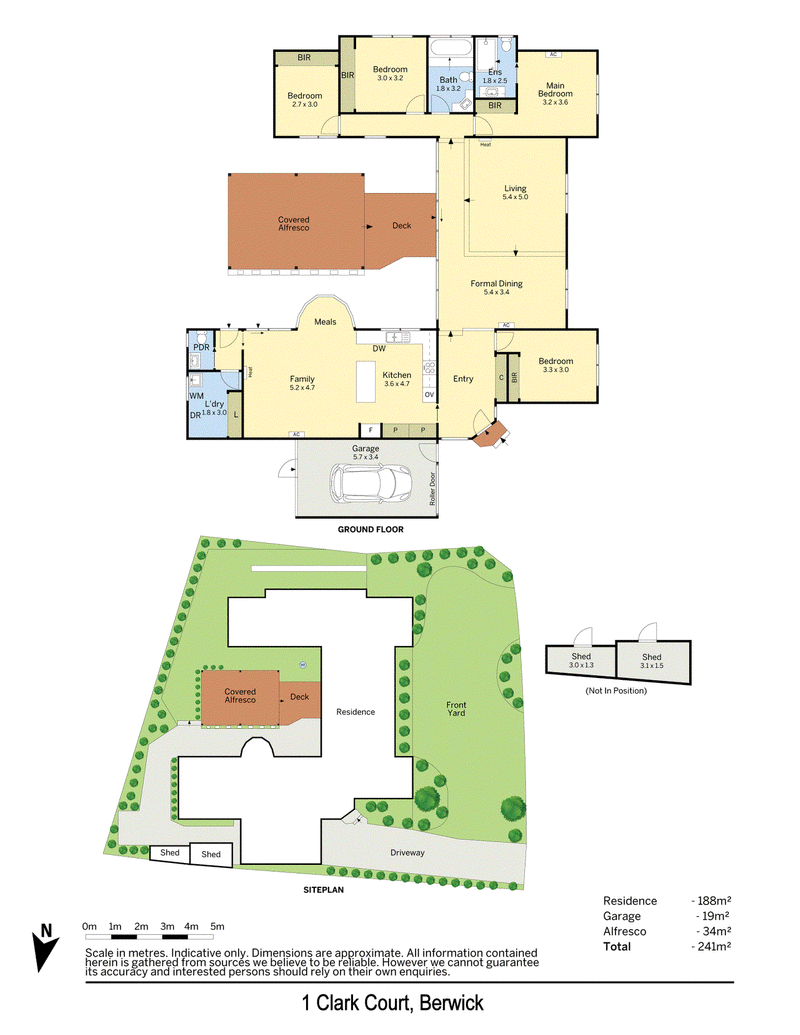
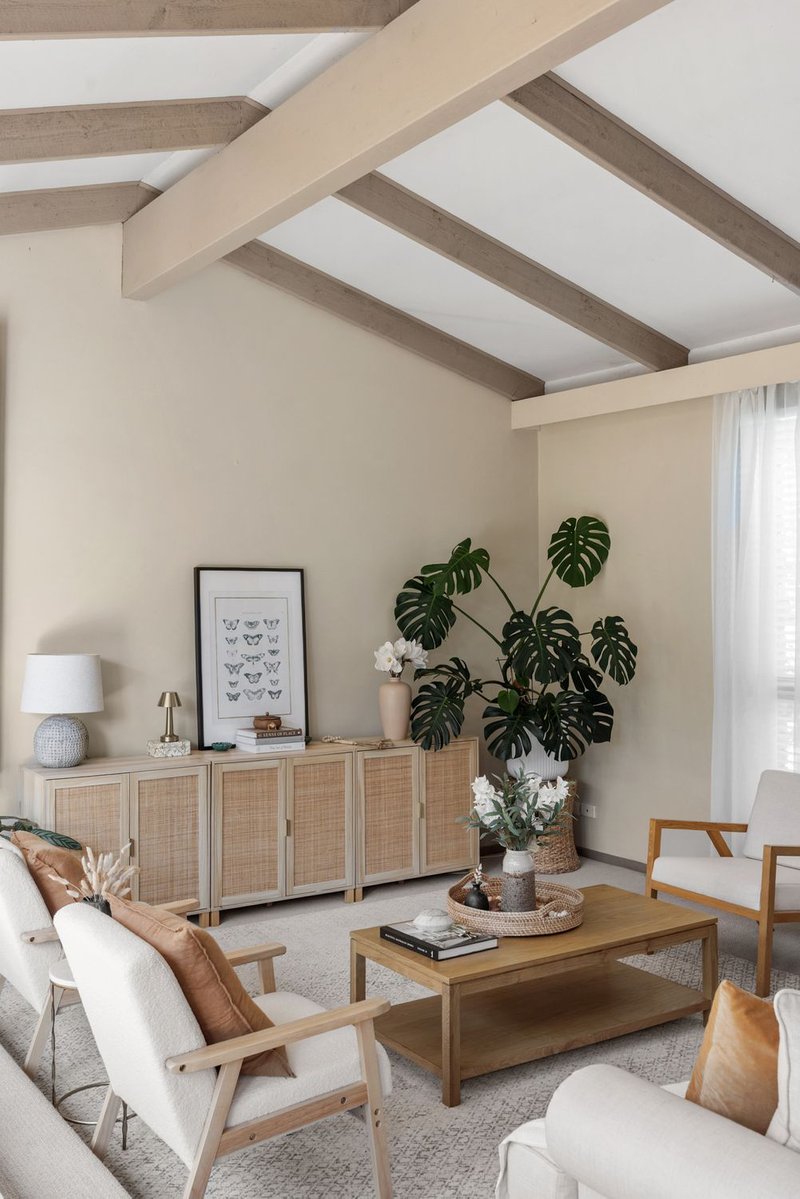
A welcoming entry introduces the home, with a generous robed bedroom positioned privately at the front before the floorplan opens into an impressive formal dining and sunken lounge. Soaring raked ceilings, exposed beams and expansive windows give this beautiful space its character, drawing in an abundance of natural light and creating a wonderful sense of scale.
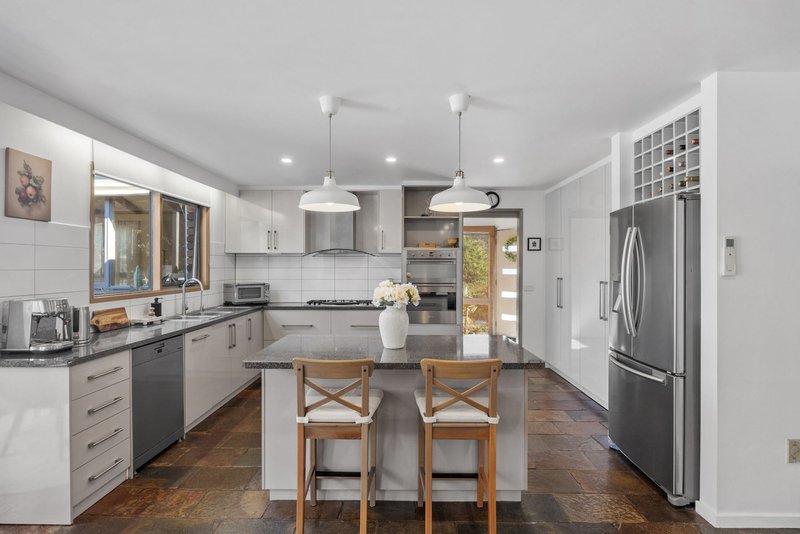
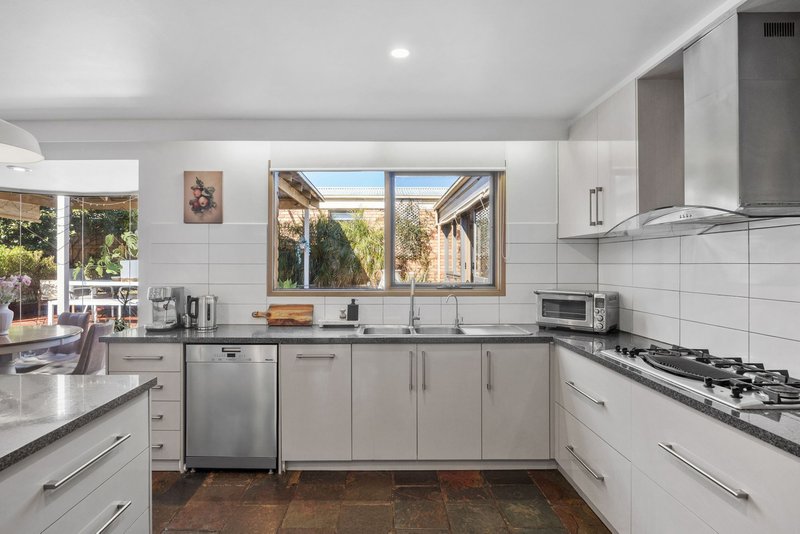
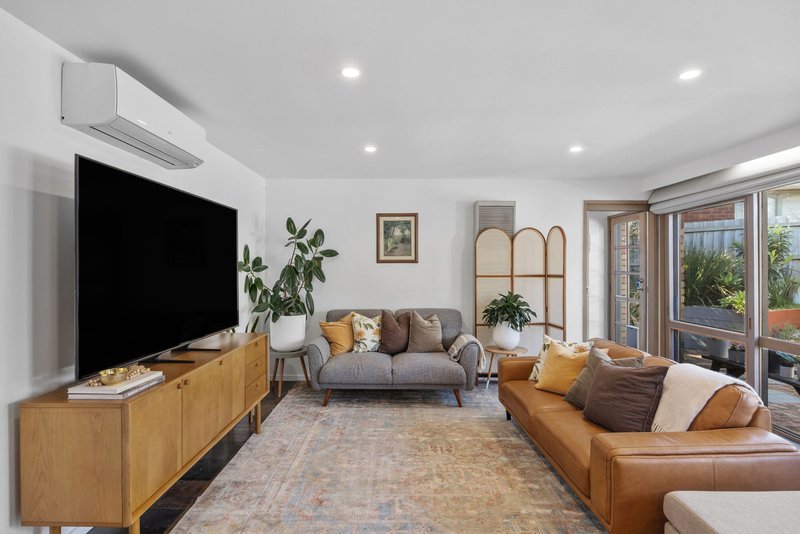
Separate yet equally generous, the family and meals area provides a second relaxed living zone alongside the substantial kitchen. Designed with plenty of room to cook, gather and entertain, the kitchen features extensive cabinetry and bench space, a central island, Miele dishwasher, Ariston gas cooktop and Smeg oven, while the adjoining meals area enjoys a lovely garden outlook.
Three further bedrooms are positioned together in their own wing, including the master with built-in robe and a private ensuite. The additional robed bedrooms share the family bathroom with a spa bath, while a separate powder room adjoining the laundry adds further everyday convenience.
Outside, a large covered alfresco extends the living space into the established garden, providing a private setting for year-round entertaining. A single garage, two sheds and established garden surrounds complete the property.
Updated flooring and carpet, new window furnishings, split-system heating and cooling and ducted vacuum add to the home's comfort, while the location places everyday essentials within remarkably easy reach. With Berwick Lodge Primary School directly opposite, Parkhill Plaza nearby and Berwick Village, Wilson Botanic Park, public transport and freeway access all just minutes away, this is a brilliantly connected north-side address with space for the whole family.
Please note:
*Every precaution has been taken to establish the accuracy of the information within but does not constitute any representation by the vendor or agent - we encourage every buyer to do their own due diligence
*Photo I.D is required at all open inspections

42 High Street, Berwick VIC 3806
Call Debbie Brettoner on
0458628085
Call Vincenzo Minichiello on
0421838973


House in Berwick, Unit in Berwick, Townhouse in Berwick, Villa in Berwick, Apartment in Berwick, Flat in Berwick, Studio in Berwick, Warehouse in Berwick, Duplex/Semi-detached in Berwick, Alpine in Berwick, Acreage/Semi-rural in Berwick, Block Of Units in Berwick, Terrace in Berwick, Retirement in Berwick, Serviced Apartment in Berwick, Other in Berwick
House in Beaconsfield, House in Clyde North, House in Guys Hill, House in Harkaway, House in Narre Warren South, House in Narre Warren, House in Officer