
Want to save your favourite properties and searches?
Sign up below to access all the awesome features.
Already have an account? Sign in


Inspections
910


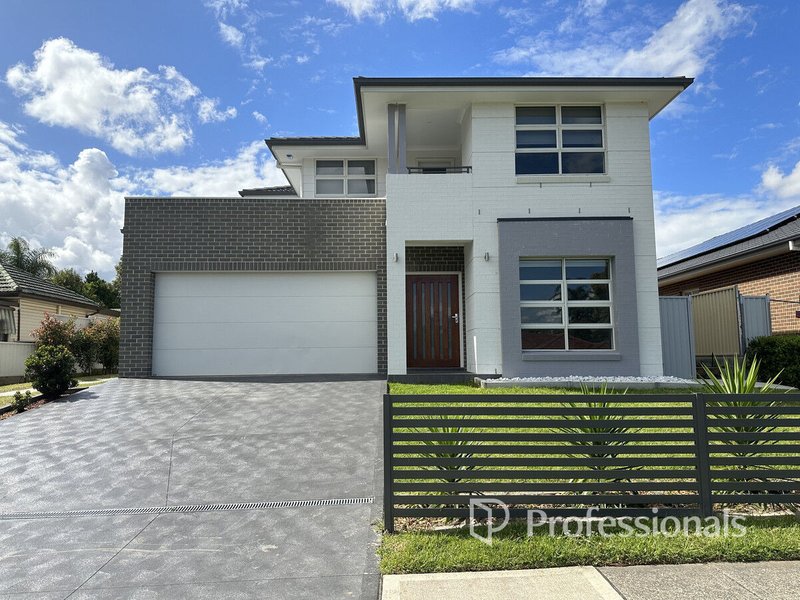
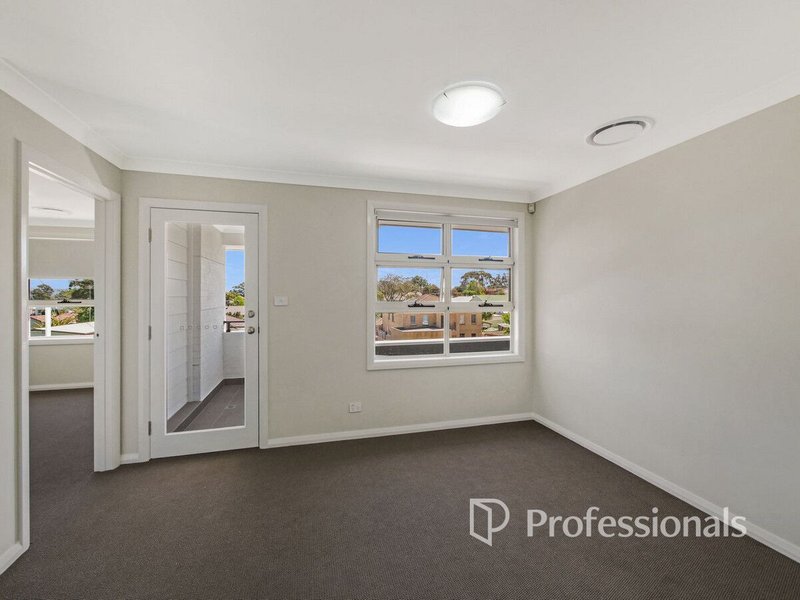
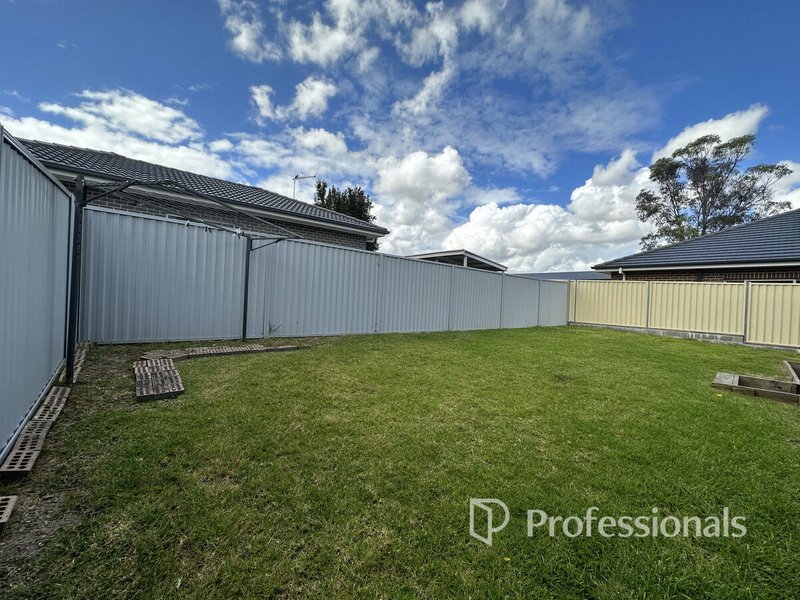
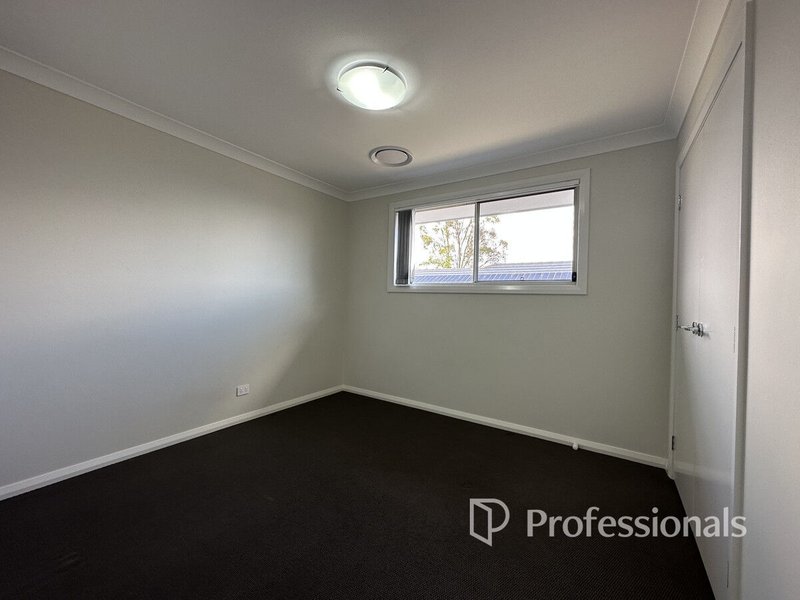
This 5 bedrooms double story home is perfect for a growing family, and is situated in the heart of Riverstone with a walking distance to Schools.
Featuring :
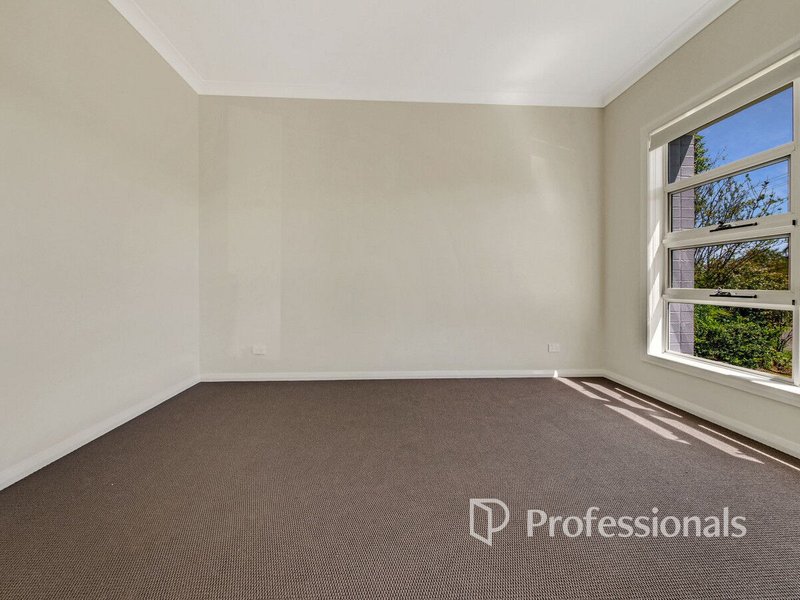
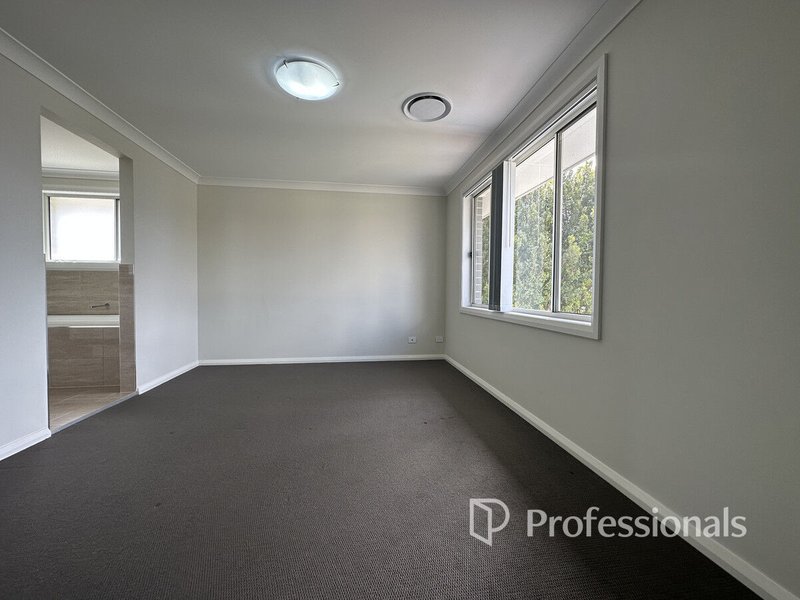
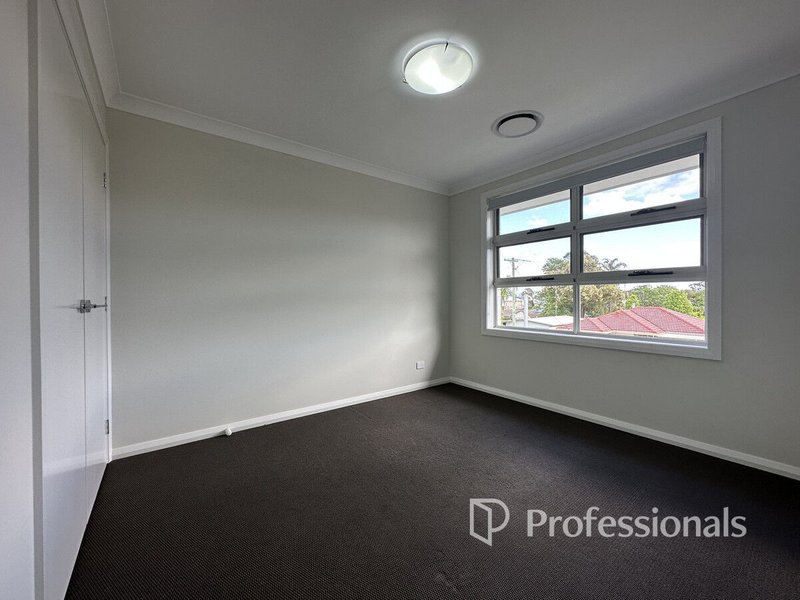
* Five generous sized bedrooms with built-in robes to four
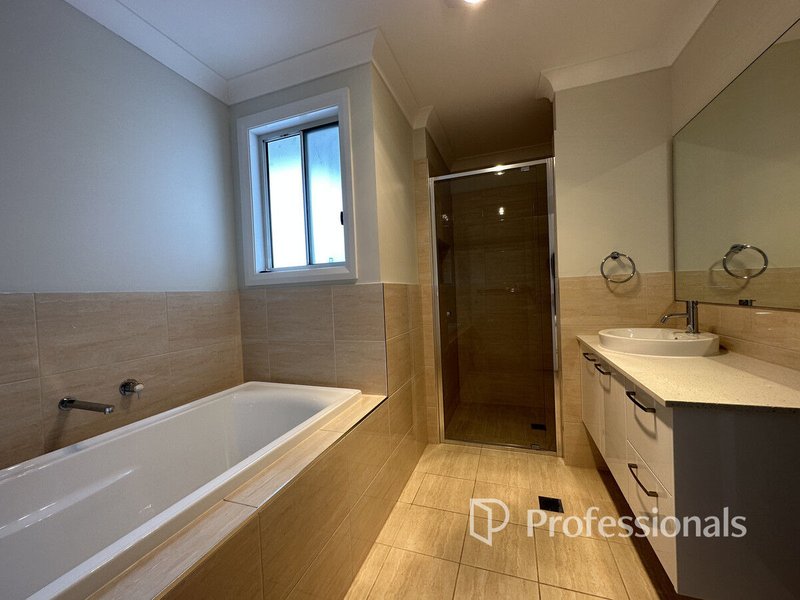
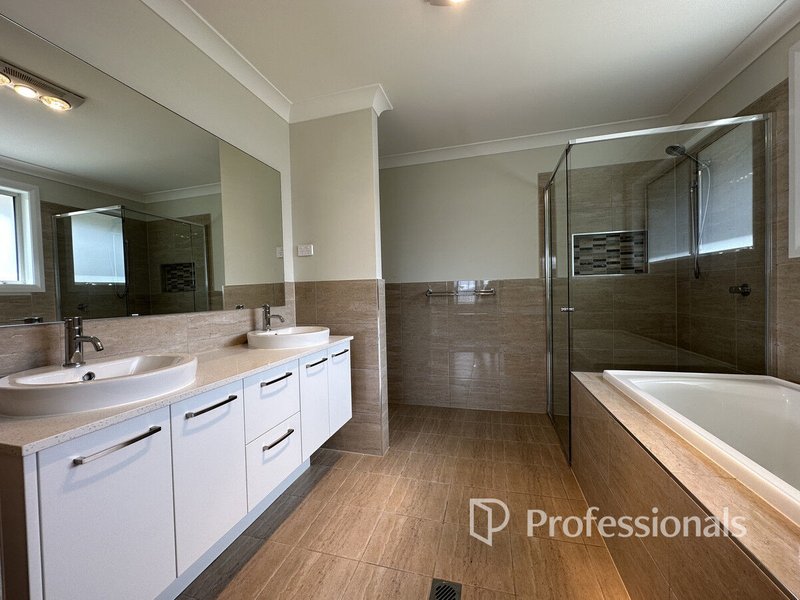
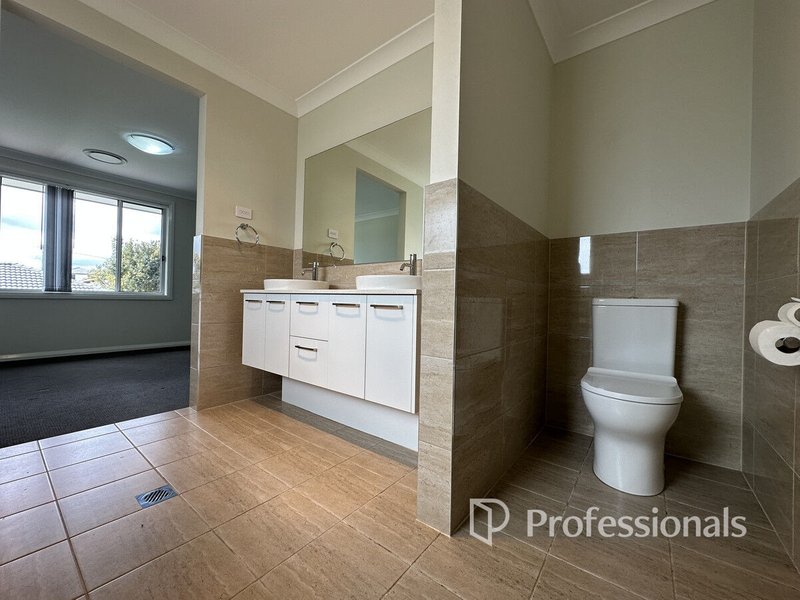
* Walk-in robe and En-suite to master bedroom
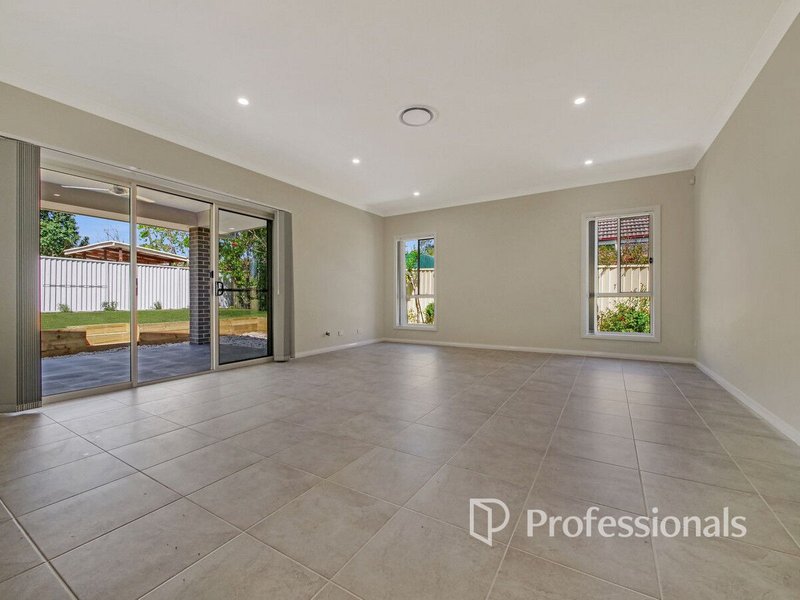
* Open family/dining area
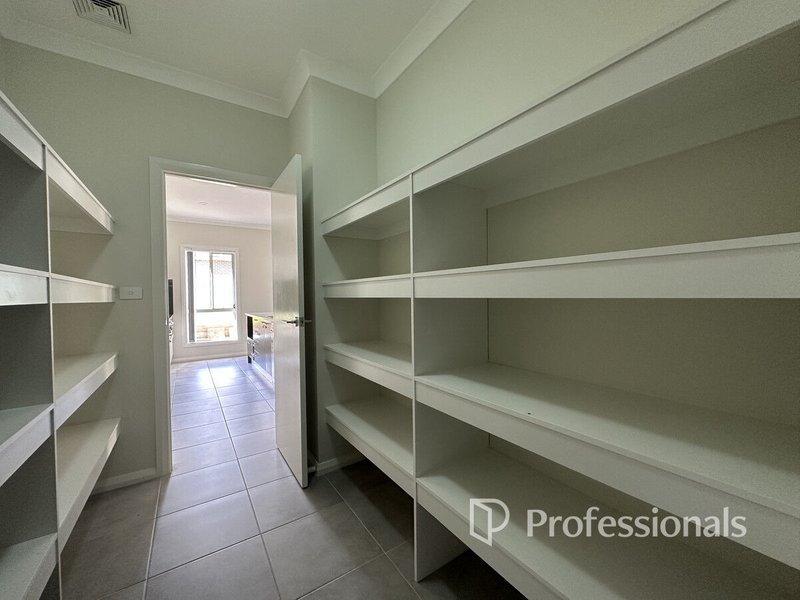
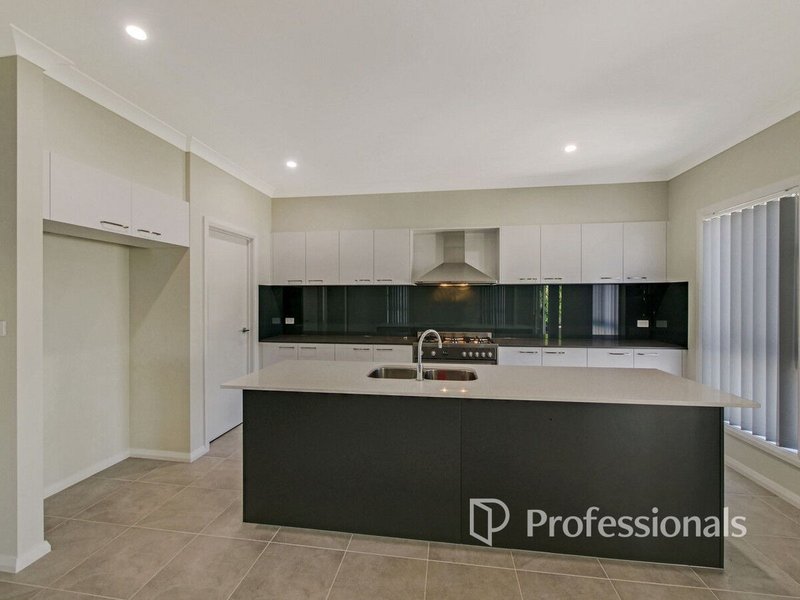
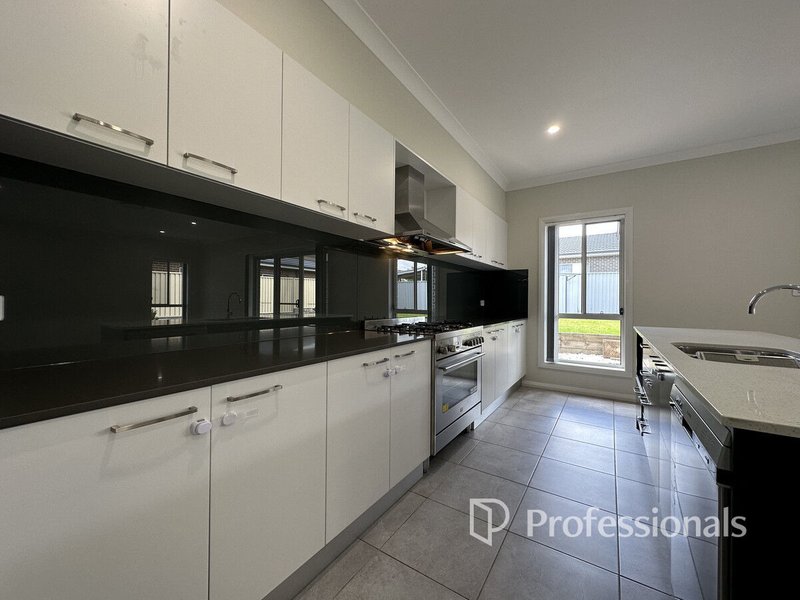
* Spacious kitchen with modern appliances including Dishwasher and walk-in pantry
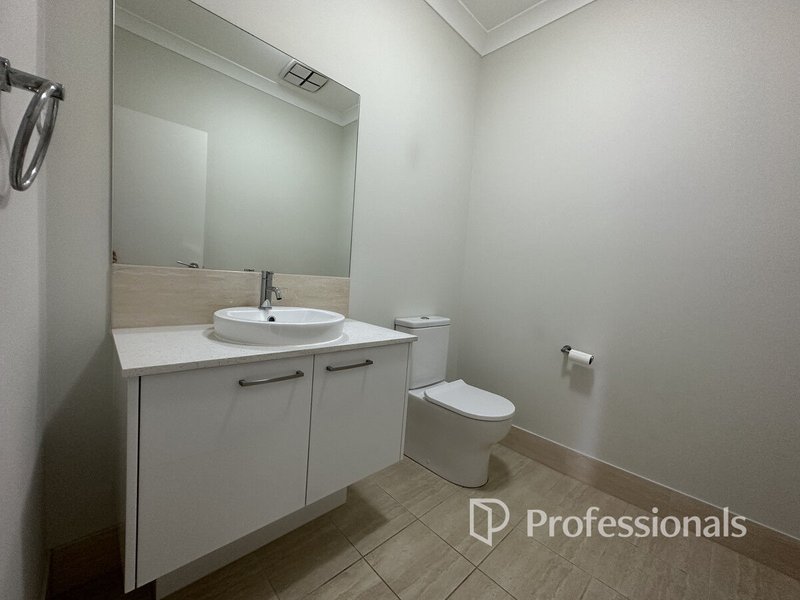
* Downstairs toilet
* Modern family bathroom
* Ducted aircon with wall controller on each level
* Second living area
* Upstairs rumpus room
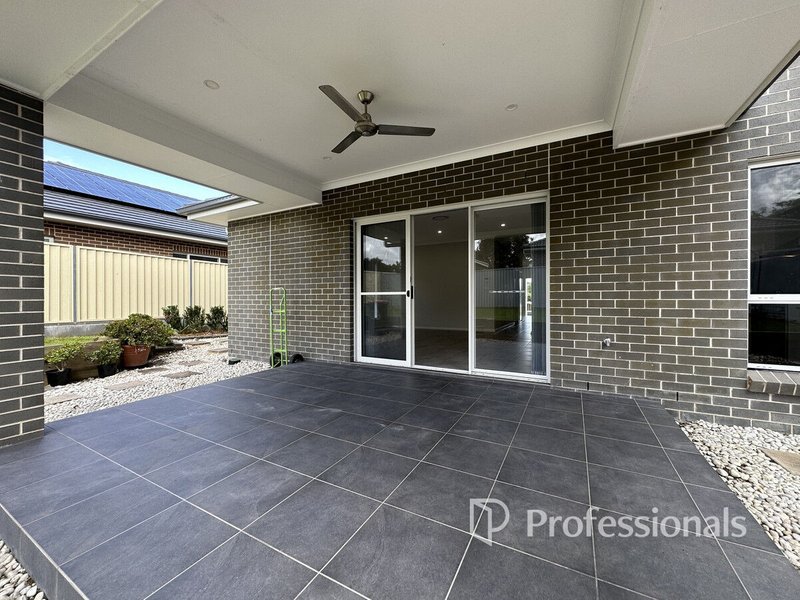
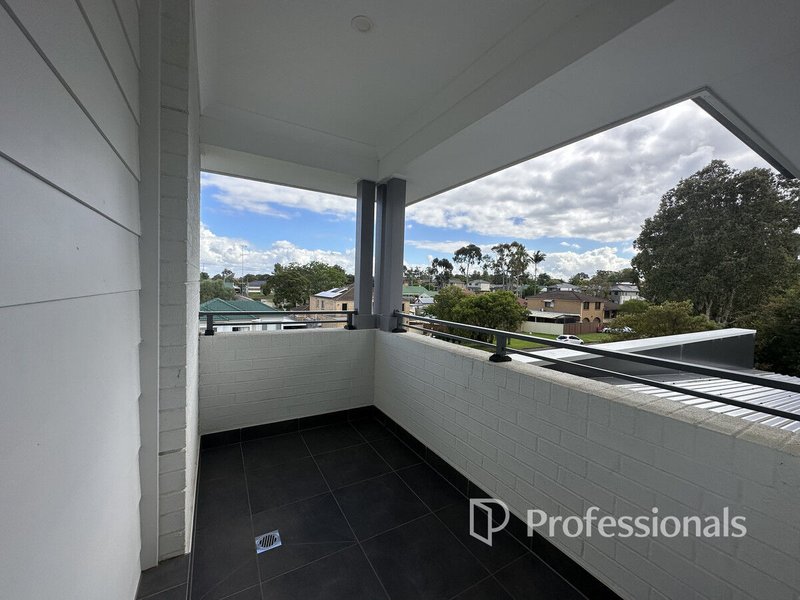
* Large Alfresco with a ceiling fan perfect for entertaining
* Separate internal laundry with outdoor access and pantry access
* Double Garage with remote and internal access
For more information and inspection feel free to contact Diana on 0449668044 OR Ravi 0438487665
Disclaimer:
All information contained herein is gathered from sources we consider to be reliable. However we cannot guarantee or give any warranty about the information provided. Interested parties must rely solely on their own inquiries.
EER (Energy Efficiency Rating):
Shop 2, 48 Garfield Road East, Riverstone NSW 2765
Call Diana Tauck on
0449668044


House in Riverstone, Unit in Riverstone, Townhouse in Riverstone, Villa in Riverstone, Apartment in Riverstone, Flat in Riverstone, Studio in Riverstone, Warehouse in Riverstone, Duplex/Semi-detached in Riverstone, Alpine in Riverstone, Acreage/Semi-rural in Riverstone, Block Of Units in Riverstone, Terrace in Riverstone, Retirement in Riverstone, Serviced Apartment in Riverstone, Other in Riverstone
House in Box Hill, House in Marsden Park, House in Rouse Hill, House in Schofields, House in South Windsor, House in Vineyard, House in Windsor Downs
