Want to save your favourite properties and searches?
Sign up below to access all the awesome features.
Already have an account? Sign in


Inspections
OPEN TO OFFERS!


This impressive modern home is defined by an unparalleled residential location. Backing onto the delightful Oakleigh Park, this greenspace is your backyard of over 7,000sqm which you do not have to mow! The established foliage of the park provides a lovely framing view from your primary living area and al fresco, with such a combination rarely found this close to the CBD. The quiet residential street is within walking distance of Marist College, Oakleigh State School, Famished on Frasers, Dorrington Park (amongst other public greenspaces), and Enoggera Creek. The low-maintenance home on offer is combined with boundless lifestyle options.
Lovely established gardens and a timeless Queenslander facade greet you before you walk through the front door. The gardens act as a privacy screen from the street, with the facade a reflection of the character and charm found inside the home. A soaring void bathes the entryway in natural light through multiple window openings, and is perfectly complemented by glass balustrading on the warmly hued timber staircase.
VJ panelling and decorative cornicing add a touch of yesteryear to the home, perfectly aligning with the aesthetic of the home. The heart and centrepiece of the property is the immense open-plan primary living area. This lovely space overlooks your low maintenance backyard, sparkling in-ground pool, and the leafy surrounds of Oakleigh Park. Louvres, a servery window, and sliding glass doors allow in yet more natural light. A massive stone top extends across the island bench, with the stonework continuing through the large butler's pantry and the rest of the kitchen. This wraps around and culminates in the servery which adjoins and overlooks the covered al fresco.
Features include but not limited to
� Lovely Queenslander facade.
� Soaring 2.7m high ceilings.
� Privately tucked away from the street with established foliage.
� Manicured and mulched front gardens provide privacy and a lovely green touch.
� Covered and tiled entry portico.
� Entry void bathed in natural light through multiple window openings.
� Complemented by glass balustrading on warmly hued timber staircase.
� Blonde toned flooring throughout the ground floor enhances the natural light on offer.
� Open space beneath the stairs can be used for storage or as a study nook.
� VJ panelling adds a touch of yesteryear to the home, perfectly aligning with the aesthetic of the home.
� Decorative cornicing through both levels.
� Large laundry with tiled splashback and terrazzo-style tiling which continues through to the third bathroom downstairs.
� Large vanity bench and shower with tiled nook in third bathroom.
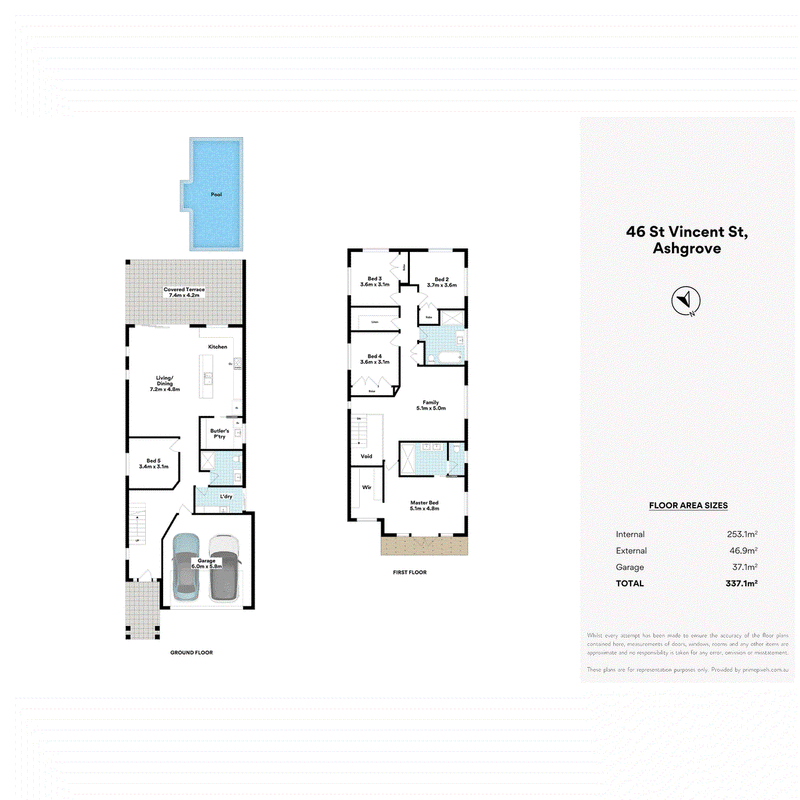
� 5th bedroom is great for guests with easy access to the third bathroom, or can double as a media room.
� Huge open-plan living space overlooking pool and the leafy surrounds of Oakleigh Park.
� Louvres, a servery, and sliding glass doors allow in yet more natural light.
� A massive stone top sits across the island bench.
� Ample bench seating available at island bench.
� Huge butler's pantry.
� Fridge space with plumbing.
� Outstanding five burner SMEG gas stove and oven.
� Integrated ILVE dishwasher.
� Ample amounts of kitchen storage.
� Wainscotting around the island bench, shaker style cabinetry.
� Wrap around bench culminates in perfect servery to alfresco space.
� Massive tiled alfresco space with VJ ceiling and matching privacy screen.
� Space in al fresco to add built-in BBQ too.
� Private in-ground pool, with heating.
� Low maintenance and astroturfed backyard.
� Huge main bedroom with walk-in wardrobe, covered balcony, and ensuite.
� Four carpeted bedrooms upstairs.
� Massive second living area with lovely natural light.
� Linen cupboard plus walk-in linen storage upstairs.
� Built-ins in remaining bedrooms.
� Large main bathroom with curved freestanding bath.
� Ducted and zoned MyAir air-conditioning.
� Fans throughout.
� Gutterguard installed.
� Aggregate driveway leading to epoxy floor in huge double garage.
� 8kW solar system consisting of 22 panels.
� Backing onto the delightful Oakleigh Park.
� Walking distance to Marist College Ashgrove.
� Within the school catchment of Oakleigh State School; 4 min. walk door-to-door.
� Also walking distance to Famished on Frasers.
Call Dean and Simon to see how you can call this house, home.

205 Stafford Road, Stafford QLD 4053
Call Simon Brigden on
0414 869 704
Call Dean Hamilton on
0400 799 447


House in Ashgrove, Unit in Ashgrove, Townhouse in Ashgrove, Villa in Ashgrove, Apartment in Ashgrove, Flat in Ashgrove, Studio in Ashgrove, Warehouse in Ashgrove, Duplex/Semi-detached in Ashgrove, Alpine in Ashgrove, Acreage/Semi-rural in Ashgrove, Block Of Units in Ashgrove, Terrace in Ashgrove, Retirement in Ashgrove, Serviced Apartment in Ashgrove, Other in Ashgrove
House in Alderley, House in Bardon, House in Enoggera, House in Newmarket, House in Red Hill, House in The Gap