Want to save your favourite properties and searches?
Sign up below to access all the awesome features.
Already have an account? Sign in






Inspections
Offers Closing Wed 16th September 10am


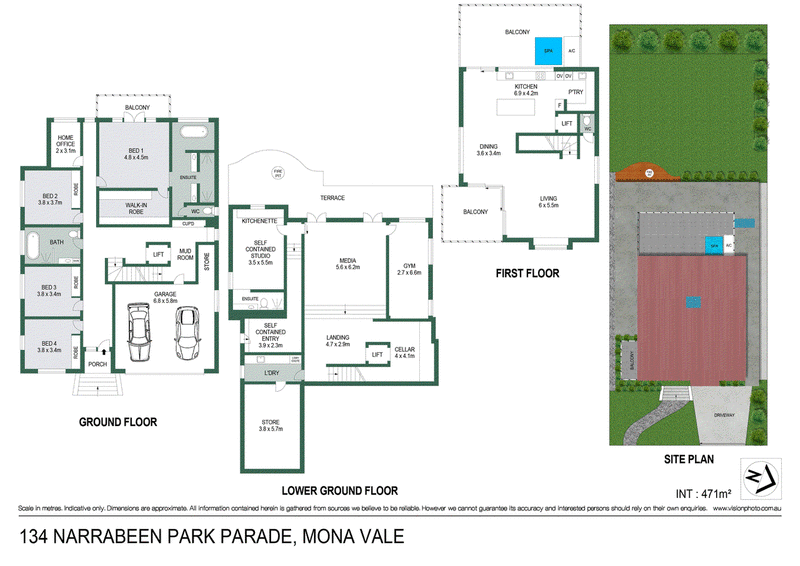
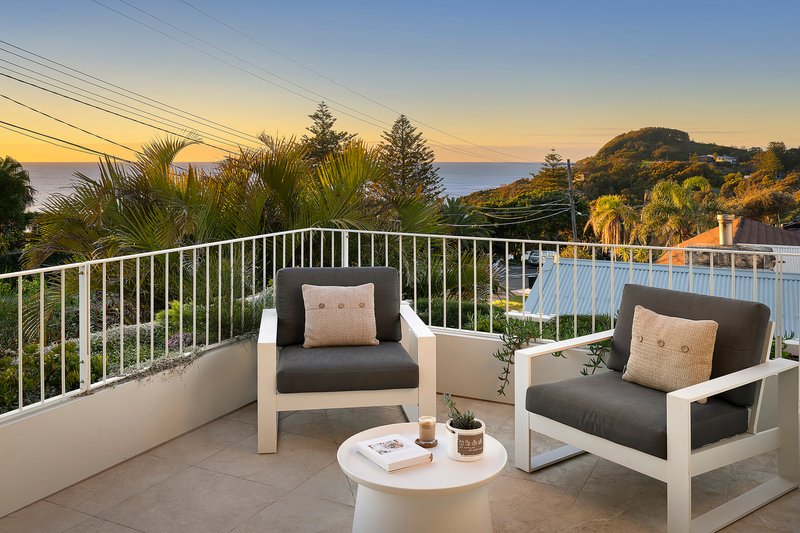
Spanning ocean horizon, district and sunset skies, 270-degree views give this elegant new build an extraordinary sense of perspective. Across three substantial levels connected by an internal lift, five bedrooms and multiple living areas are complemented by four alfresco settings, a designer kitchen, wine cellar, gym, spa and inbuilt firepit. Curved architectural forms, pale timber accents, custom joinery and carefully selected finishes bring refinement to the scale, with oversized windows drawing light and outlook deep into the interiors. A self-contained lower-level with private entry creates genuine flexibility for multi-generational living, teenagers or rental income (STCA). Warriewood Beach and favourite waterfront cafés are just footsteps away, with coastal walking tracks, schools, the cinema and local shops all close by.
- 270-degree outlook across ocean, district and sunset skies
- Elegant new five-bedroom home spanning three levels
- Multiple living zones offering scale, light and versatility
- Wine room, home office/study and dedicated gymnasium
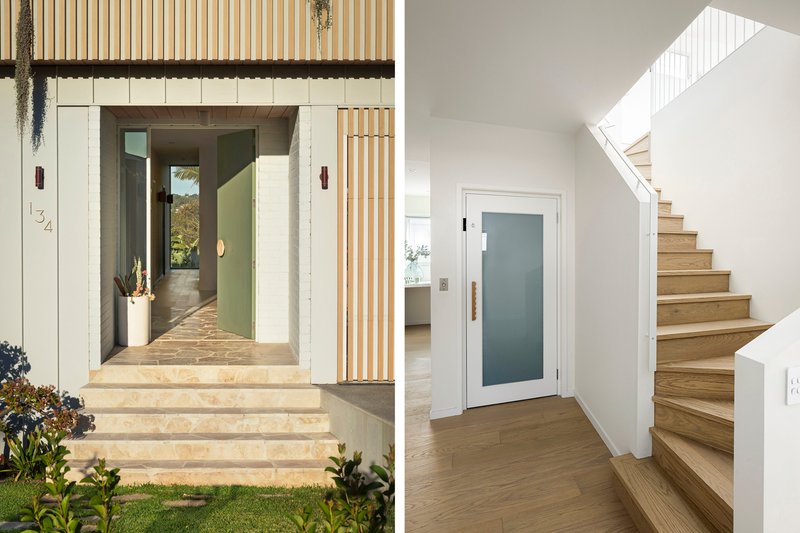
- Lift connection across every level for added convenience
- Curved architectural forms and pale timber accents combine
- Self-contained lower-level bedroom with dedicated entry
- Custom joinery, oversized windows and quality finishes
- Integrated ducted air-conditioning with control via an app
- Gourmet kitchen, soft sage cabinetry and breakfast bench
- Smart Bosch appliances and downdraft induction cooktop
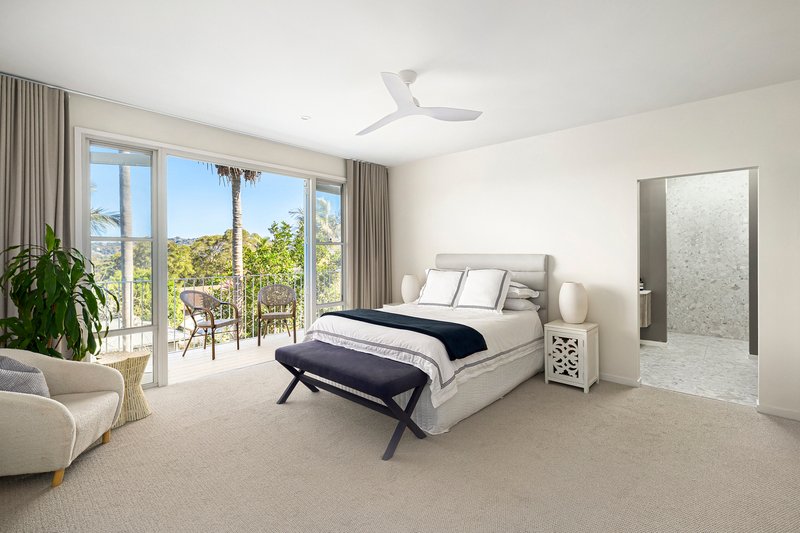
- Refined bedrooms with built-in wardrobes and ceiling fans
- Beautiful master suite with balcony, walk-in and ensuite
- Elegant bathrooms with waterfall shower and dual vanity
- Spacious laundry with laundry chute, storage and bench
- Six-person jacuzzi capturing the sunset and district views
- Outdoor shower with landscaped gardens and level lawn
- Double automatic lock-up garage with internal access
- The beach and favourite waterfront cafés footsteps away
- Coastal walking tracks, schools, cinema and shops nearby

12 Howard Avenue, Dee Why NSW 2099
Call Joshua Perry on
0420 941 220
Call Liam Parker on
0414 243 712


House in Mona Vale, Unit in Mona Vale, Townhouse in Mona Vale, Villa in Mona Vale, Apartment in Mona Vale, Flat in Mona Vale, Studio in Mona Vale, Warehouse in Mona Vale, Duplex/Semi-detached in Mona Vale, Alpine in Mona Vale, Acreage/Semi-rural in Mona Vale, Block Of Units in Mona Vale, Terrace in Mona Vale, Retirement in Mona Vale, Serviced Apartment in Mona Vale, Other in Mona Vale
House in Bayview, House in Ingleside, House in Newport, House in Warriewood