Want to save your favourite properties and searches?
Sign up below to access all the awesome features.
Already have an account? Sign in




$550 per week


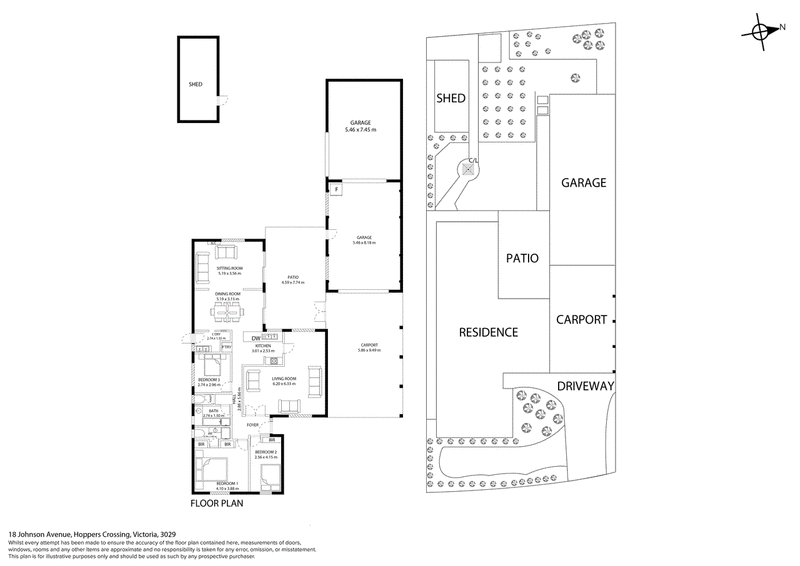
Ray White Tarneit proudly presents this well-maintained family residence at 18 Johnson Avenue, offering a practical floorplan, multiple living zones, and exceptional vehicle accommodation. Set on a generous allotment, this inviting home delivers a comfortable and versatile lifestyle, ideal for families seeking space, convenience, and functionality.
Designed for relaxed everyday living, the home features light-filled interiors, spacious living and dining areas, and a well-positioned kitchen that forms the heart of the home. A large covered patio provides the perfect setting for entertaining or enjoying outdoor living, while the impressive garage, carport, and separate shed offer outstanding space for vehicles, storage, hobbies, and recreational equipment.
Property Features:
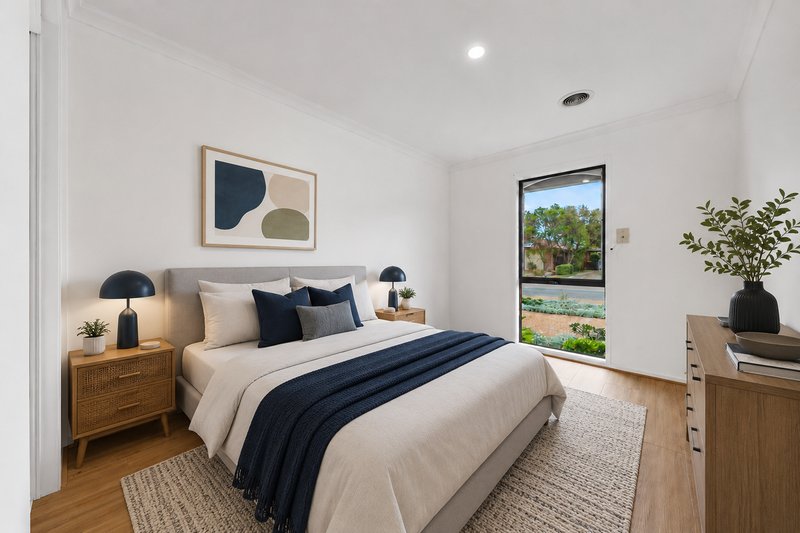
• Master bedroom with built-in robes and ensuite
• Two additional bedrooms
• Central family bathroom with bathtub
• Spacious living room upon entry
• Separate sitting room and dining area
• Functional kitchen with quality appliances, ample bench and storage space
• Dedicated laundry room with side access
• Large, covered patio perfect for entertaining
• Secure carport accommodation
• Ample off-street parking
• Massive, detached garage/workshop with additional storage space
• Separate shed for extra storage
• Generous backyard with established gardens
Location Highlights:
• Nearby parks, reserves, and recreational facilities
• Approx. 1.1 km to Cambridge Primary School
• Approx. 10 min walk to Werribee Plaza (950m)
• Approx. 1.6 km to Heathdale Christian College
• Hoppers Crossing Station is at approx. 3.2 km away
• Minutes from everyday amenities
• Short drive to medical centres and community services
Don't miss out! Schedule your private viewing before it's gone!
**** IMPORTANT! REGISTER TO INSPECT PROPERTIES **** By registering your details you will be INSTANTLY informed of any updates, changes, or cancellations for your property appointment.
Photo ID Required at all inspections.
DISCLAIMER: All stated dimensions are approximate only. Particulars given are for general information only and do not constitute any representation by the rental provider or agent. Please note that the photos are for illustration purposes only.

Shop 20, Tarneit Central Shopping Centre, 540 Derrimut Road, Tarneit VIC 3029
Call Marvin Paed on
0451652324
Call Savi Sarain on
0424109992


House in Hoppers Crossing, Unit in Hoppers Crossing, Townhouse in Hoppers Crossing, Villa in Hoppers Crossing, Apartment in Hoppers Crossing, Flat in Hoppers Crossing, Studio in Hoppers Crossing, Warehouse in Hoppers Crossing, Duplex/Semi-detached in Hoppers Crossing, Alpine in Hoppers Crossing, Acreage/Semi-rural in Hoppers Crossing, Block Of Units in Hoppers Crossing, Terrace in Hoppers Crossing, Retirement in Hoppers Crossing, Serviced Apartment in Hoppers Crossing, Other in Hoppers Crossing
House in Point Cook, House in Tarneit, House in Truganina, House in Werribee, House in Williams Landing