Want to save your favourite properties and searches?
Sign up below to access all the awesome features.
Already have an account? Sign in


Auction
Inspections
Auction ($1,099,000 - $1,199,000)


Contemporary in design and finished in a calm neutral palette, this multi-level Rowville residence combines generous living, thoughtful storage and highly versatile indoor-outdoor spaces.
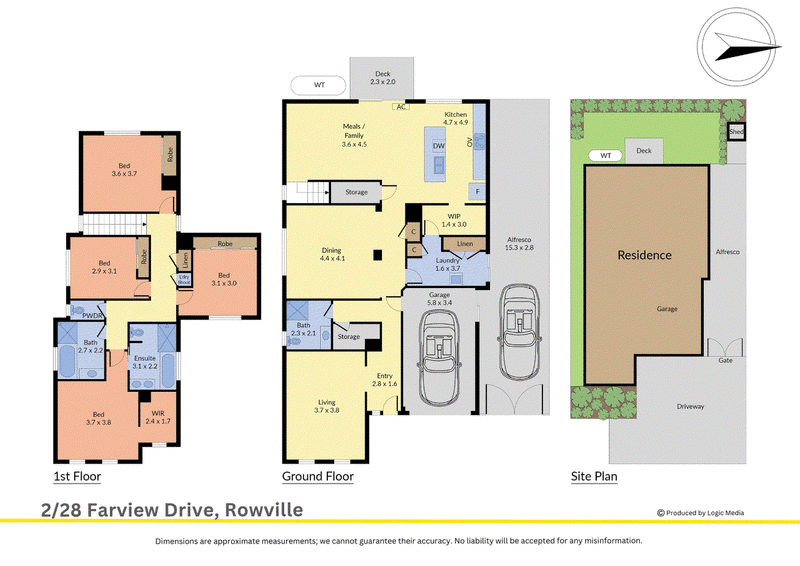
Step inside this meticulously maintained family home and you will discover why the current owners have called this property home for so long . The ground floor opens through a welcoming tiled entry, complemented by a striking stackstone feature at the front entrance that adds texture and a refined sense of arrival. Louvred windows introduce the home's modern character.
At the heart of the home, the kitchen makes a strong statement with stone surfaces, a waterfall-edge island, breakfast bar and double sink. A mirror-tinted shuttered window adds further character, while Smeg cooking appliances, a Westinghouse dishwasher and rangehood support everyday functionality. The adjoining living area features plush carpet, drop-down LEDs and air conditioning, creating a comfortable setting for daily relaxation.
The ground level bathroom is finished with floor-to-ceiling tiling, a stone-topped vanity, ceramic basin and shower with a built-in nook. Across the hall, the laundry provides a stone-topped sink, white tiling and linen storage, together with access to a walk-in pantry for valuable additional storage.
Upstairs, the hallway includes a linen cupboard, roof access and a laundry chute connecting to the ground floor. The bedrooms continue the refined presentation with plush carpet, crystal-design LED lighting and windows fitted with either blinds or louvres. Built-in wardrobes provide storage, while one bedroom also includes a walk-in wardrobe.
The upper level incorporates a separate powder room, full bathroom and ensuite, all continuing the home's contemporary finishes with white floor-to-ceiling tiling, stone surfaces and ceramic basins. The ensuite adds a bathtub, separate shower, toilet and double vanity.
Outdoor spaces have been designed with flexibility in mind. Decking, established trees and planting, artificial turf and a water tank create a low-maintenance setting, while the covered outdoor area includes manually operated screens together with a remote-controlled screen. Pavers and stone detailing extend through the rear, where a secondary enclosed space can accommodate additional vehicle parking or garage-style use. A fully opening gate, clothesline and double doors leading outside further enhance functionality.
A garage, additional car space and side access complete the practical layout, while ducted heating and evaporative cooling support comfort throughout the seasons.
Features:
• Modern multi-level design
• Natural and beige interior palette
• Tiled ground-floor entry
• Plush carpeted living areas
• Drop-down LED lighting
• Ducted heating
• Evaporative cooling
• Additional air conditioning unit
• Stone waterfall kitchen island
• Breakfast bar
• Smeg oven and cooktop
• Westinghouse dishwasher
• Walk-in pantry
• Floor-to-ceiling bathroom tiling
• Ensuite with bathtub and double vanity
• Built-in wardrobes
• Walk-in wardrobe
• Laundry chute
• Garage, car space and side access
• Screened outdoor area and artificial turf
Location:
Positioned within established Rowville surrounds, the home is within walking distance of Heany Park Primary School, Liberty Avenue Reserve, Golding Reserve Playground and Wellington Village Shopping Centre. Stud Park Shopping Centre, Rowville Primary School, Rowville Secondary College, Churchill National Park, Churchill-Waverley Golf and Bowls Club, Rowville Recreation Reserve and St Simons Primary School are also nearby.
On Site Auction Saturday 12th of September at 1pm
Disclaimer: The information contained herein has been supplied to us and is to be used as a guide only. No information in this report is to be relied on for financial or legal purposes. Although every care has been taken in the preparation of the above information, we stress that particulars herein are for information only and do not constitute representation by the Owners or Agent.

5/1849 Ferntree Gully Road, Ferntree Gully VIC 3156
Call Ben Thomas on
0433439590
Call Cassidy McLaren on
0452390466


House in Rowville, Unit in Rowville, Townhouse in Rowville, Villa in Rowville, Apartment in Rowville, Flat in Rowville, Studio in Rowville, Warehouse in Rowville, Duplex/Semi-detached in Rowville, Alpine in Rowville, Acreage/Semi-rural in Rowville, Block Of Units in Rowville, Terrace in Rowville, Retirement in Rowville, Serviced Apartment in Rowville, Other in Rowville
Townhouse in Dandenong North, Townhouse in Endeavour Hills, Townhouse in Ferntree Gully, Townhouse in Knoxfield, Townhouse in Lysterfield South, Townhouse in Lysterfield, Townhouse in Mulgrave, Townhouse in Scoresby, Townhouse in Wheelers Hill