Want to save your favourite properties and searches?
Sign up below to access all the awesome features.
Already have an account? Sign in


Inspections
$679,000


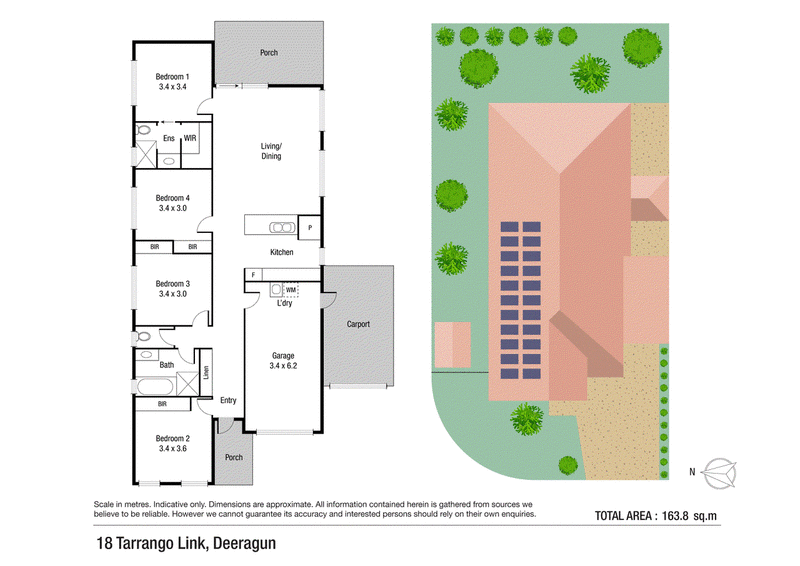
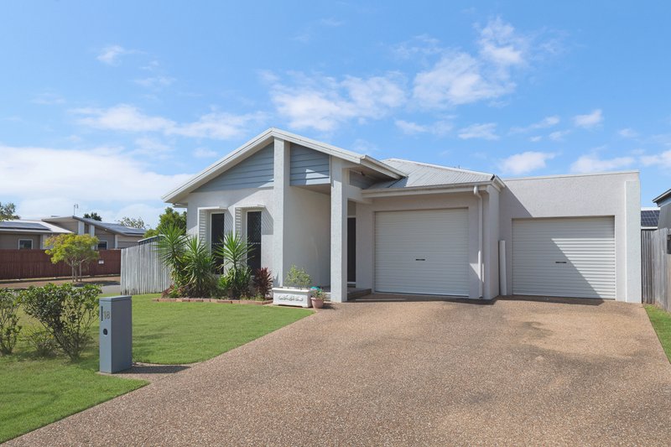
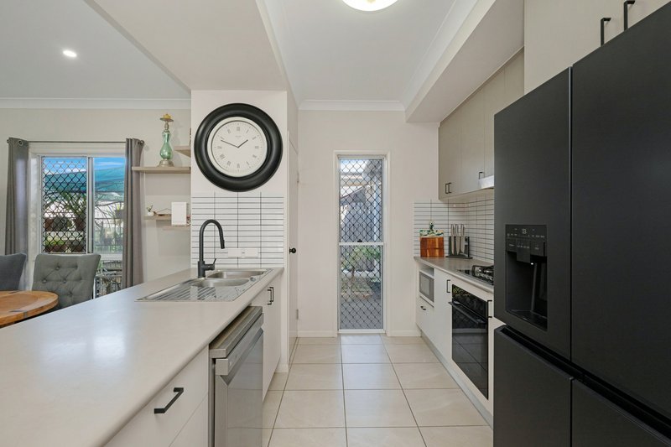
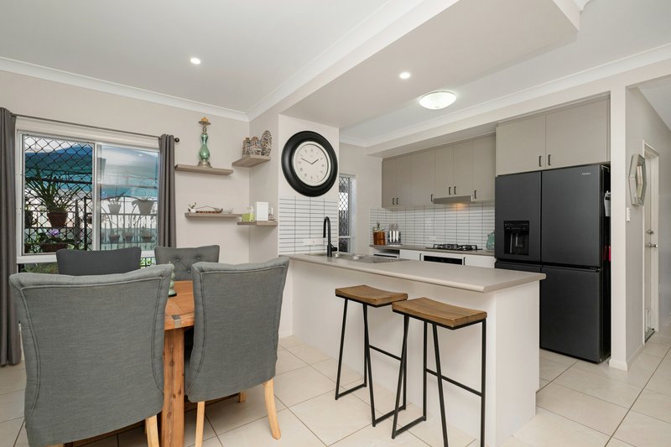
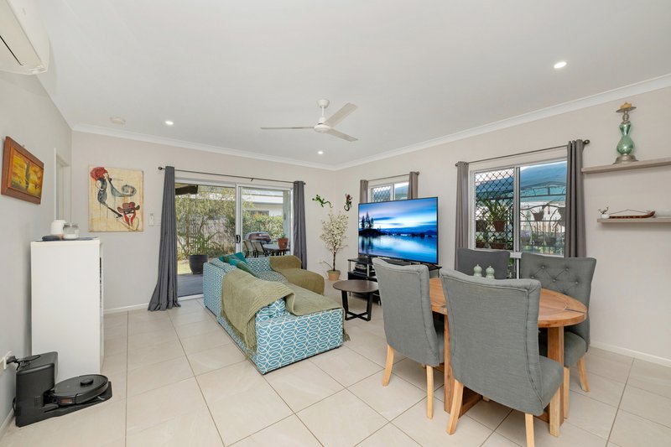
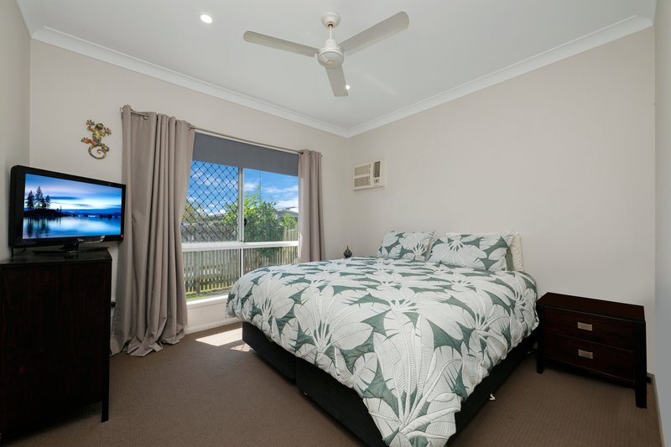
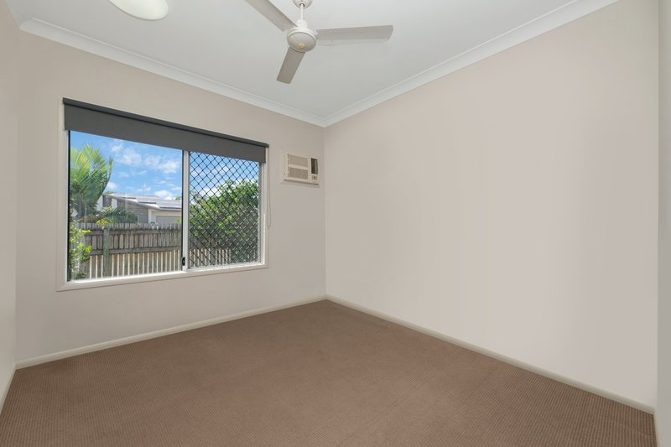
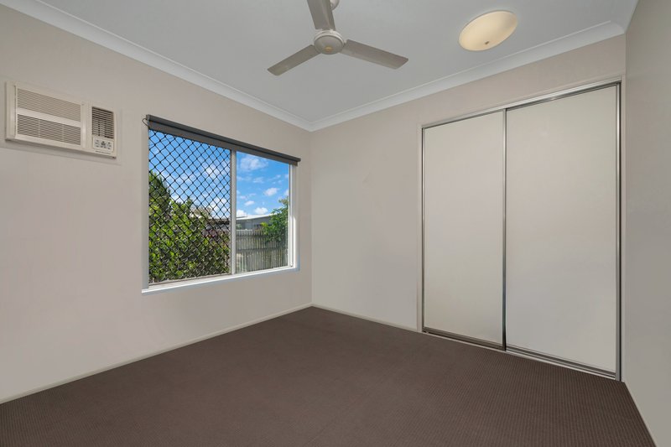
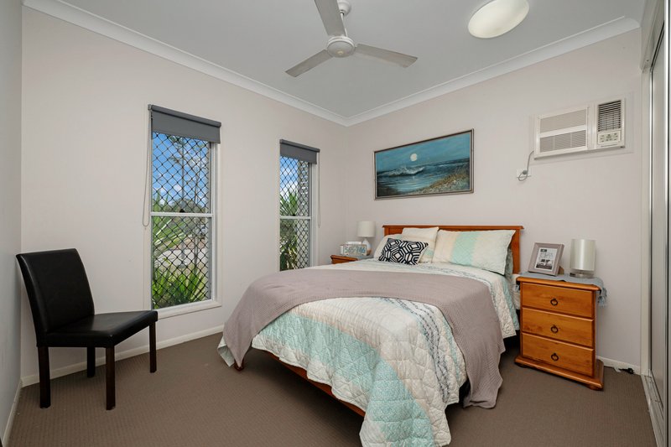
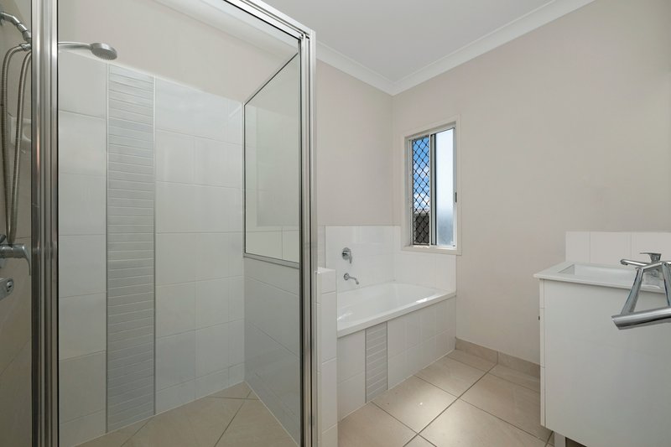
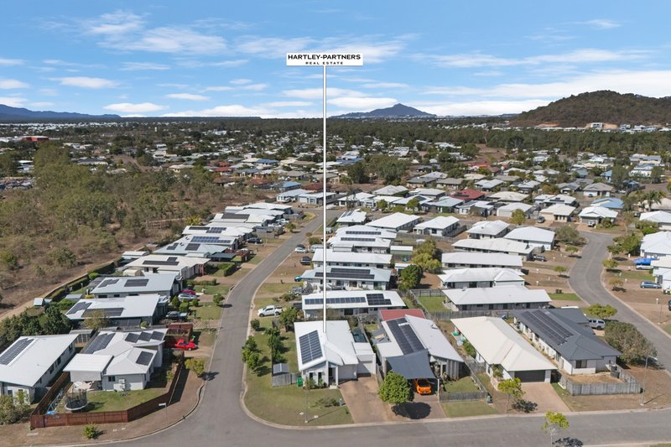
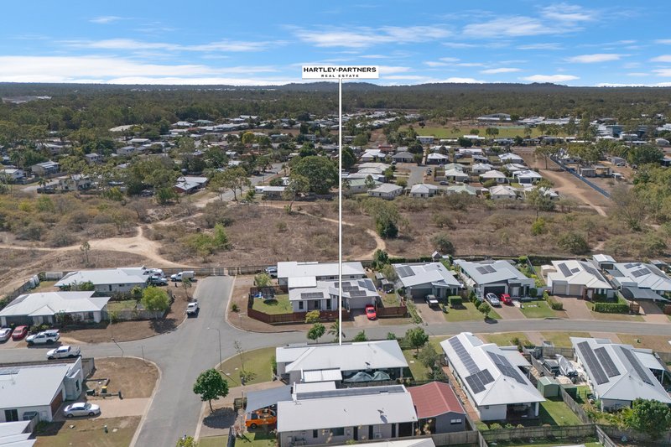
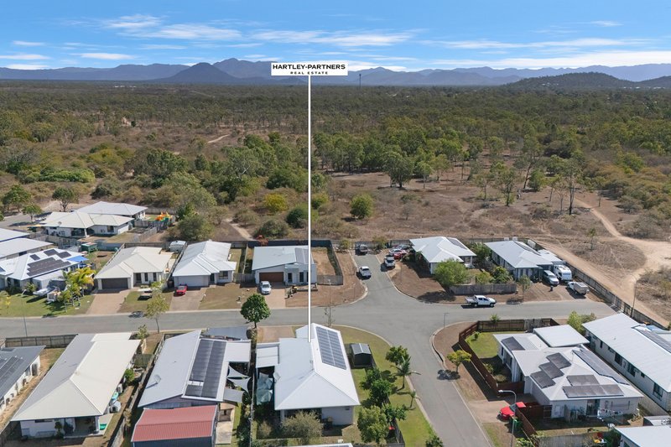
Space and serenity share centre stage at this modern 4-bedroom residence on a commanding 507m2 (approx) corner allotment. This is a substantial single-level home with outstanding family appeal, including side-gate vehicle access to the back yard and extensive off-street parking. This is a quiet street within a peaceful precinct, while the block's dual-street frontage gives this home a striking sense of open space. Inside features a privately zoned master suite and spacious living with a modern kitchen and air-conditioners throughout. An undercover deck and a low-maintenance wrap-around garden both provide space for the family's outdoor needs, while schools, shops, and Townsville's northern beaches are within easy reach.
• Flat 507m2 (approx) corner allotment with side-gate vehicle access
• Spacious 4-bedroom residence with air-conditioners throughout
• Generous family/dining and a modern kitchen featuring a gas cooktop
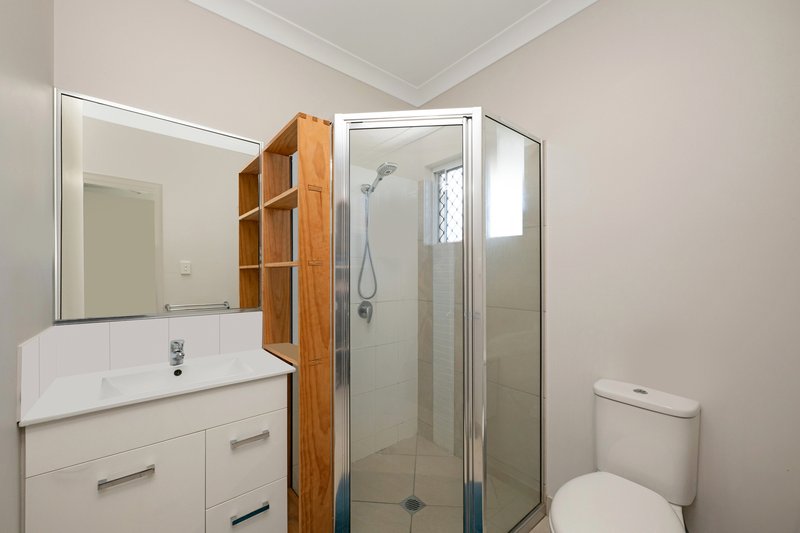
• Privately zoned north-facing ensuited master bedroom with a walk-in robe
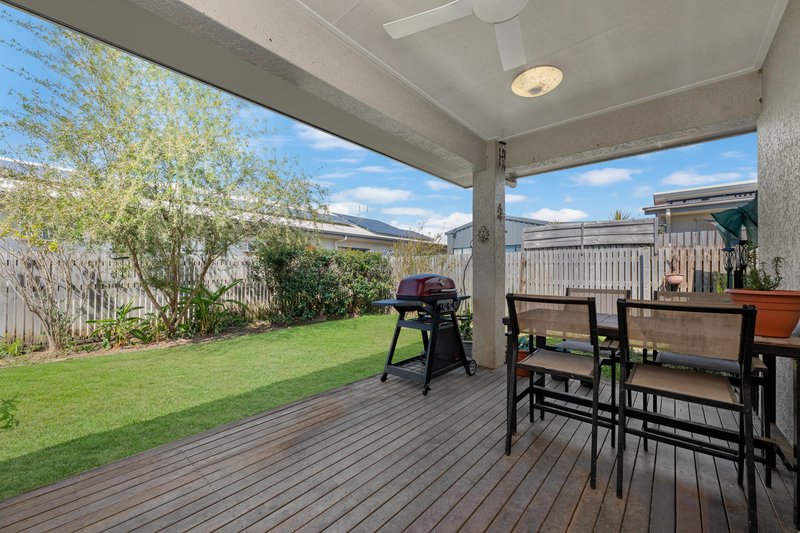
• Undercover alfresco deck and a wraparound garden with a garden shed
• Single garage plus a secure carport extending to additional car/trailer parking
• Ceiling fans throughout, a solar system, and built-in storage throughout
Disclaimer: The information provided has been obtained from sources Hartley Partners consider to be reliable. However, we cannot guarantee or give any warranty about the information provided and interested parties must solely rely on their own enquiries and obtain their own legal advice

463 Nepean Highway, Frankston VIC 3199
Call Hayden Cowan on
0431520072
Call Stewart Hartley on
0411197959


House in Deeragun, Unit in Deeragun, Townhouse in Deeragun, Villa in Deeragun, Apartment in Deeragun, Flat in Deeragun, Studio in Deeragun, Warehouse in Deeragun, Duplex/Semi-detached in Deeragun, Alpine in Deeragun, Acreage/Semi-rural in Deeragun, Block Of Units in Deeragun, Terrace in Deeragun, Retirement in Deeragun, Serviced Apartment in Deeragun, Other in Deeragun
House in Beach Holm, House in Bohle Plains, House in Burdell, House in Jensen, House in Mount Low, House in Shaw