Want to save your favourite properties and searches?
Sign up below to access all the awesome features.
Already have an account? Sign in











Auction
Inspections
AUCTION


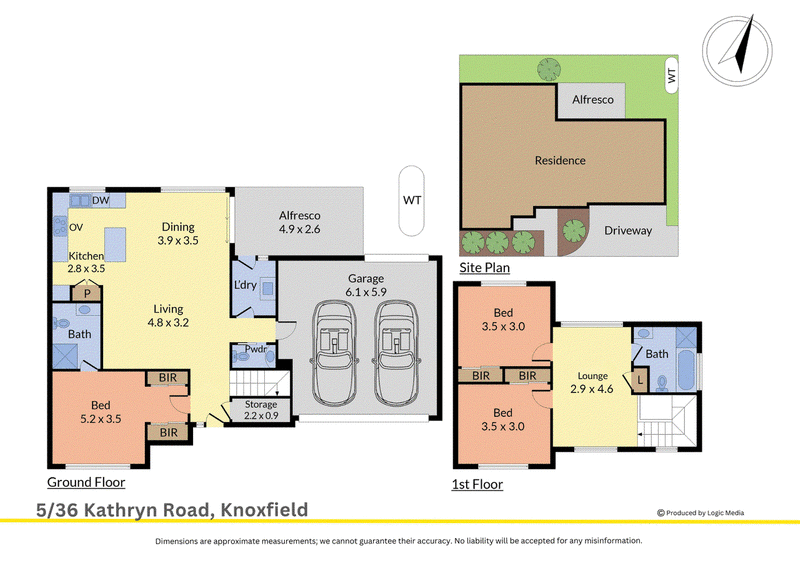
A sophisticated expression of contemporary comfort, 536 Kathryn Road, Knoxfield delivers a beautifully considered two-level layout where stylish finishes, generous accommodation and effortless outdoor connection come together with impressive ease.
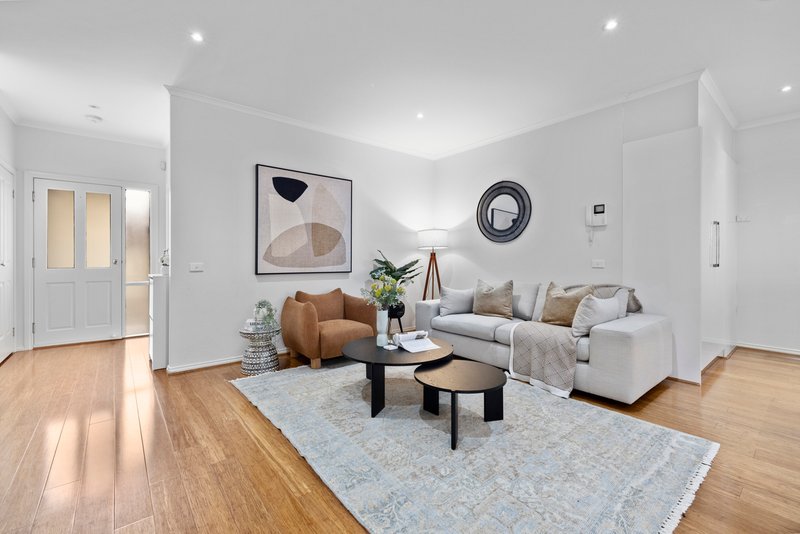
A landscaped garden creates an inviting introduction, with established planting bringing colour and greenery to the frontage. Beyond the entry, sleek laminate flooring establishes a modern aesthetic through the main living spaces, enhanced by drop-down LED lighting and thoughtful everyday appointments including under-stairs storage, an intercom system and security camera.
Privately positioned on the ground floor, the main bedroom creates a peaceful retreat with soft carpeting, two wardrobes and a broad window drawing in natural light. The adjoining ensuite is finished with distinctive sandstone tiling across the floor, splashback and shower surrounds, complemented by a ceramic basin for a cohesive finish.
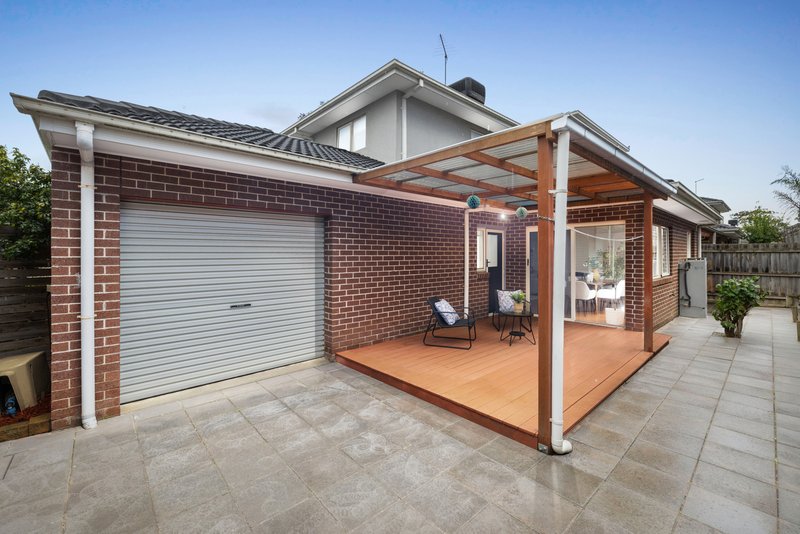
At the heart of the home, the kitchen combines contemporary presentation with practical functionality. Stone benchtops provide a refined workspace, while generous pantry storage is supported by a Blanco oven, Pacific rangehood, Bosch dishwasher and double sink. The adjoining living area extends through sliding doors to an alfresco deck, creating a seamless setting for relaxed outdoor dining and entertaining.
The rear garden continues the home's practical appeal with established garden beds along the fence line, a water tank and clothesline, providing an easy-care outdoor environment.
A dedicated laundry and separate powder room complete the ground floor, both continuing the sandstone tile detailing found throughout the wet areas. The garage offers versatile access through its front roller doors and additional rear roller door opening directly to the outdoor area, while a built-in vacuum system adds further convenience.
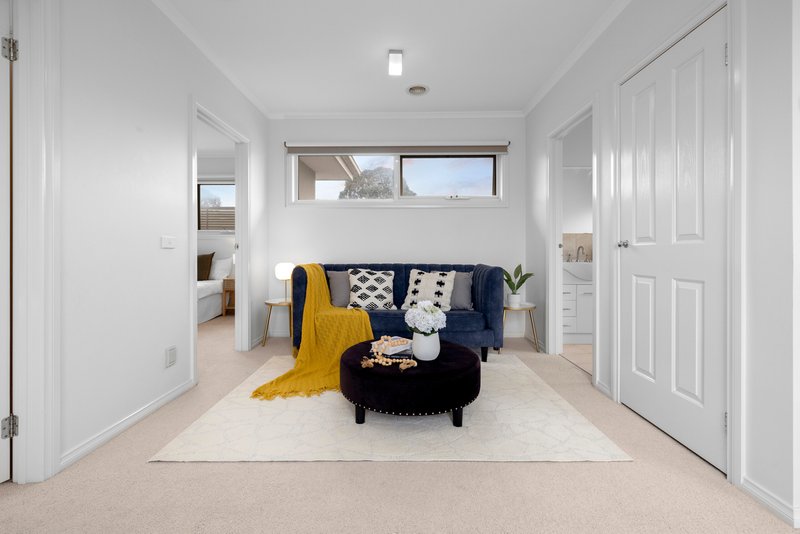
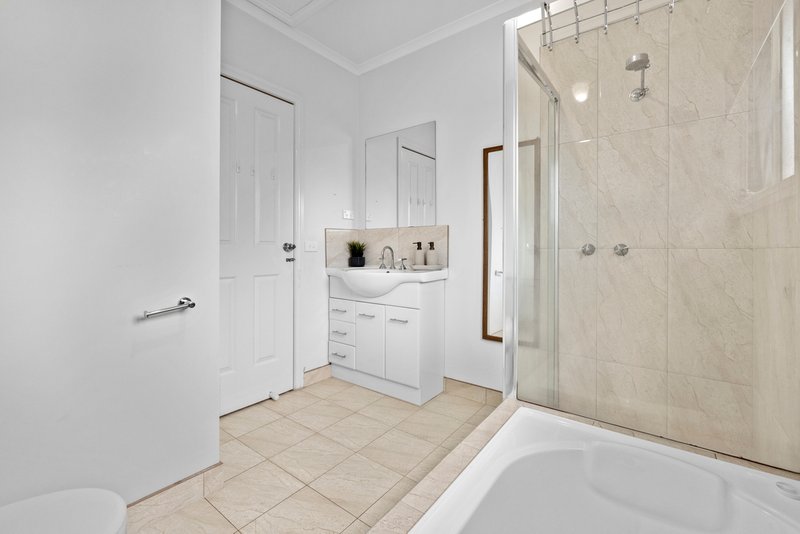
Upstairs, carpeted stairs lead to two additional bedrooms, each appointed with built-in wardrobes, generous windows and soft carpeting. One bedroom is further distinguished by a mini-chandelier light fitting. A central family bathroom services the upper level with a bathtub, separate shower, ceramic basin and matching sandstone tiling, while a built-in ventilation system provides additional comfort.
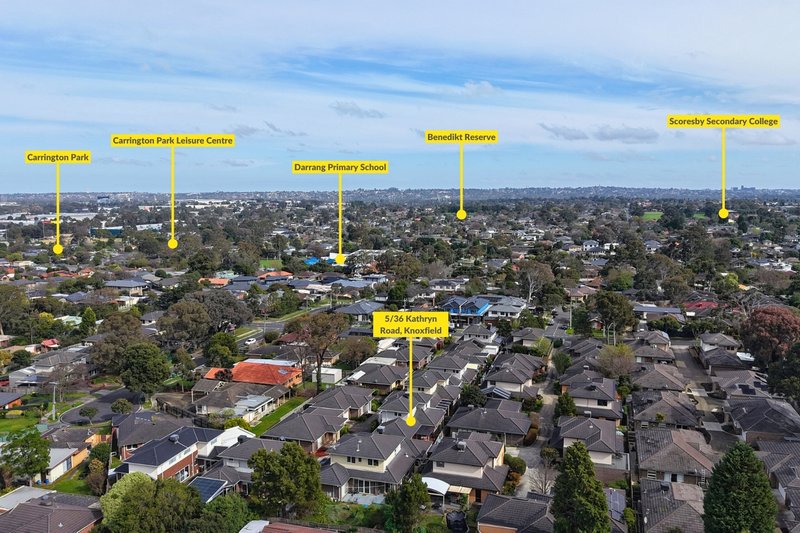
The location brings another layer of appeal, with Darrang Primary School and Knox Park Primary School both within walking distance, along with the everyday convenience of Ann Road Village. Westfield Knox is also easily accessible for major retail, dining and entertainment, placing an extensive range of amenities within the surrounding area.
Combining polished interiors, a thoughtful floorplan, private ground-floor main bedroom and inviting alfresco living, this contemporary Knoxfield residence delivers an elegant and highly functional lifestyle in a well-connected neighbourhood.
Features:
3 bedrooms
Ground-floor main bedroom
Private ensuite
2 upstairs bedrooms
Built-in wardrobes
2 wardrobes to main bedroom
Central family bathroom
Separate bathtub
Separate shower
Powder room
Stone kitchen benchtops
Kitchen pantry
Blanco oven
Pacific rangehood
Bosch dishwasher
Double kitchen sink
Laminate flooring
Alfresco deck
Built-in vacuum system
Garage with rear roller door access
Disclaimer: The information contained herein has been supplied to us and is to be used as a guide only. No information in this report is to be relied on for financial or legal purposes. Although every care has been taken in the preparation of the above information, we stress that particulars herein are for information only and do not constitute representation by the Owners or Agent.

229 Stud Road, Wantirna VIC 3152
Call Ping Chu on
0433889936
Call Peter Li on
0415206996


House in Knoxfield, Unit in Knoxfield, Townhouse in Knoxfield, Villa in Knoxfield, Apartment in Knoxfield, Flat in Knoxfield, Studio in Knoxfield, Warehouse in Knoxfield, Duplex/Semi-detached in Knoxfield, Alpine in Knoxfield, Acreage/Semi-rural in Knoxfield, Block Of Units in Knoxfield, Terrace in Knoxfield, Retirement in Knoxfield, Serviced Apartment in Knoxfield, Other in Knoxfield
Townhouse in Boronia, Townhouse in Ferntree Gully, Townhouse in Rowville, Townhouse in Scoresby, Townhouse in Wantirna South