Want to save your favourite properties and searches?
Sign up below to access all the awesome features.
Already have an account? Sign in







Inspections
$1,049,000 - $1,099,000


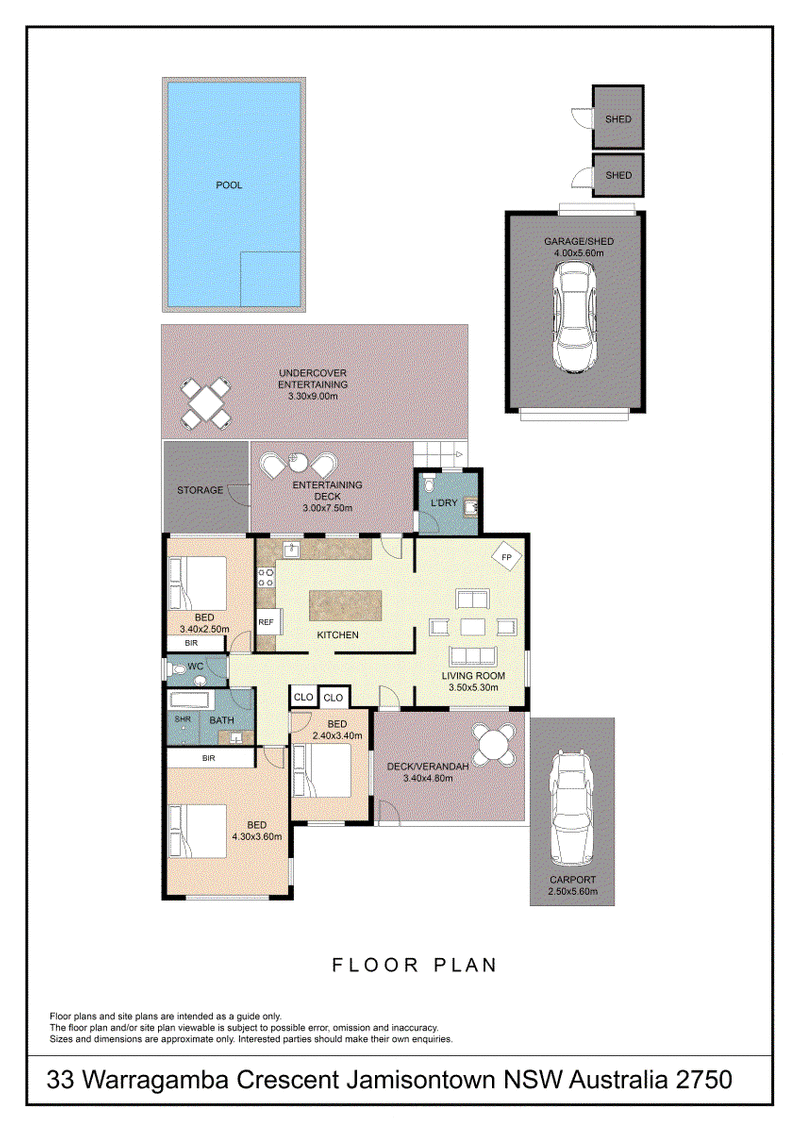
This single-story brick home offers an exceptional, move-in-ready layout perfectly tailored for relaxed family living and effortless year-round outdoor entertaining. Situated on a generous block in a highly desirable, established pocket of Jamisontown, the property thoughtfully combines multiple indoor-outdoor living zones, beautifully updated interiors, and resort-style backyard.
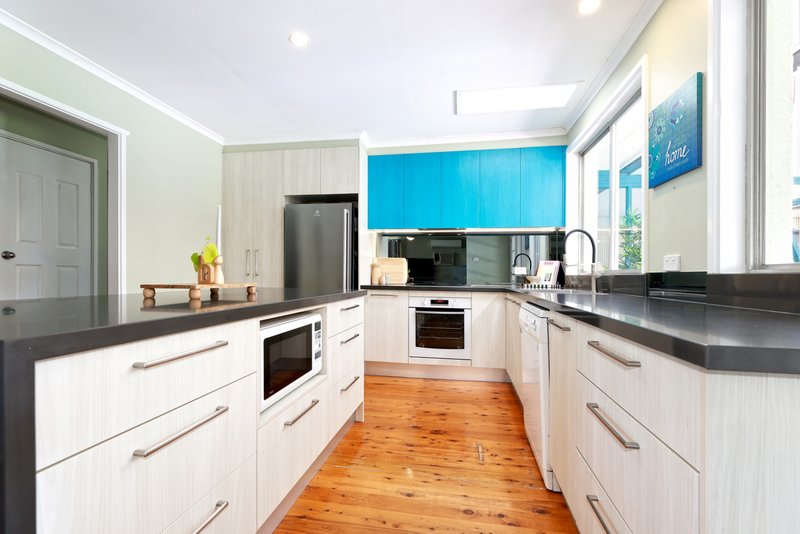
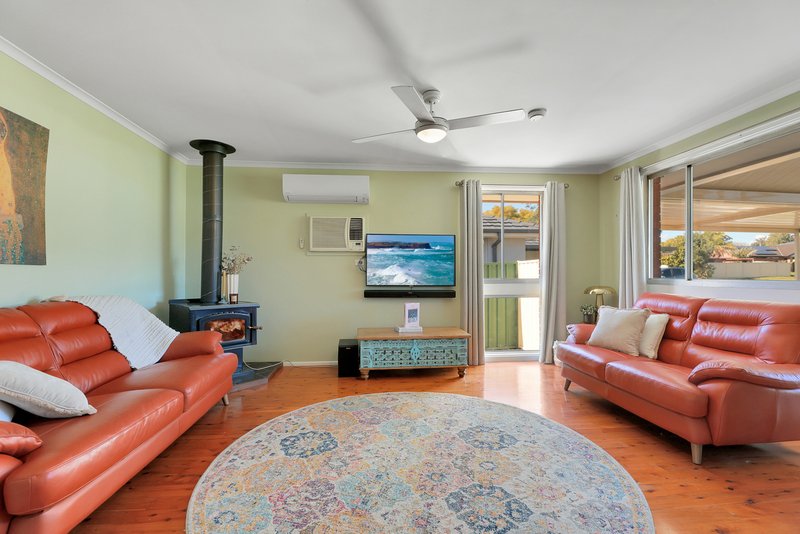
Welcoming you to the residence is a charming front verandah and covered porch area, offering a private, sheltered spot. The floor plan centres around a spacious open-plan living room complete with a wood-burning fireplace, ceiling fan, and split-system air conditioning. Designed to be the hub of the home, the fully renovated modern kitchen features generous cabinetry, quality appliances, a built-in dishwasher, and a grand island bench with sleek dark stone waterfall edges and breakfast bar seating.
Accommodation comprises three well-sized bedrooms each finished with warm polished timber floorboards, ceiling fans, and two rooms with built-in wardrobes, with the master bedroom enjoying its own dedicated split-system air conditioner, plus an additional bedroom also fitted with split-system air conditioning. Serving the accommodation zone, the renovated main bathroom showcases floor-to-ceiling tiling, a freestanding tub, a frameless shower with dual shower heads. A functional laundry room positioned just off the rear porch provides the convenience of a 2nd toilet and direct access outdoors.
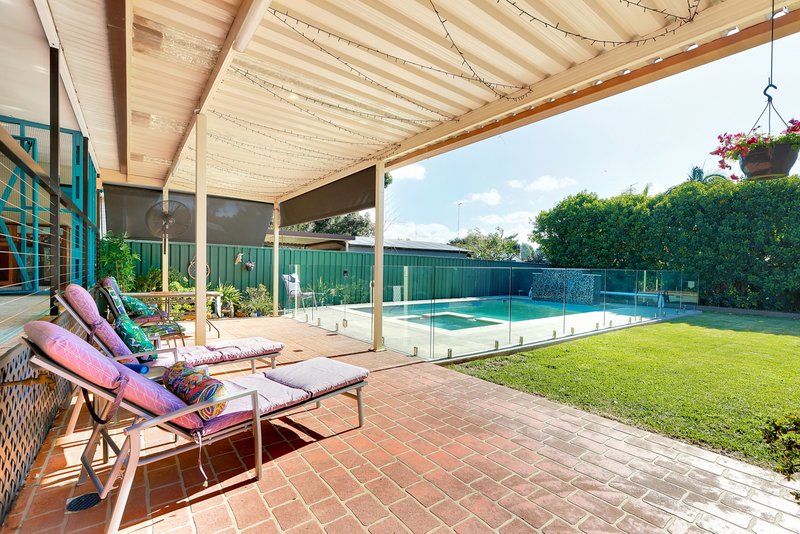
Stepping outside reveals a private backyard retreat built for entertaining on a grand scale. An expansive covered alfresco deck with a secondary undercover entertaining area. At the centre of the yard is a sparkling, heated inground swimming pool with a integrated spa and cascade water feature, surrounded by level glass pool fencing, manicured lawns, and useful garden storage sheds.
Parking options features a wide concrete driveway, a secure front carport, and drive-through side access leading to a large detached garage fitted with a remote-controlled door ideal for extra vehicle storage. Conveniently located within walking distance to local parks, quality schools, and bus services, and just moments from Nepean River dining precincts, Penrith CBD, and easy M4 Motorway access.
Contact The Norgate Team directly on 0438 740 496 to arrange your private inspection today!

1/311 High Street, Penrith NSW 2750
Call Robert Norgate on
0422102496
Call The Norgate Team on
0438740496


House in Jamisontown, Unit in Jamisontown, Townhouse in Jamisontown, Villa in Jamisontown, Apartment in Jamisontown, Flat in Jamisontown, Studio in Jamisontown, Warehouse in Jamisontown, Duplex/Semi-detached in Jamisontown, Alpine in Jamisontown, Acreage/Semi-rural in Jamisontown, Block Of Units in Jamisontown, Terrace in Jamisontown, Retirement in Jamisontown, Serviced Apartment in Jamisontown, Other in Jamisontown
House in Emu Plains, House in Glenmore Park, House in Leonay, House in Penrith, House in Regentville, House in South Penrith