Want to save your favourite properties and searches?
Sign up below to access all the awesome features.
Already have an account? Sign in










Inspections
$1,050,000 - $1,150,000


"Life simply feels lighter in this brand new home - where peaceful neighborhood strolls and high-end family entertaining come together."
Imagine stepping out your front door for a quick stroll down the street to the local parklands, where green open spaces and connected living shape your everyday routine. Positioned within the Potters Grove Estate, 226 Primrose Avenue places you in the vibrant heart of Officer. Mornings kick off with fresh air and a quick trip for your morning coffee, while families fall in love with the ultimate school run convenience. Kurmile Primary School, St Brigid's Primary School, and Maranatha Christian School sit just around the corner. Daily errands take zero effort with Timbertop shops and the bustling Beaconsfield and Arena shopping precinct nearby, while quick access to the Monash Freeway, Princes Highway and local train stations makes your daily commute smooth and effortless.
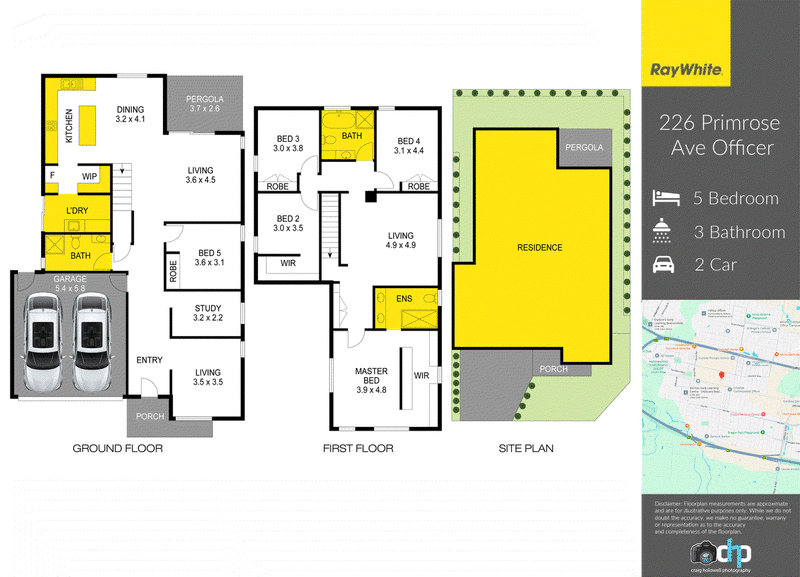
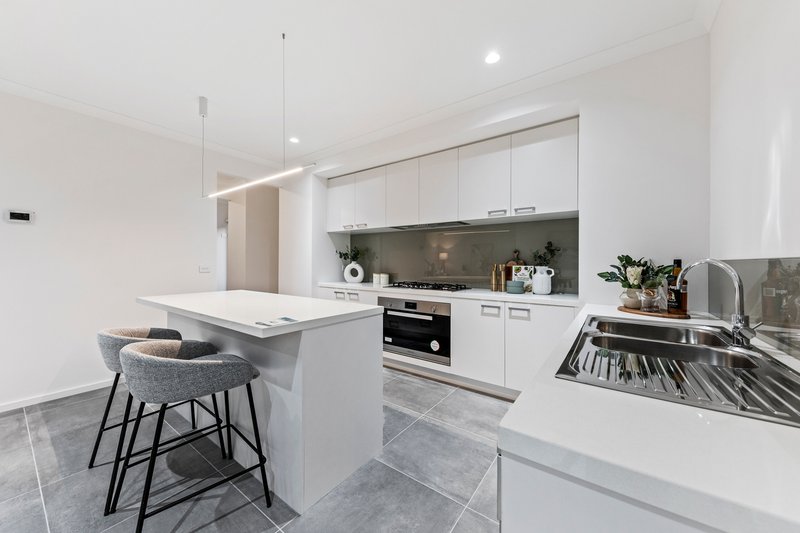
Step past the modern double storey facade and welcoming porch and the home immediately welcomes you inside with its bright layout and clever design. The entry hallway leads straight into the true hero of the home: a vast open plan kitchen, dining and family area built for bringing people together. Smooth floor tiles and clean lighting create a fresh, inviting backdrop. The chef's kitchen centers around a massive island breakfast bar featuring sleek stone counters, a gas cooktop, built-in oven, glass splashback and a walk-in pantry that keeps clutter out of sight. Large glass sliders framing the dining space open up to let breezes drift in, transforming everyday dinners into effortless weekend catch-ups.
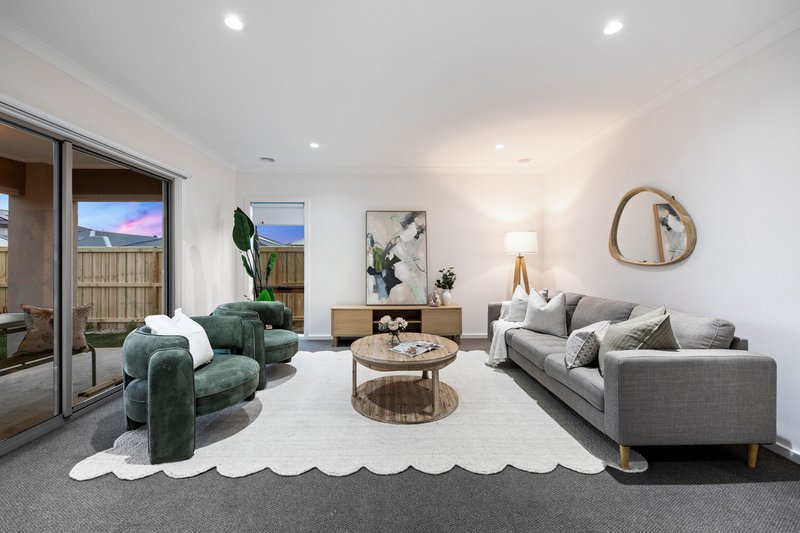
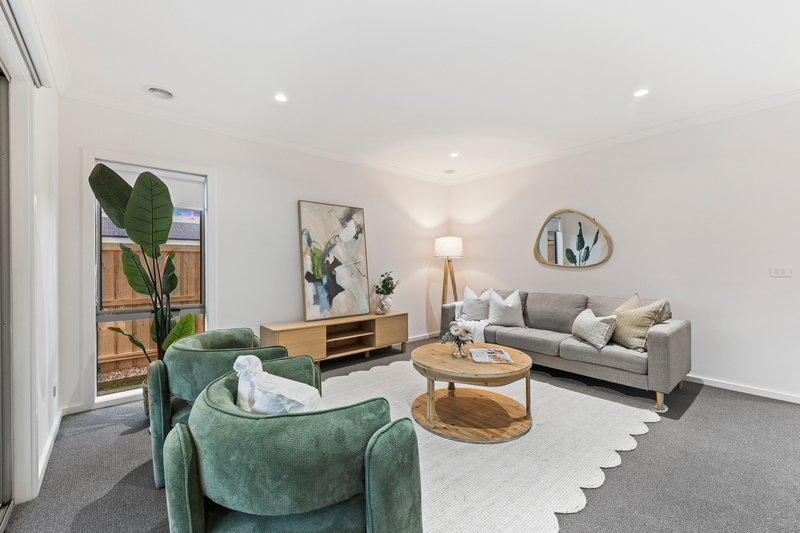
Beyond the main gathering space, this floorplan gives every family member room to breathe. Near the front entrance, a cozy lounge offers a quiet nook to curl up with a good book or catch up with guests away from the main action. Right nearby, a separate private study creates an ideal home office or homework hub. Head upstairs and the home opens into a sprawling second floor living room - the ultimate kids lounge or teen retreat for movie nights and weekend lounging.
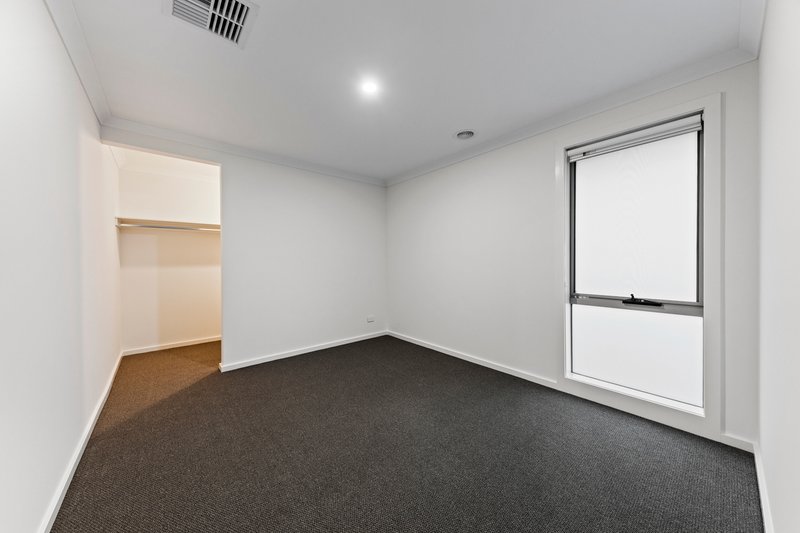
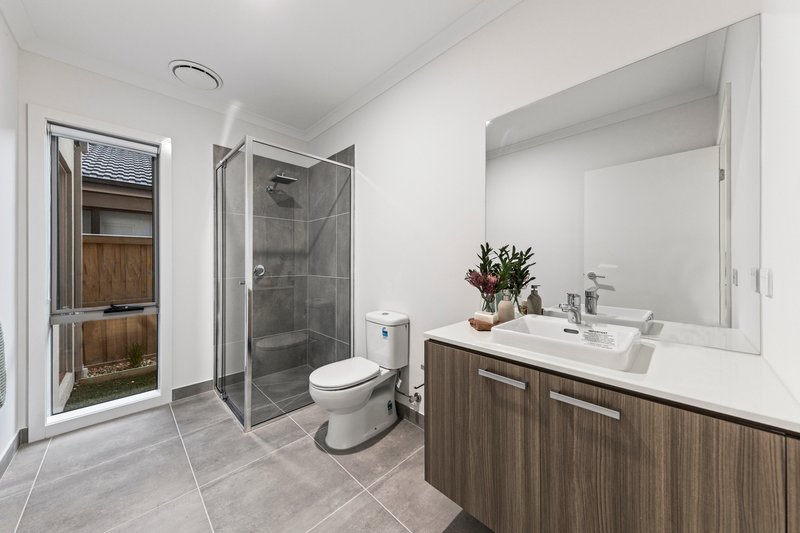
When night falls, the family quarters deliver pure comfort across five spacious bedrooms and three beautifully finished bathrooms. On the ground floor, a flexible fifth bedroom sits next to a full bathroom making overnight guests or extended family feel right at home. Upstairs, the master retreat steals the show with its generous footprint, leafy window views, huge walk-in robe and a private ensuite featuring a sleek double vanity. Three additional upstairs bedrooms feature either a walk-in robe or built-robe and share access to the central family bathroom, complete with a deep soaking tub, wide vanity and a separate toilet layout that keeps busy mornings running smoothly.
The indoor-outdoor flow feels natural and inviting, stepping straight out from the living area onto a covered concrete pergola designed for year round BBQs. The deep backyard offers a flat, lush lawn wrapped in easy care gravel borders, giving kids and pets plenty of safe room to play. A double garage provides secure two car parking with direct internal access through the laundry room, while an eco-friendly roof solar panel system keeps energy bills down while you live comfortably. Cooling and ducted heating flow through both levels, keeping your home warm in winter and cool all summer long.
From its grand dual-level layout to its sunlit family spaces and prime Officer location, this exceptional residence turns everyday living into something special.
Disclaimer: The information contained herein has been supplied to us and is to be used as a guide only. No information in this report is to be relied on for financial or legal purposes. Although every care has been taken in the preparation of the above information, we stress that particulars herein are for information only and do not constitute representation by the Owners or Agent.

Level 1/11 John Street, Pakenham VIC 3810
Call Gavin Staindl on
0424 227 134
Call Leah Taylor on
0479048016


House in Officer, Unit in Officer, Townhouse in Officer, Villa in Officer, Apartment in Officer, Flat in Officer, Studio in Officer, Warehouse in Officer, Duplex/Semi-detached in Officer, Alpine in Officer, Acreage/Semi-rural in Officer, Block Of Units in Officer, Terrace in Officer, Retirement in Officer, Serviced Apartment in Officer, Other in Officer
House in Beaconsfield Upper, House in Beaconsfield, House in Berwick, House in Clyde North, House in Officer South, House in Pakenham