Want to save your favourite properties and searches?
Sign up below to access all the awesome features.
Already have an account? Sign in


Auction
Inspections
Auction


Auction Location: Place HQ - 10 James Street, Fortitude Valley
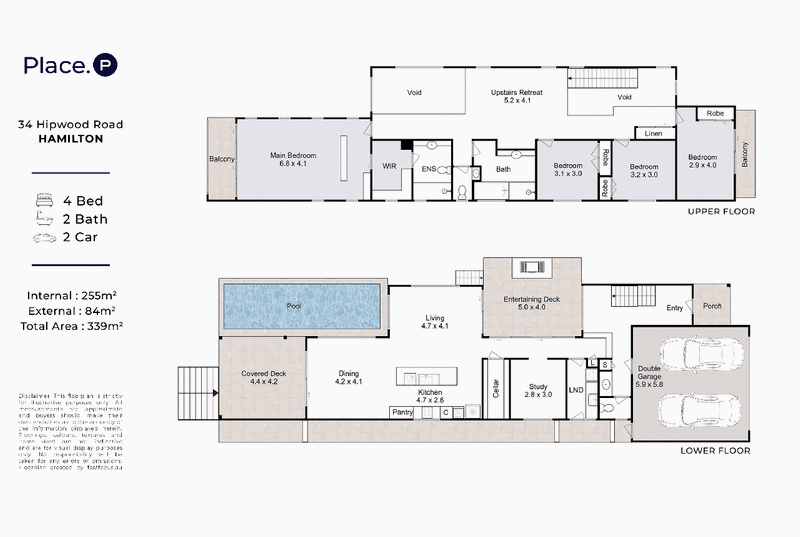
Showcasing contemporary design, generous proportions and an effortless connection between indoor and outdoor living, this impressive Hamilton residence has been created with entertaining firmly in mind. Warm timber flooring, moody tiled finishes and striking architectural details feature throughout, while soaring void ceilings above the dining area enhance the home's wonderful sense of space and natural light.
At the heart of the home, the expansive kitchen, living and dining zone flows seamlessly to a covered timber entertaining terrace, built-in barbecue area and swimming pool. The beautifully appointed kitchen features a substantial stone island, extensive soft-close cabinetry and premium appliances, while a glass-enclosed, air-conditioned wine room adds another standout entertaining feature. A separate study, powder room, laundry and generous storage complete the lower level.
Upstairs, all bedrooms are thoughtfully positioned alongside an additional living area, creating excellent separation for family life. The impressive master retreat enjoys a large walk-in robe, private bar with wine fridge, soaring pitched ceiling and its own balcony capturing elevated district views. Positioned in a highly sought-after Hamilton pocket, the home is within walking distance of Ascot State School and moments from Racecourse Road, Portside Wharf, cafés, dining and transport.
Property Highlights
- Contemporary multi-level home with striking architectural detailing
- Open-plan living and dining beneath an impressive soaring void
- Designer kitchen with stone island and premium appliances
- Glass-enclosed, air-conditioned wine room and separate study
- Covered entertaining terrace with built-in barbecue area
- Private swimming pool with landscaped surrounds and grassed yard
- Master retreat with walk-in robe, private bar, balcony and elevated views
- Ducted air-conditioning and large double lock-up garage with side access
Disclaimer
This property is being sold by auction or without a price and therefore a price guide can not be provided. The website may have filtered the property into a price bracket for website functionality purposes.
Disclaimer:
We have in preparing this advertisement used our best endeavours to ensure the information contained is true and accurate, but accept no responsibility and disclaim all liability in respect to any errors, omissions, inaccuracies or misstatements contained. Prospective purchasers should make their own enquiries to verify the information contained in this advertisement.

140 Oxford Street, Bulimba QLD 4171
Call Jonathan Tesese on
None
Call Mikaela Crone on
0478 161 008


House in Hamilton, Unit in Hamilton, Townhouse in Hamilton, Villa in Hamilton, Apartment in Hamilton, Flat in Hamilton, Studio in Hamilton, Warehouse in Hamilton, Duplex/Semi-detached in Hamilton, Alpine in Hamilton, Acreage/Semi-rural in Hamilton, Block Of Units in Hamilton, Terrace in Hamilton, Retirement in Hamilton, Serviced Apartment in Hamilton, Other in Hamilton
House in Albion, House in Ascot, House in Bulimba, House in Eagle Farm, House in Newstead