Want to save your favourite properties and searches?
Sign up below to access all the awesome features.
Already have an account? Sign in




Auction
Auction


Auction Location: On-Site
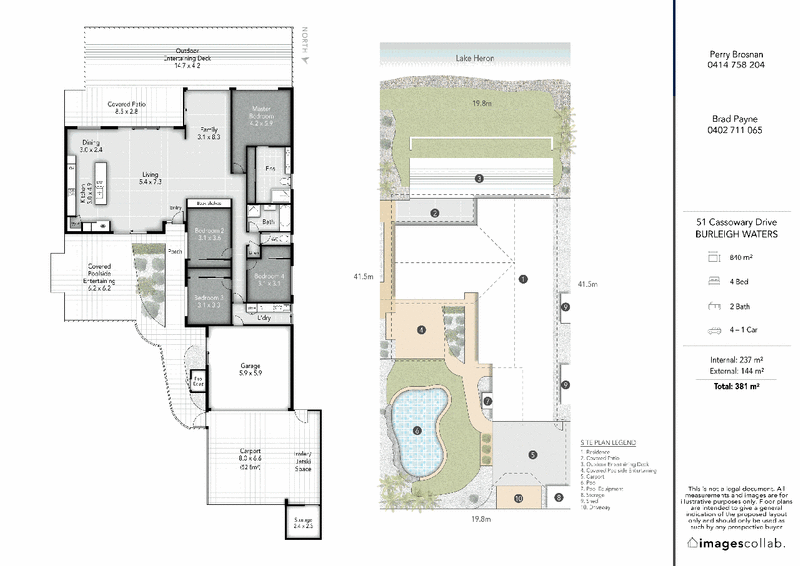
Set on a substantial 840m² waterfront block, this spacious four-bedroom home captures stunning wide-water views and offers the relaxed lifestyle that makes Burleigh Waters such a tightly held place to live.
Solidly built and beautifully maintained, the home provides generous single-level living with plenty of space for families, entertainers and those looking for a substantial waterfront property in a highly convenient location.
At the heart of the home is the large open-plan kitchen, living and dining area, positioned to take full advantage of the water outlook. Large windows and doors bring in plenty of natural light and connect the living spaces with the expansive waterfront deck - an ideal spot for morning coffee, afternoon drinks or entertaining family and friends while overlooking the water.
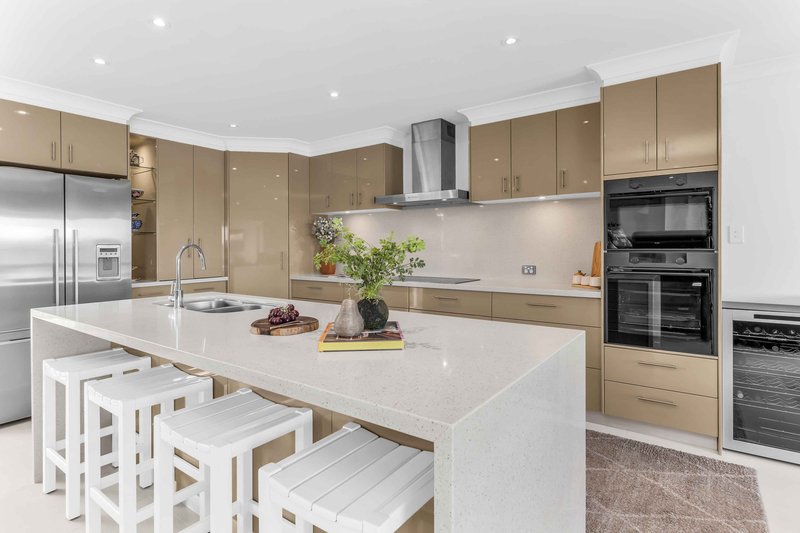
The well-appointed kitchen features a large island bench, excellent storage and plenty of preparation space, while multiple living areas provide flexibility and room for the whole family.
The home offers four well-proportioned bedrooms, including a generous master suite with private ensuite, complemented by a spacious family bathroom. Ducted air conditioning provides year-round comfort throughout the home, while an integrated security and camera system adds an extra level of convenience and peace of mind.
The impressive 20 metre wide waterfront position is a true highlight of the property, delivering an expansive outlook across the water and a real sense of space and privacy. The large waterfront entertaining deck makes the most of the setting, with direct water access from the fully fenced 840m² block. A private swimming pool and additional covered entertaining area complete the outdoor spaces, creating an ideal setup for relaxed family living and entertaining by the water.
Vehicle accommodation is another standout, with a double lock-up garage and large covered carport providing room for multiple vehicles - ideal for families requiring extra parking, storage or room for all the toys.
The home also benefits from a substantial solar and battery system, providing excellent energy efficiency to significantly reduce ongoing electricity costs. Other features include,
PROPERTY FEATURES:
-Substantial 840m² block with 20m of water frontage
-Stunning wide water views
-Spacious single-level brick home
-4 bedrooms, master with generous ensuite.
-2 bathrooms with separate laundry.
-Open plan living area opening onto expansive outdoor entertaining deck.
-Large kitchen with stone island bench tops
-Multiple covered outdoor entertaining areas
-Private resort style swimming pool
-Ducted air conditioning throughout
-Substantial 17kw solar and 19kw battery system
-Security and camera system
-Double lock-up garage plus Large covered triple carport
-Excellent storage throughout
-Fully fenced property
Positioned in an established and highly sought-after pocket of Burleigh Waters, the home is close to local schools, shopping, sporting facilities and everyday conveniences, with Burleigh Beach, James Street and the restaurants and cafés of Burleigh Heads only a short drive away.
For buyers looking for genuine space, wide water, a large block and a quality Burleigh Waters address, 51 Cassowary Drive presents an outstanding opportunity.
This is a substantial waterfront home combining space, privacy and wide-water living in one of Burleigh Waters' most convenient locations.
-Approx. 700m to Caningeraba State School - within the school catchment.
-Approx. 1.6km to Varsity College.
-Approx. 2.2km to Marymount Primary School and Marymount College
-Approx. 2.4km to Miami State High School - within the school catchment
-Moments from Christine Corner Shopping Centre, with local shops, dining and everyday conveniences
-Only minutes to Stockland Burleigh Heads Shopping Centre
-Approx. 5-7 minutes' drive to Burleigh Beach
-Easy access to James Street and the Burleigh Heads dining and café precinct
-Convenient access to Robina Town Centre, Varsity Lakes and the M1
-Close to local parks, sporting facilities, childcare and public transport
Price Disclaimer: This property is being sold by way of auction and therefore a price guide cannot be provided. The website may have filtered the property into a price bracket for website functionality purposes only.
Disclaimer:
We have in preparing this information used our best endeavours to ensure that the information contained herein is true and accurate, but accept no responsibility and disclaim all liability in respect of any errors, omissions, inaccuracies or misstatements that may occur. Prospective purchasers should make their own enquiries to verify the information contained herein.
* denotes approximate measurements.

L1.50 - L1.54 , The Oasis, 75 Surf Parade, Broadbeach QLD 4218
Call Brad Payne on
0402711065
Call Shannen Farrugia on
0405058001


House in Burleigh Waters, Unit in Burleigh Waters, Townhouse in Burleigh Waters, Villa in Burleigh Waters, Apartment in Burleigh Waters, Flat in Burleigh Waters, Studio in Burleigh Waters, Warehouse in Burleigh Waters, Duplex/Semi-detached in Burleigh Waters, Alpine in Burleigh Waters, Acreage/Semi-rural in Burleigh Waters, Block Of Units in Burleigh Waters, Terrace in Burleigh Waters, Retirement in Burleigh Waters, Serviced Apartment in Burleigh Waters, Other in Burleigh Waters
House in Burleigh Heads, House in Mermaid Waters, House in Miami, House in Robina, House in Varsity Lakes