Want to save your favourite properties and searches?
Sign up below to access all the awesome features.
Already have an account? Sign in


$720,000


Its Addressed:
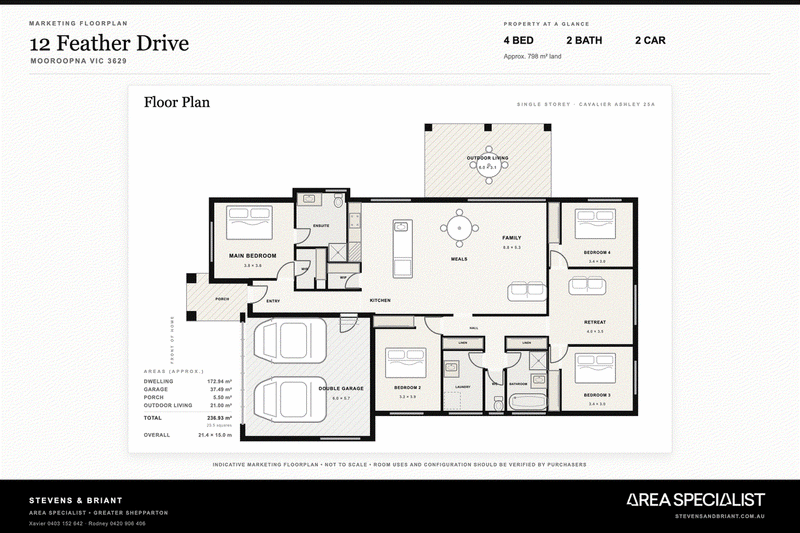
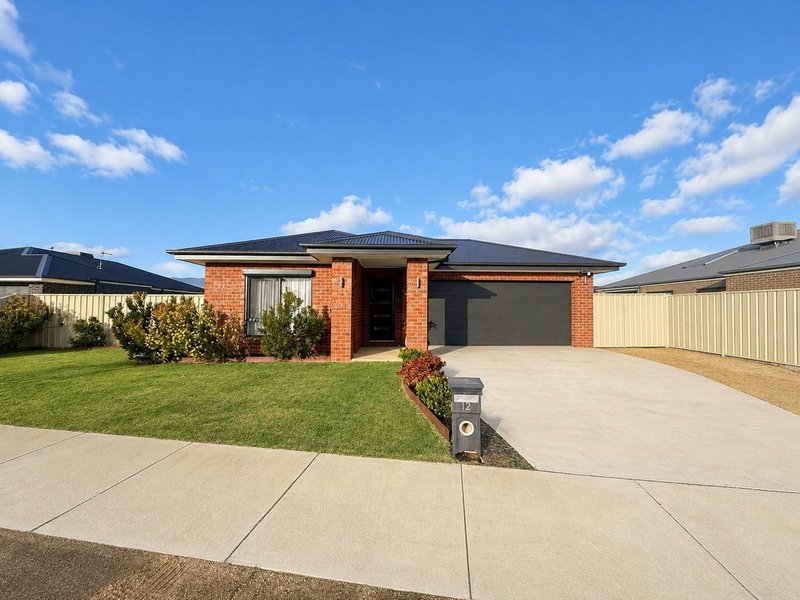
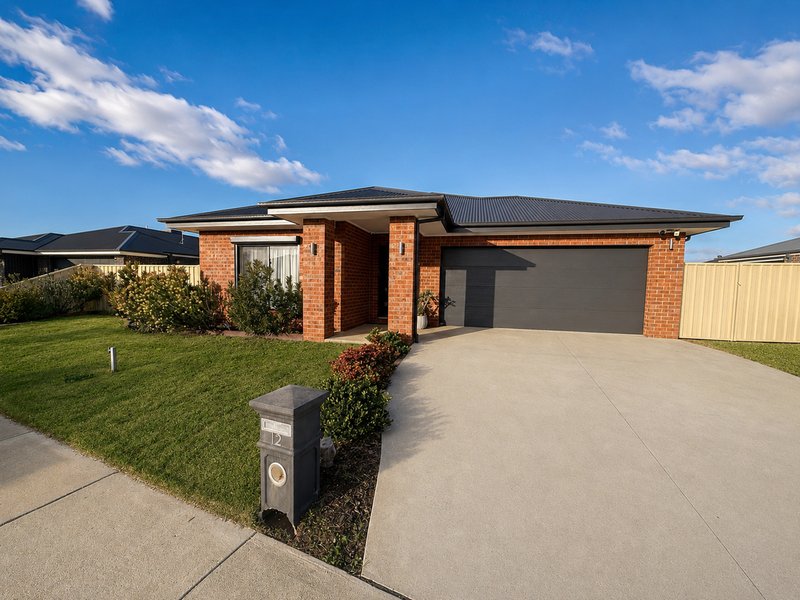
Set on approximately 798 m² in an established Mooroopna neighbourhood, this modern four-bedroom
home brings together generous family space, a practical single-level layout and an inviting connection to
the outdoors.
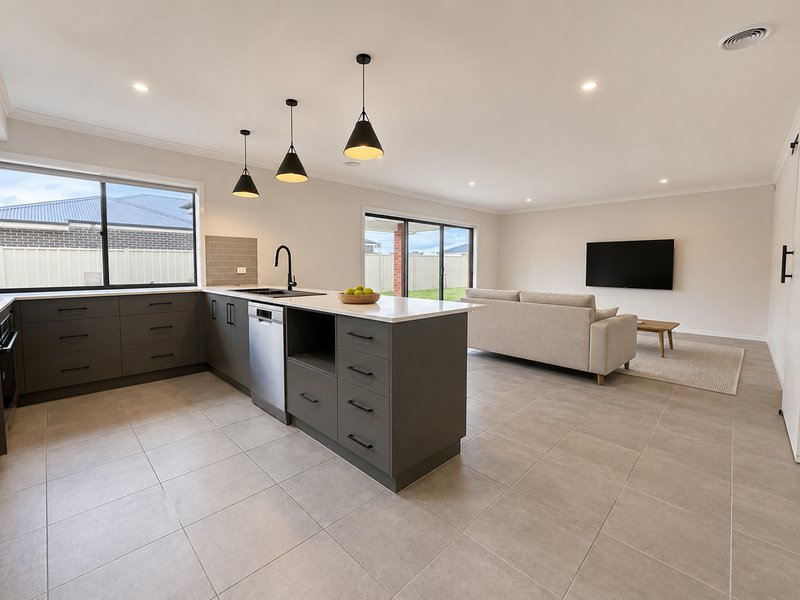
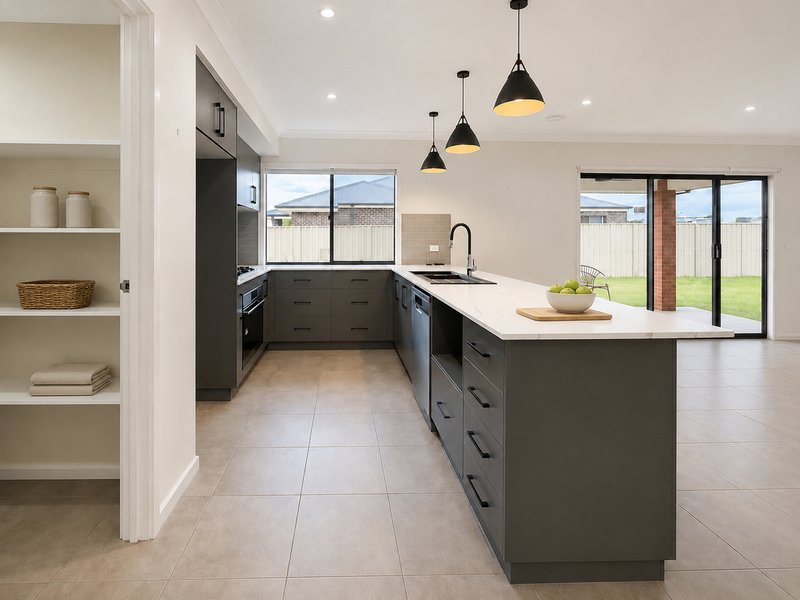
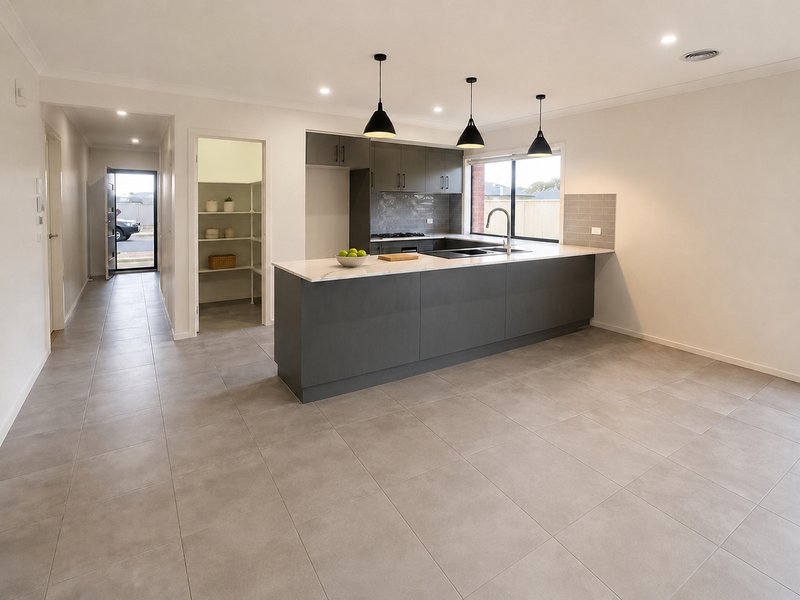
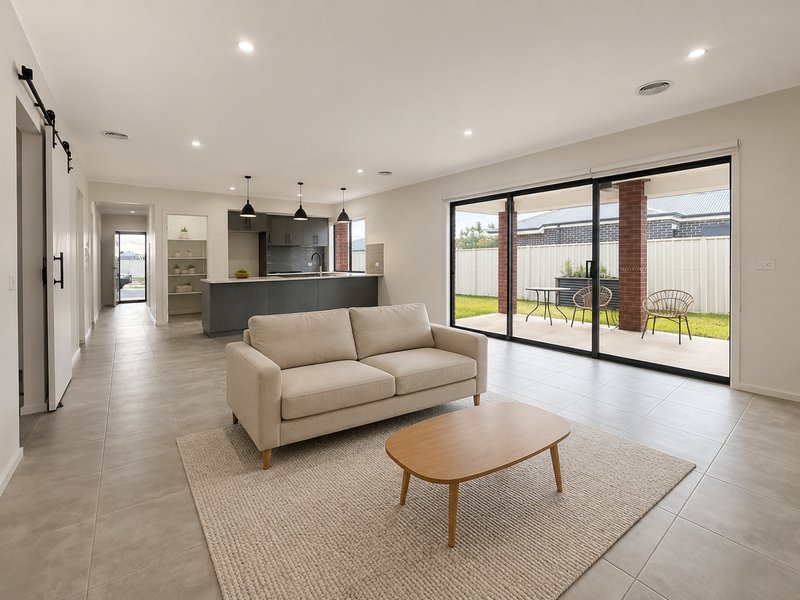
The open-plan kitchen, meals and family area forms the heart of the home. A large island bench, walk-in
pantry, dishwasher and excellent storage make the kitchen practical for busy households, while wide
glazing brings natural light into the living zone and opens directly to the covered outdoor area.
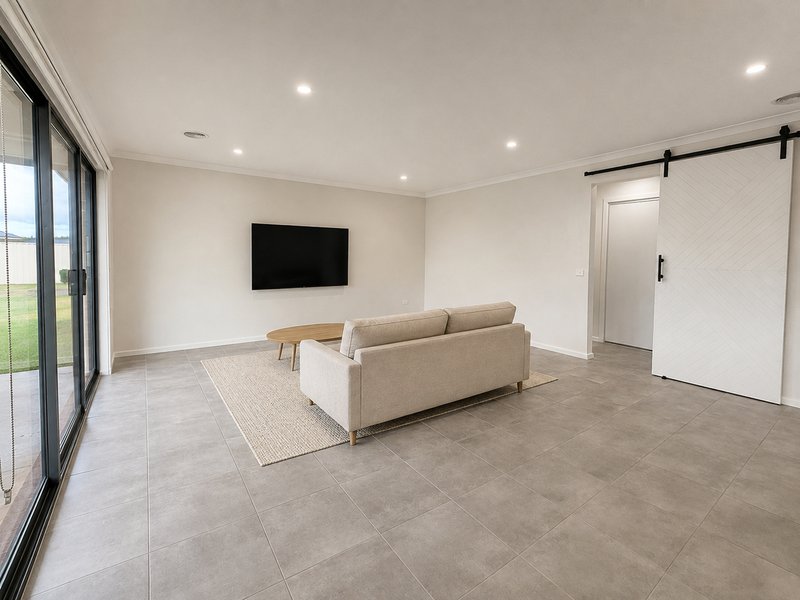
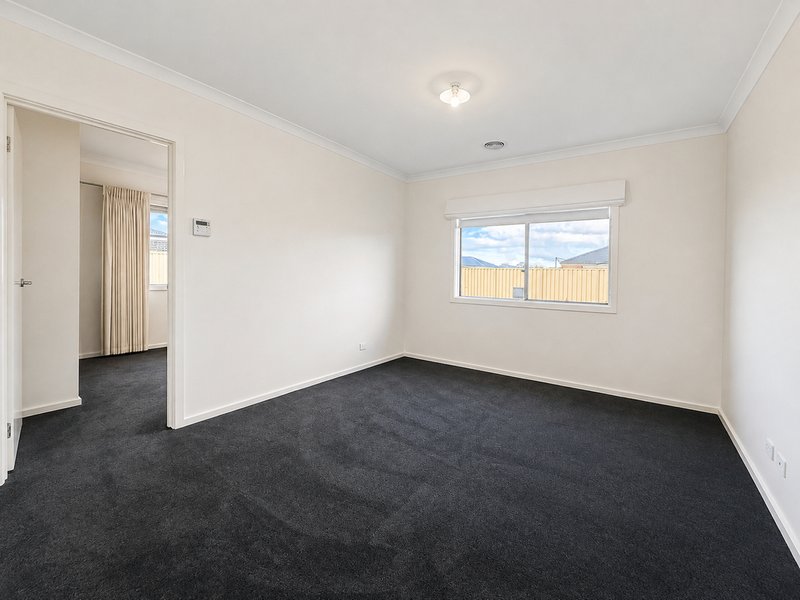
A separate retreat gives the family valuable flexibility for a second lounge, childrens space or quiet sitting
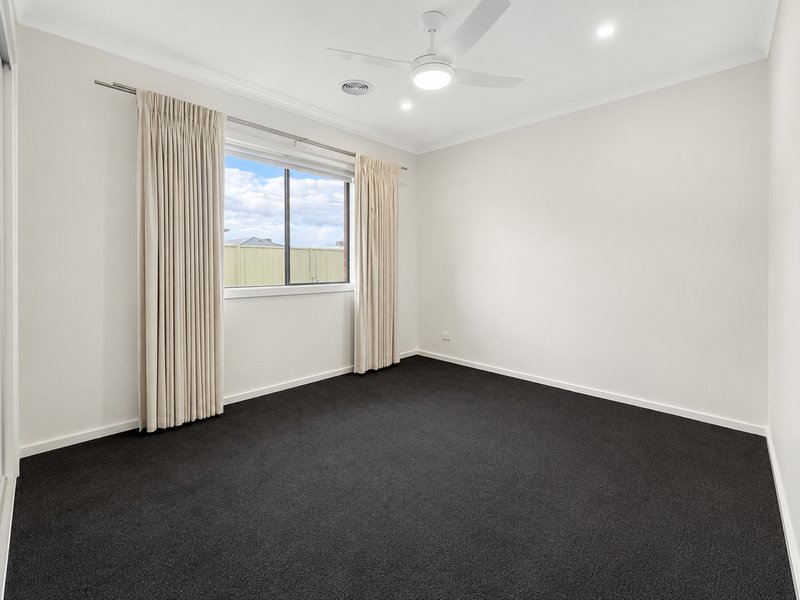
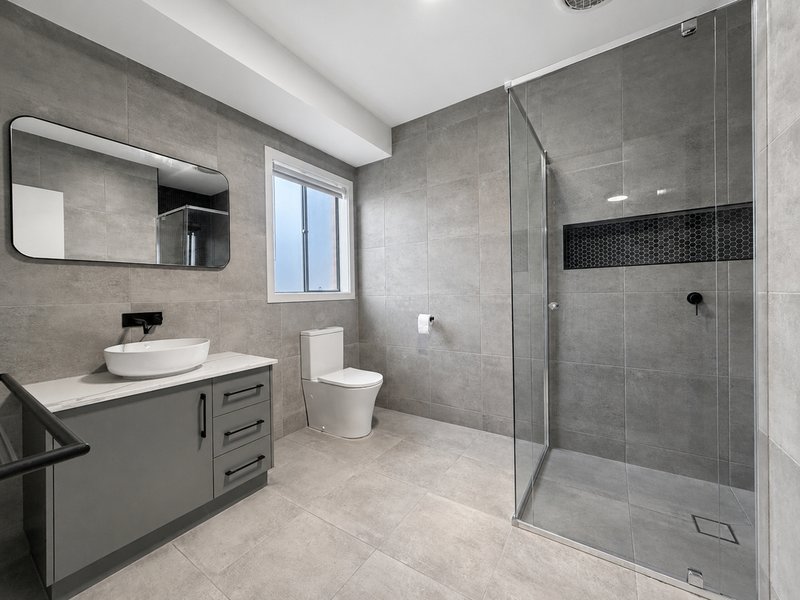
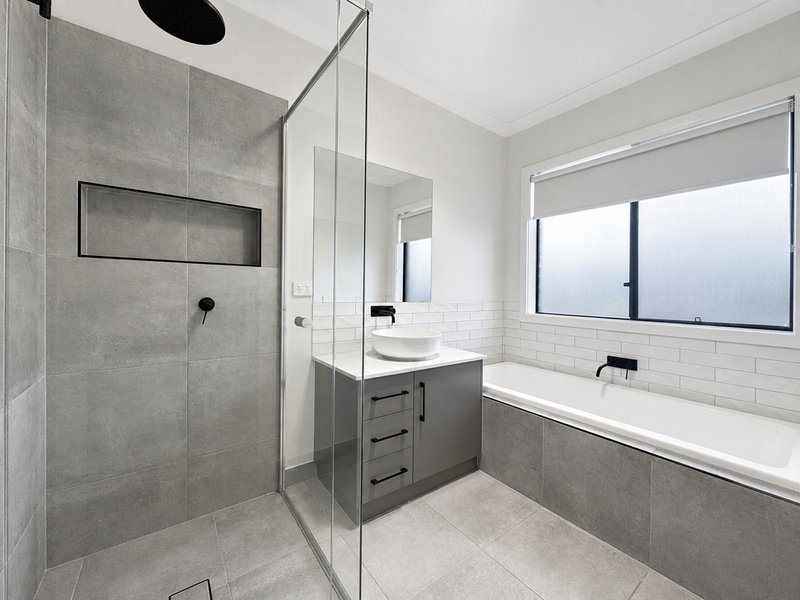
room. The main bedroom is privately positioned with a walk-in robe and ensuite, while three further
bedrooms are supported by the central family bathroom and separate toilet.
Year-round comfort is provided by ducted refrigerated air conditioning and heating, with solar panels and a
hard-wired security system adding further everyday practicality.
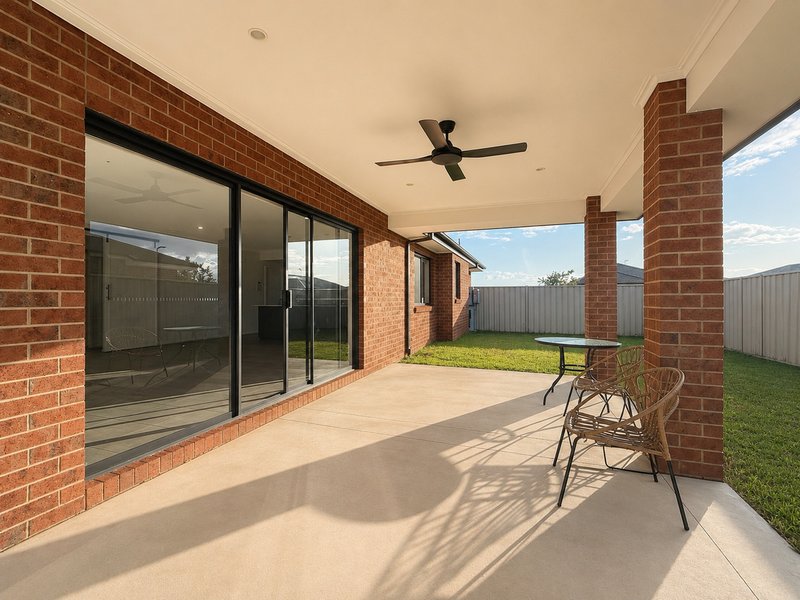
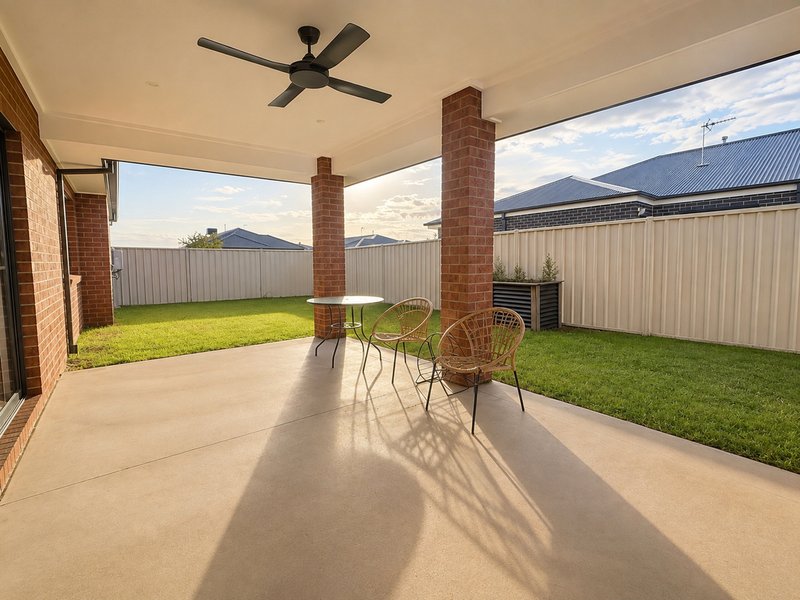
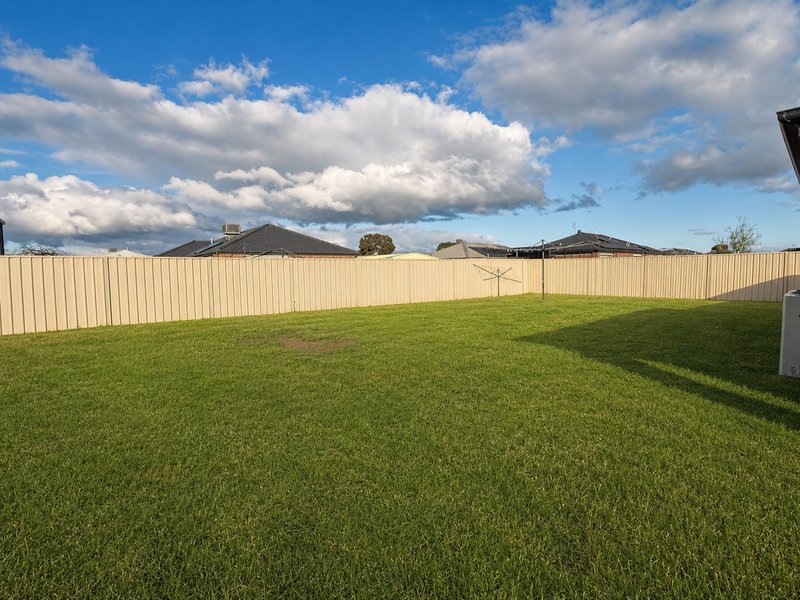
Outside, the covered entertaining area overlooks a secure, low-maintenance backyard with plenty of open
lawn. A double garage, dedicated laundry and thoughtful storage complete an easy-care home ready for its next chapter.
Key Features
- Four bedrooms and two bathrooms
- Main bedroom with walk-in robe and ensuite
- Open-plan kitchen, meals and family area
- Separate retreat for a second living zone
- Large island bench, walk-in pantry and dishwasher
- Ducted refrigerated air conditioning and heating
- Solar panels
- Hard-wired security system
- Covered outdoor living area
- Secure backyard with open lawn
- Double garage with internal access
- Dedicated laundry and linen storage
- Approximately 798 m² allotment
Location
Positioned within easy reach of Mooroopnas schools, shops, sporting facilities and services, with
Shepparton only a short drive away.
2/481-485 Cheltenham Road, Keysborough VIC 3173
Call Xavier Stevens on
0403152642


House in Mooroopna, Unit in Mooroopna, Townhouse in Mooroopna, Villa in Mooroopna, Apartment in Mooroopna, Flat in Mooroopna, Studio in Mooroopna, Warehouse in Mooroopna, Duplex/Semi-detached in Mooroopna, Alpine in Mooroopna, Acreage/Semi-rural in Mooroopna, Block Of Units in Mooroopna, Terrace in Mooroopna, Retirement in Mooroopna, Serviced Apartment in Mooroopna, Other in Mooroopna
House in Ardmona, House in Kialla, House in Mooroopna North, House in Shepparton, House in Tatura East, House in Toolamba